Skip To Content

450 Westview Street , #302

Coquitlam, BC V3K 6C3
  • $649,000
  • STATUS: Active
  • ID#: R3109609
UPDATED: 63 min ago
$649,000
  • 1
    BEDS
  • N/A
    ACRES
  • 1
    BATHS
  • 0
    1/2 BATHS
  • 683
    SQFT
  • $950
    $/SQFT
Neighbourhood:
Type:
Condo
Built:
2021
Area:

Description

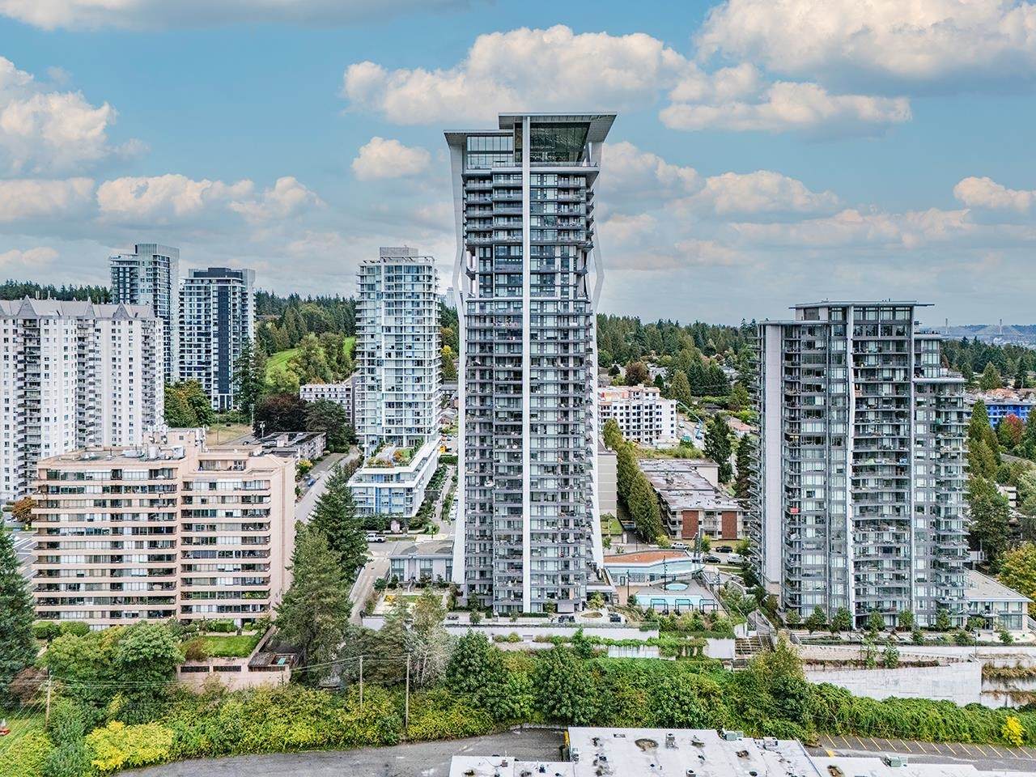
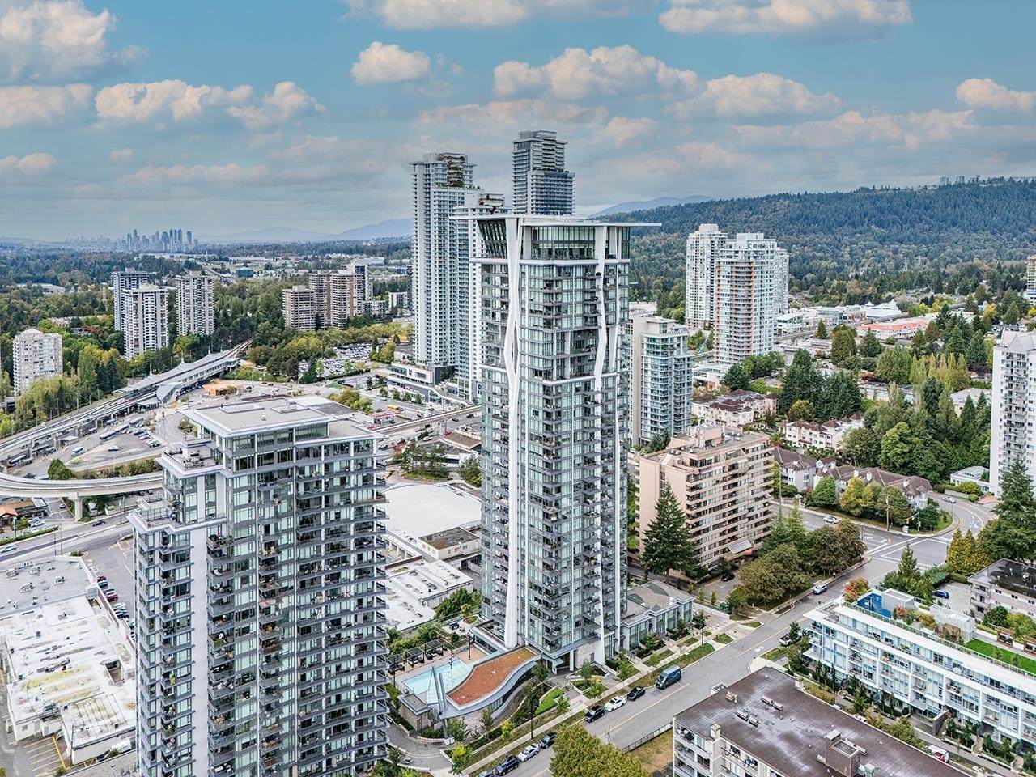
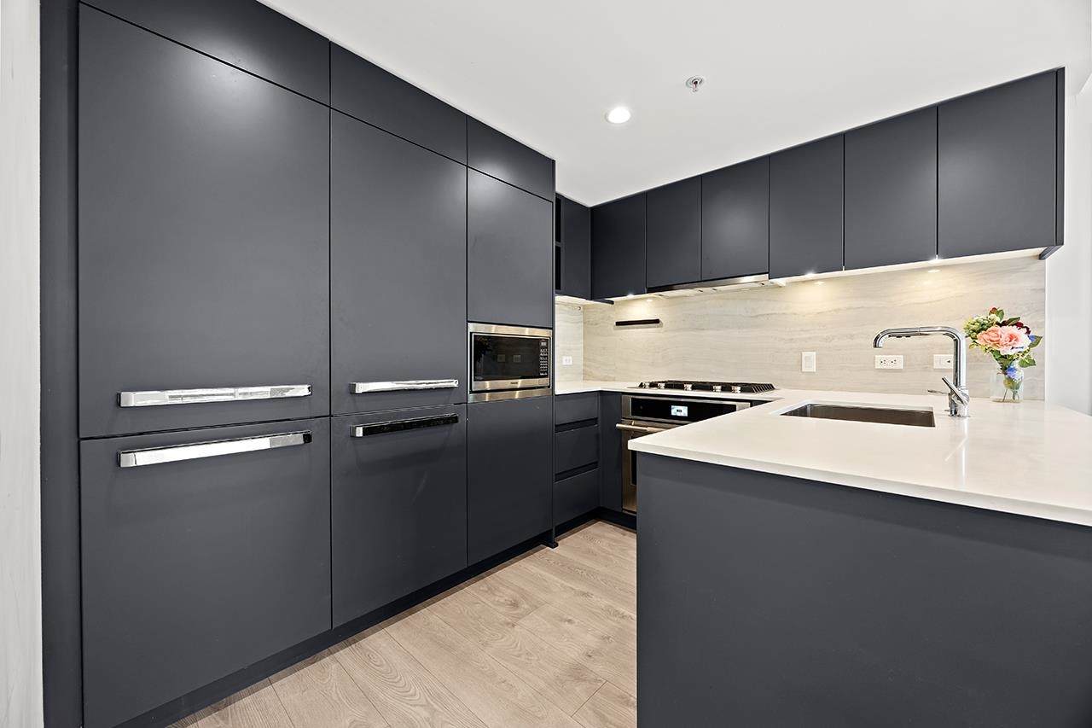
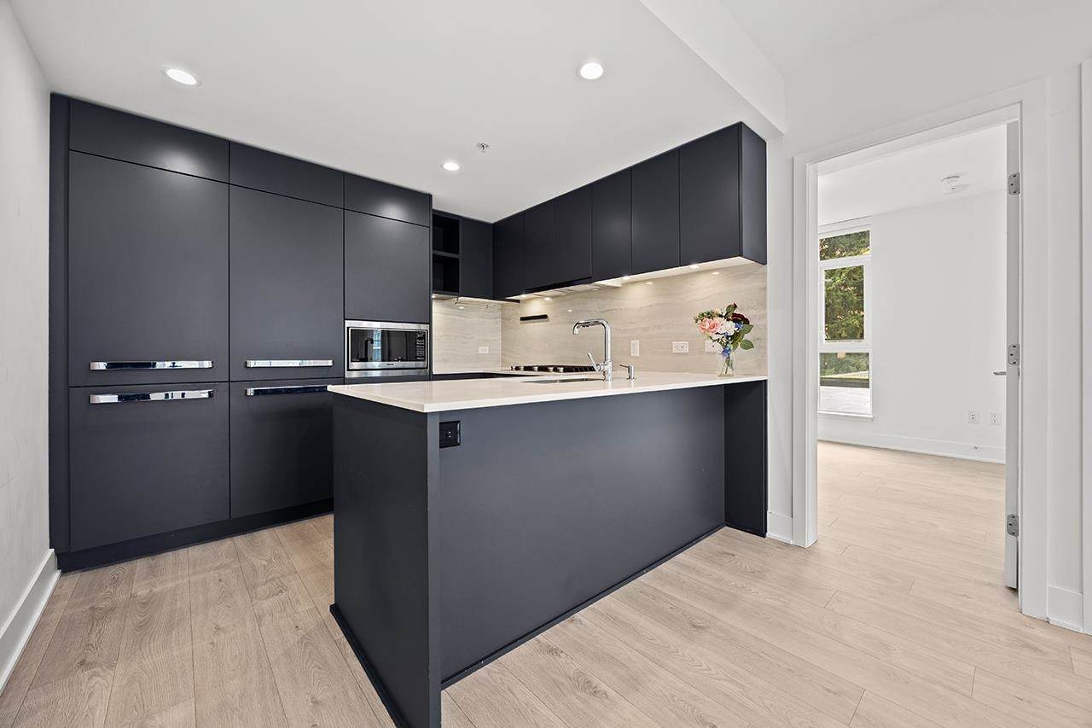
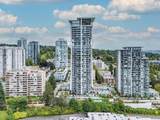
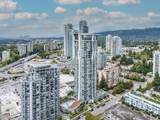
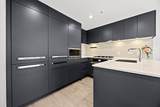
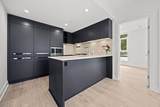
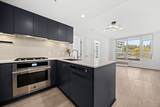
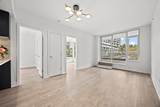
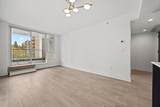
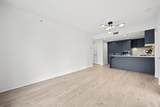
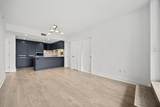
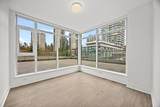
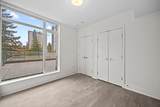
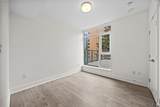
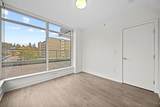
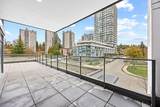
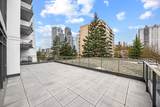
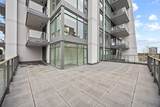
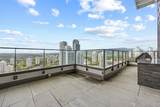
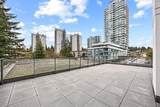
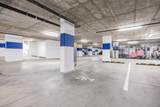
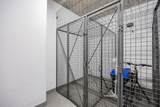
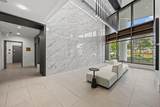
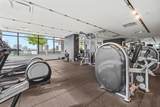
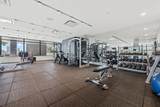
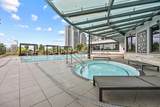
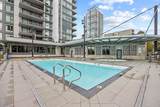
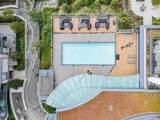
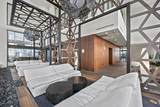
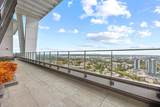
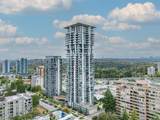
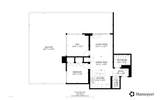
Rare opportunity at Hensley! Stunning 1 Bed + Den with a massive wraparound terrace. This CORNER unit features an incredible 800+ sqft outdoor space, perfect for seamless indoor-outdoor living. Bright den with windows can function as a second bedroom. Generous windows flood the space with natural light. Functional layout with a signature Cressey kitchen with dual fridges, quartz countertops, and 5-burner gas cooktop. Year-round comfort with heating and cooling. Enjoy premium amenities including concierge, fitness centre, outdoor pool, hot tub, sauna, BBQ area, table tennis, grand lounge and more. Steps to SkyTrain, Lougheed Town Centre, shopping, schools. Includes 1 parking & 1 locker. Offers exceptional space and flexibility rarely found in a 1-bedroom home.

Monthly Payment Calculator

© 2026 by the Greater Vancouver REALTORS®. NOTE: This representation is based in whole or in part on data generated by the Chilliwack & District Real Estate Board, Fraser Valley Real Estate Board or Greater Vancouver REALTORS® which assumes no responsibility for its accuracy. Last updated: 2026-10-05T21:54:20.67
www.soldbysaeed.com/homes/175020932
Print Image

450 Westview Street , #302 Coquitlam, BC V3K 6C3

  • Price: $649,000
  • Status: Active
  • On Site: Days
  • Updated: 63 min ago
  • ID#: R3109609
1
Beds
1
Baths
0
½ Baths
N/A
Acres
683
SQFT
$950
$/SQFT
2021
Built
Neighbourhood:
Hensley
Area:
Coquitlam
Property Description
Rare opportunity at Hensley! Stunning 1 Bed + Den with a massive wraparound terrace. This CORNER unit features an incredible 800+ sqft outdoor space, perfect for seamless indoor-outdoor living. Bright den with windows can function as a second bedroom. Generous windows flood the space with natural light. Functional layout with a signature Cressey kitchen with dual fridges, quartz countertops, and 5-burner gas cooktop. Year-round comfort with heating and cooling. Enjoy premium amenities including concierge, fitness centre, outdoor pool, hot tub, sauna, BBQ area, table tennis, grand lounge and more. Steps to SkyTrain, Lougheed Town Centre, shopping, schools. Includes 1 parking & 1 locker. Offers exceptional space and flexibility rarely found in a 1-bedroom home.
Exterior Features

Carport YN No Exterior Features GardenBalcony Garage YN Yes Lot Features Central LocationNear Golf CourseRecreation Nearby Parking Features Underground Parking Total 1 Pool Features Outdoor Pool Structure Type Multi FamilyResidential Attached View YN Yes Waterfront YN No

Interior Features

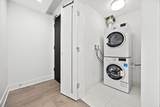
Appliances Washer/DryerDishwasherRefrigeratorStoveOven Basement None Basement YN No Common Walls Corner Unit Cooling Central AirAir Conditioning Cooling YN Yes Fireplace YN No Fireplaces Total 0 Heating Heat Pump Heating YN Yes Interior Features Elevator Laundry Features In Unit Main Floor Finished Area 683 Spa Features Swirlpool/Hot Tub Window Features Window Coverings

Property Features

Association Amenities ClubhouseExercise CentreSauna/Steam RoomConciergeTrashMaintenance GroundsHot WaterManagementRecreation FacilitiesSnow Removal Association Fee 415.43 Association YN Yes Building Area Total 683 Common Interest Condominium Community Features Shopping Nearby Land Lease YN No Ownership Freehold Strata Pets Allowed Cats OKDogs OKYes With Restrictions Property Sub Type Apartment/Condo Security Features Fire Sprinkler System Senior Community YN2 No Tax Annual Amount 2622.04 Tax Year 2025 View Description City

Canada - Vancouver, Fraser Valley, & Chilliwack BC logo Listing provided courtesy of LeHomes Realty Premier. © 2026 by the Greater Vancouver REALTORS®. NOTE: This representation is based in whole or in part on data generated by the Chilliwack & District Real Estate Board, Fraser Valley Real Estate Board or Greater Vancouver REALTORS® which assumes no responsibility for its accuracy.
© 2026 by the Greater Vancouver REALTORS®. NOTE: This representation is based in whole or in part on data generated by the Chilliwack & District Real Estate Board, Fraser Valley Real Estate Board or Greater Vancouver REALTORS® which assumes no responsibility for its accuracy. Last updated: 2026-10-05T21:54:20.67
 
https://bt-photos.global.ssl.fastly.net/britcol/orig_boomver_3_R3109609-2.jpg https://bt-photos.global.ssl.fastly.net/britcol/orig_boomver_3_R3109609-2.jpg https://bt-photos.global.ssl.fastly.net/britcol/orig_boomver_3_R3109609-2.jpg
Logo
Royal LePage West Real Estate Services
6B-9965 152 Street
Surrey BC, V3R 4G5