



Skip To Content

450 Westview Street , #2408

Coquitlam, BC V3K 6C3
  • $1,198,000
  • STATUS: Active
  • ID#: R3107674
UPDATED: 43 min ago
$1,198,000
  • 4
    BEDS
  • N/A
    ACRES
  • 2
    BATHS
  • 1
    1/2 BATHS
  • 1,313
    SQFT
  • $912
    $/SQFT
Neighbourhood:
Type:
Condo
Built:
2022
Area:

Description

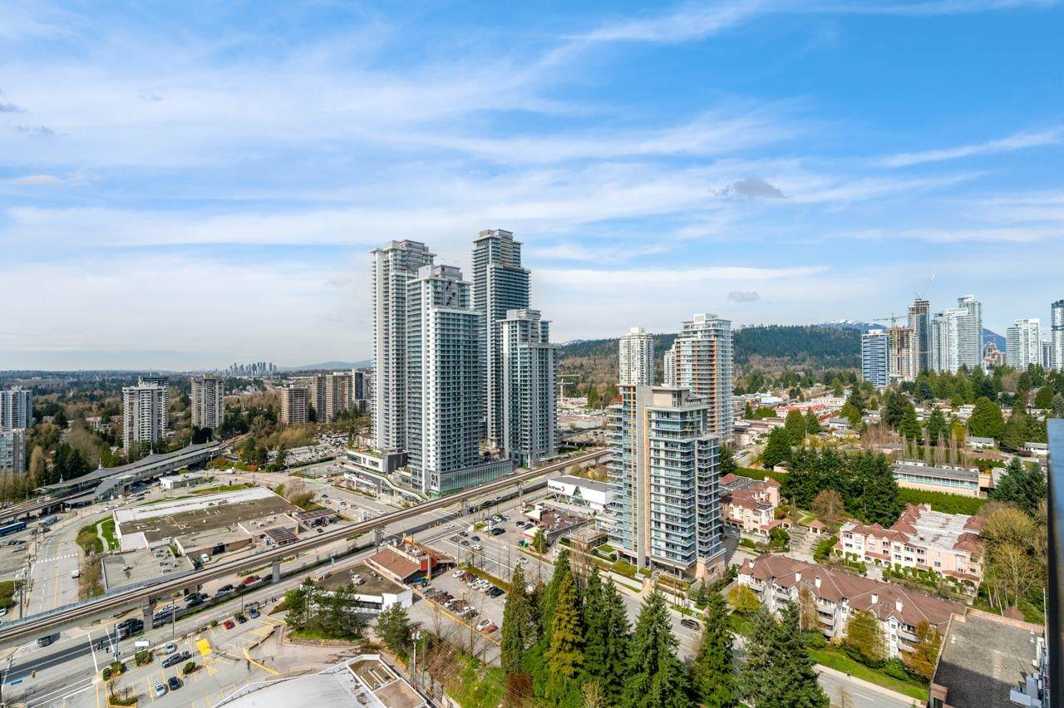
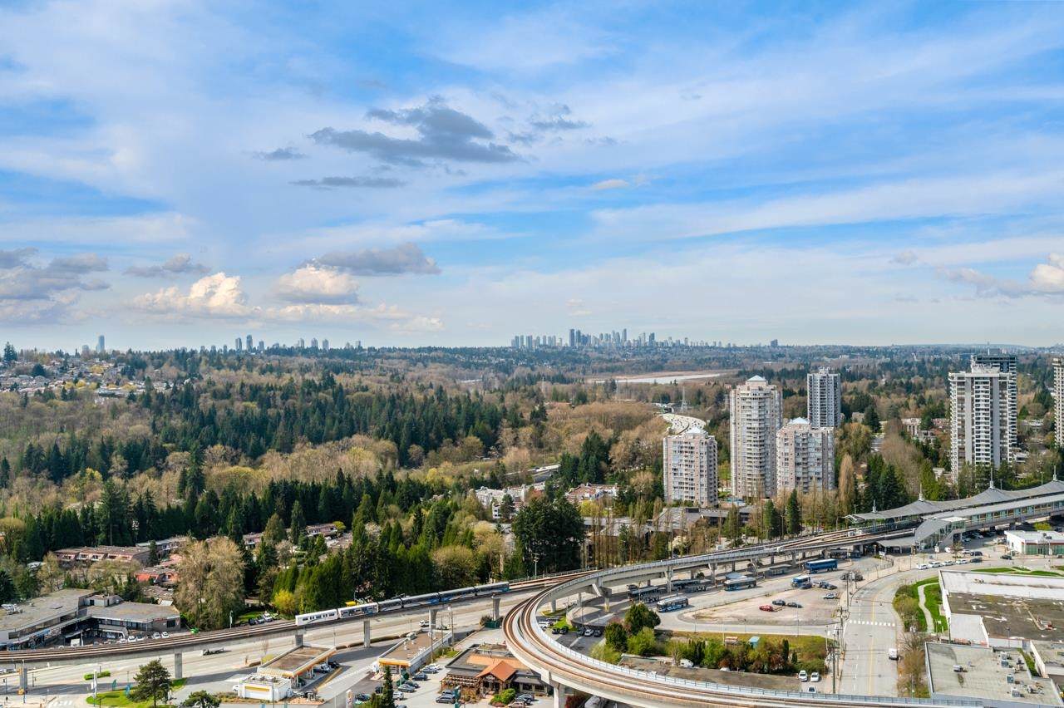
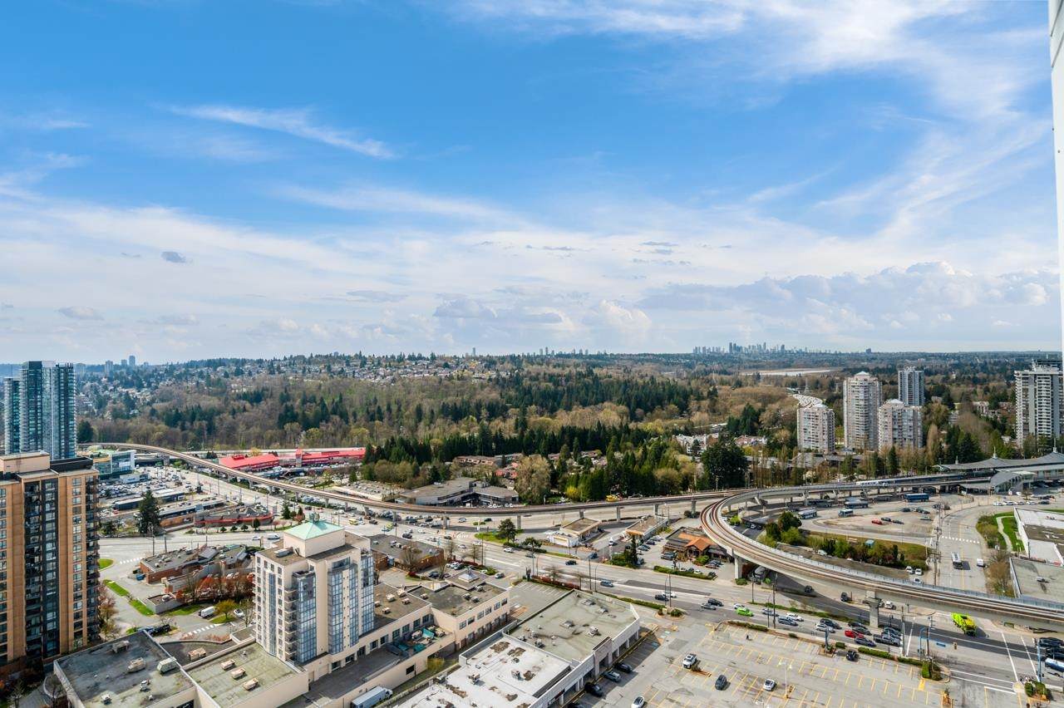
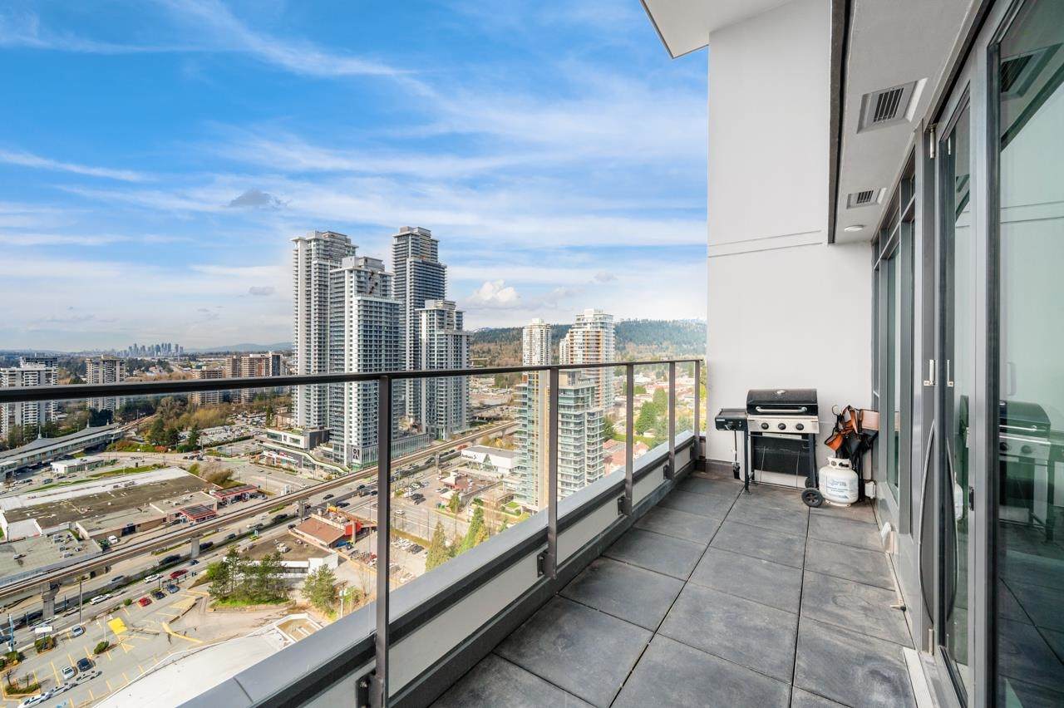
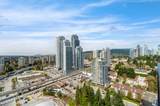
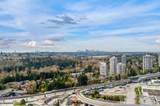
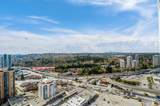
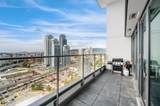
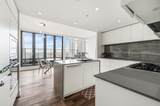
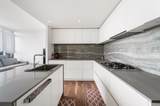
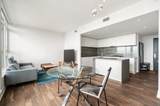
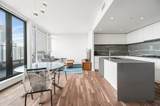
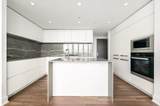
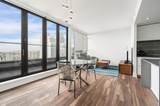
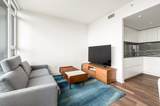
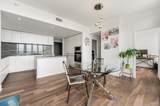
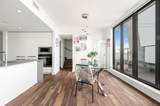
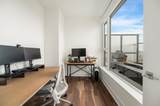
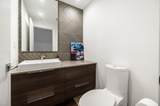
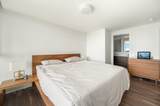
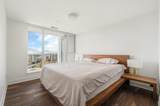
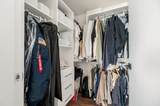
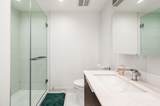
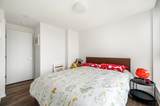
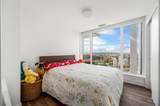
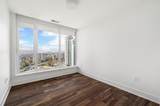
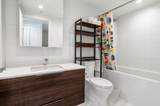
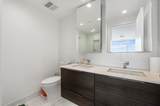
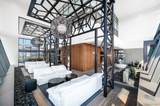
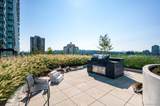
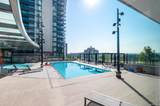
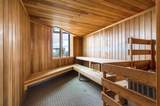
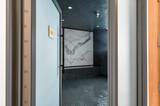
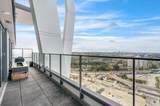
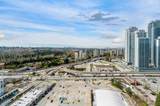
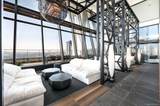
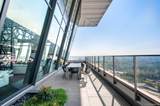
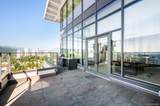
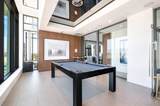
Welcome to Hensley by Cressey! This exceptional 2-storey 3 bedroom plus den (den could use as 4th bedroom) highrise condo on the 24th floor, offers unparalleled panoramic views of the city. The kitchen is outfitted with high-end Miele appliances, a built-in pantry system, and sleek cabinetry. Indulge in the spa-like bathrooms with radiant heat upgrades. Expansive floor-to-ceiling windows in the spacious living areas with natural light with walk-out patio. Luxury amenities include a pool, hot tub, sauna, steam room, gym. Rooftop Lounge with zen area, outdoor BBQ, Games room and much more. Enjoy convenient access to shopping, dining, and recreational facilities, and minutes to Skytrain Station. 2 Parking Stall, 1 Locker. Book your showing today!

Monthly Payment Calculator

© 2026 by the Greater Vancouver REALTORS®. NOTE: This representation is based in whole or in part on data generated by the Chilliwack & District Real Estate Board, Fraser Valley Real Estate Board or Greater Vancouver REALTORS® which assumes no responsibility for its accuracy. Last updated: 2026-10-07T07:54:15.093
www.soldbysaeed.com/homes/174916743
Print Image

450 Westview Street , #2408 Coquitlam, BC V3K 6C3

  • Price: $1,198,000
  • Status: Active
  • On Site: Days
  • Updated: 43 min ago
  • ID#: R3107674
4
Beds
2
Baths
1
½ Baths
N/A
Acres
1,313
SQFT
$912
$/SQFT
2022
Built
Neighbourhood:
Coquitlam
Area:
Coquitlam
Property Description
Welcome to Hensley by Cressey! This exceptional 2-storey 3 bedroom plus den (den could use as 4th bedroom) highrise condo on the 24th floor, offers unparalleled panoramic views of the city. The kitchen is outfitted with high-end Miele appliances, a built-in pantry system, and sleek cabinetry. Indulge in the spa-like bathrooms with radiant heat upgrades. Expansive floor-to-ceiling windows in the spacious living areas with natural light with walk-out patio. Luxury amenities include a pool, hot tub, sauna, steam room, gym. Rooftop Lounge with zen area, outdoor BBQ, Games room and much more. Enjoy convenient access to shopping, dining, and recreational facilities, and minutes to Skytrain Station. 2 Parking Stall, 1 Locker. Book your showing today!
Exterior Features

Carport YN No Exterior Features Garden Garage YN Yes Parking Features Underground Parking Total 2 Pool Features Outdoor Pool Structure Type Multi FamilyResidential Attached View YN Yes Waterfront YN No

Interior Features

Basement None Basement YN No Common Walls Corner UnitNo One Above Cooling Central Air Cooling YN Yes Heating Heat Pump Heating YN Yes Interior Features Elevator Laundry Features In Unit Main Floor Finished Area 629 Spa Features Swirlpool/Hot Tub

Property Features

Association Amenities ClubhouseExercise CentreRecreation FacilitiesConciergeCaretakerTrashMaintenance GroundsGasHot WaterManagementSnow Removal Association Fee 754.52 Association YN Yes Building Area Total 1313 Common Interest Condominium Land Lease YN No Ownership Freehold Strata Pets Allowed Yes Property Sub Type Apartment/Condo Senior Community YN2 No Tax Annual Amount 4548.16 Tax Year 2025 View Description City

Canada - Vancouver, Fraser Valley, & Chilliwack BC logo Listing provided courtesy of Magsen Realty Inc.. © 2026 by the Greater Vancouver REALTORS®. NOTE: This representation is based in whole or in part on data generated by the Chilliwack & District Real Estate Board, Fraser Valley Real Estate Board or Greater Vancouver REALTORS® which assumes no responsibility for its accuracy.
© 2026 by the Greater Vancouver REALTORS®. NOTE: This representation is based in whole or in part on data generated by the Chilliwack & District Real Estate Board, Fraser Valley Real Estate Board or Greater Vancouver REALTORS® which assumes no responsibility for its accuracy. Last updated: 2026-10-07T07:54:15.093
 
https://bt-photos.global.ssl.fastly.net/britcol/orig_boomver_1_R3107674-2.jpg https://bt-photos.global.ssl.fastly.net/britcol/orig_boomver_1_R3107674-2.jpg https://bt-photos.global.ssl.fastly.net/britcol/orig_boomver_1_R3107674-2.jpg
Logo
Royal LePage West Real Estate Services
6B-9965 152 Street
Surrey BC, V3R 4G5