


Skip To Content

4451 Hastings Street , #305

Burnaby, BC V5C 0L6
  • $1,190,000
  • STATUS: Active
  • ID#: R3098998
UPDATED: 39 min ago
$1,190,000
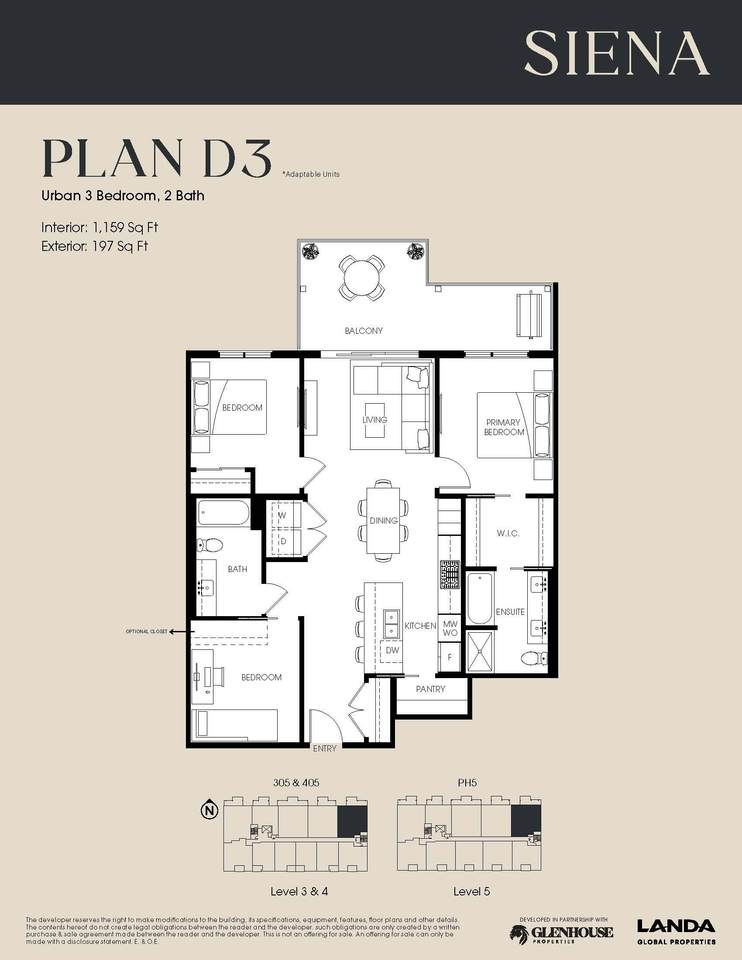
  • 3
    BEDS
  • N/A
    ACRES
  • 2
    BATHS
  • 0
    1/2 BATHS
  • 1,159
    SQFT
  • $1,027
    $/SQFT
Neighbourhood:
Type:
Condo

Description

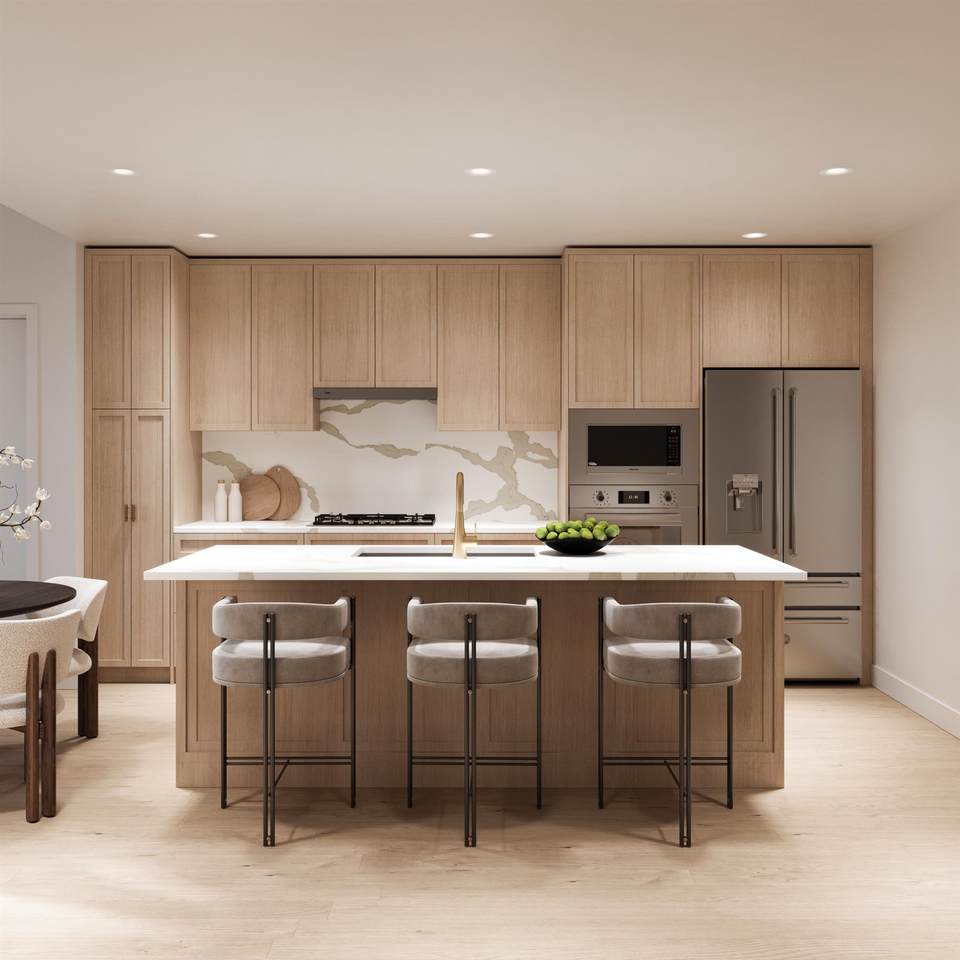
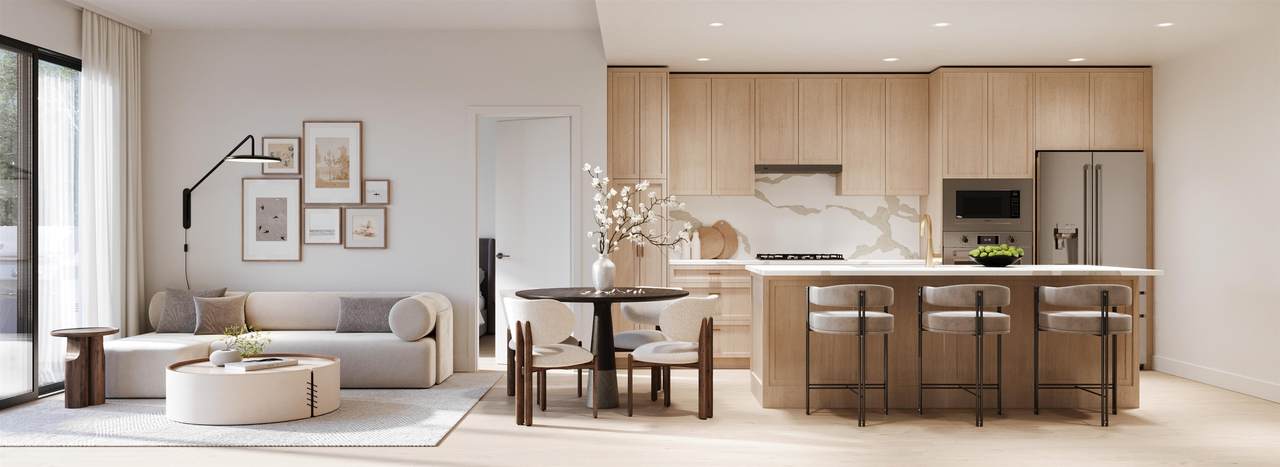
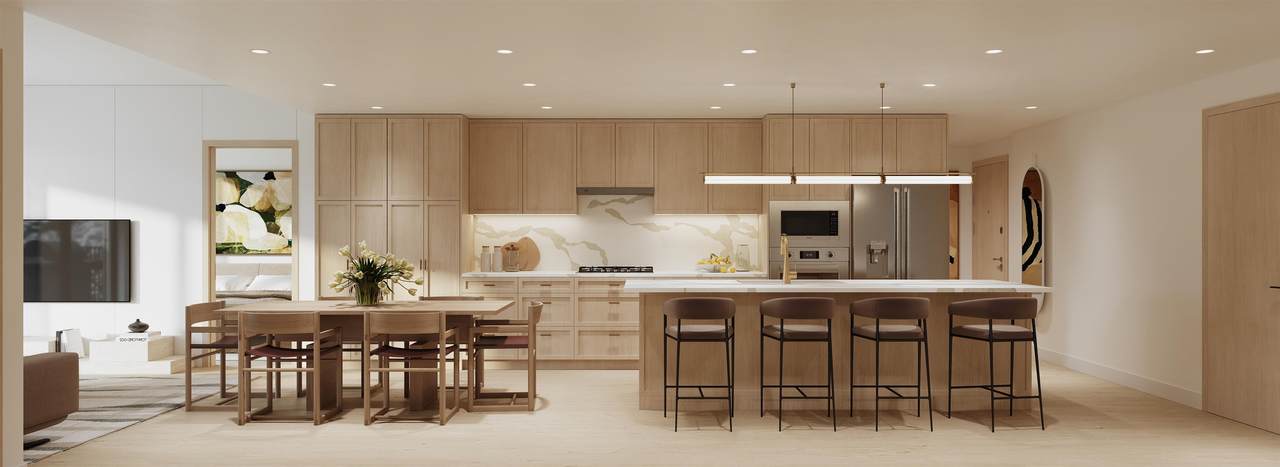
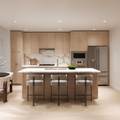
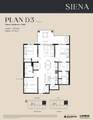
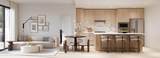
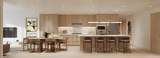
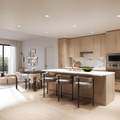
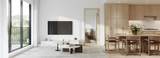
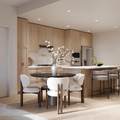
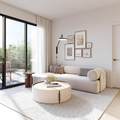
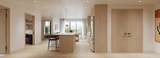
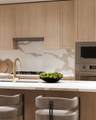
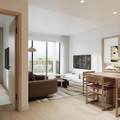
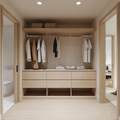
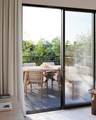
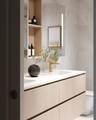
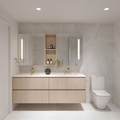
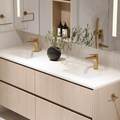
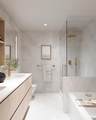
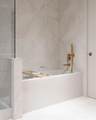
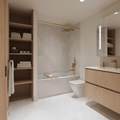
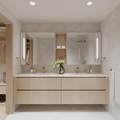
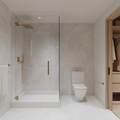
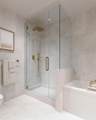
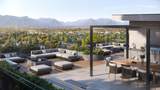
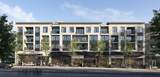
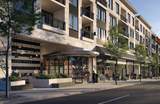
A limited collection of 38 residences in Burnaby Heights backed by Landa Global Properties: 1-, 2-, & urban 3-bed homes. A fusion of European refinement & West Coast ease - each plan includes premium Bertazzoni appliances w/ gas cooktop, sleek quartz countertops w/ matching backsplash, full-size washer/dryer, brushed gold designer plumbing fixtures, light oak engineered hardwood throughout, & air-conditioning. Backed by 2-5-10-yr home warranty. Find calm in the common rooftop at the Sky Lounge & Al Fresco Dining Terrace. Buy in this community rich in character & connection including Confederation Park, restaurants, cafes, boutique shops, & grocery stores. 1 secure parking + 1 locker included. Spring 2028 completion. Register on Siena website for info.

Monthly Payment Calculator

© 2026 by the Greater Vancouver REALTORS®. NOTE: This representation is based in whole or in part on data generated by the Chilliwack & District Real Estate Board, Fraser Valley Real Estate Board or Greater Vancouver REALTORS® which assumes no responsibility for its accuracy. Last updated: 2026-10-07T08:54:19.773
www.soldbysaeed.com/homes/173972795
Print Image

4451 Hastings Street , #305 Burnaby, BC V5C 0L6

  • Price: $1,190,000
  • Status: Active
  • On Site: Days
  • Updated: 39 min ago
  • ID#: R3098998
3
Beds
2
Baths
0
½ Baths
N/A
Acres
1,159
SQFT
$1,027
$/SQFT
Neighbourhood:
Siena
Area:
Burnaby North
Property Description
A limited collection of 38 residences in Burnaby Heights backed by Landa Global Properties: 1-, 2-, & urban 3-bed homes. A fusion of European refinement & West Coast ease - each plan includes premium Bertazzoni appliances w/ gas cooktop, sleek quartz countertops w/ matching backsplash, full-size washer/dryer, brushed gold designer plumbing fixtures, light oak engineered hardwood throughout, & air-conditioning. Backed by 2-5-10-yr home warranty. Find calm in the common rooftop at the Sky Lounge & Al Fresco Dining Terrace. Buy in this community rich in character & connection including Confederation Park, restaurants, cafes, boutique shops, & grocery stores. 1 secure parking + 1 locker included. Spring 2028 completion. Register on Siena website for info.
Exterior Features

Carport YN No Exterior Features GardenBalcony Garage YN Yes Lot Features Central LocationNear Golf CourseRecreation Nearby Parking Features UndergroundLane AccessConcrete Parking Total 1 Structure Type Multi FamilyResidential Attached View YN Yes Waterfront YN No

Interior Features

Appliances Washer/DryerDishwasherRefrigeratorMicrowaveOvenRange Top Basement None Basement YN No Cooling Central AirAir Conditioning Cooling YN Yes Fireplace YN No Fireplaces Total 0 Heating Forced Air Heating YN Yes Interior Features ElevatorStorage Laundry Features In Unit Levels One Main Floor Finished Area 1159 Window Features Window Coverings

Property Features

Association Amenities CaretakerTrashMaintenance GroundsGasHot WaterManagementRecreation FacilitiesSnow Removal Association Fee 648.37 Association YN Yes Building Area Total 1159 Common Interest Condominium Community Features Shopping Nearby Land Lease YN No Ownership Freehold Strata Pets Allowed Cats OKDogs OKNumber Limit (Two)Yes With Restrictions Property Sub Type Apartment/Condo Security Features Smoke Detector(s)Fire Sprinkler System Senior Community YN2 No Tax Annual Amount 0 Tax Year 2028 View Description North Shore Mountains

Canada - Vancouver, Fraser Valley, & Chilliwack BC logo Listing provided courtesy of Oakwyn Realty Northwest. © 2026 by the Greater Vancouver REALTORS®. NOTE: This representation is based in whole or in part on data generated by the Chilliwack & District Real Estate Board, Fraser Valley Real Estate Board or Greater Vancouver REALTORS® which assumes no responsibility for its accuracy.
© 2026 by the Greater Vancouver REALTORS®. NOTE: This representation is based in whole or in part on data generated by the Chilliwack & District Real Estate Board, Fraser Valley Real Estate Board or Greater Vancouver REALTORS® which assumes no responsibility for its accuracy. Last updated: 2026-10-07T08:54:19.773
 
https://bt-photos.global.ssl.fastly.net/britcol/1280_boomver_1_R3098998-2.jpg https://bt-photos.global.ssl.fastly.net/britcol/1280_boomver_1_R3098998-2.jpg https://bt-photos.global.ssl.fastly.net/britcol/1280_boomver_1_R3098998-2.jpg
Logo
Royal LePage West Real Estate Services
6B-9965 152 Street
Surrey BC, V3R 4G5