
Skip To Content

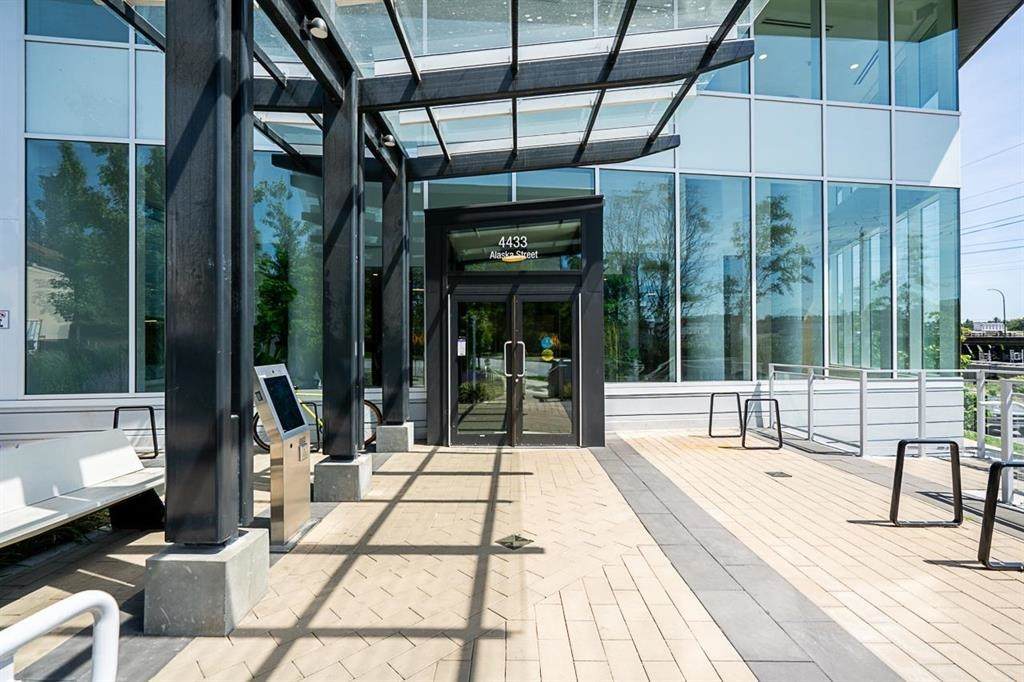
4433 Alaska Street , #901

Burnaby, BC V5C 5T3
  • $748,000
  • STATUS: Active
  • ID#: R3099541
UPDATED: 204 min ago
$748,000
  • 2
    BEDS
  • N/A
    ACRES
  • 0
    BATHS
  • 2
    1/2 BATHS
  • 843
    SQFT
  • $887
    $/SQFT
Neighbourhood:
Type:
Condo
Built:
2024

Description

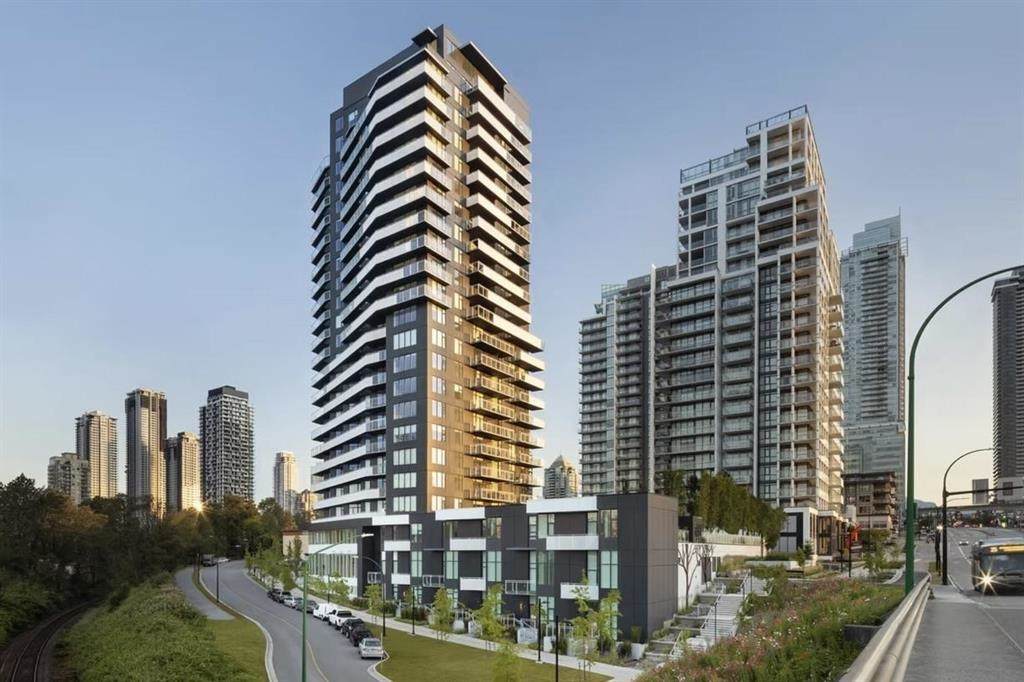
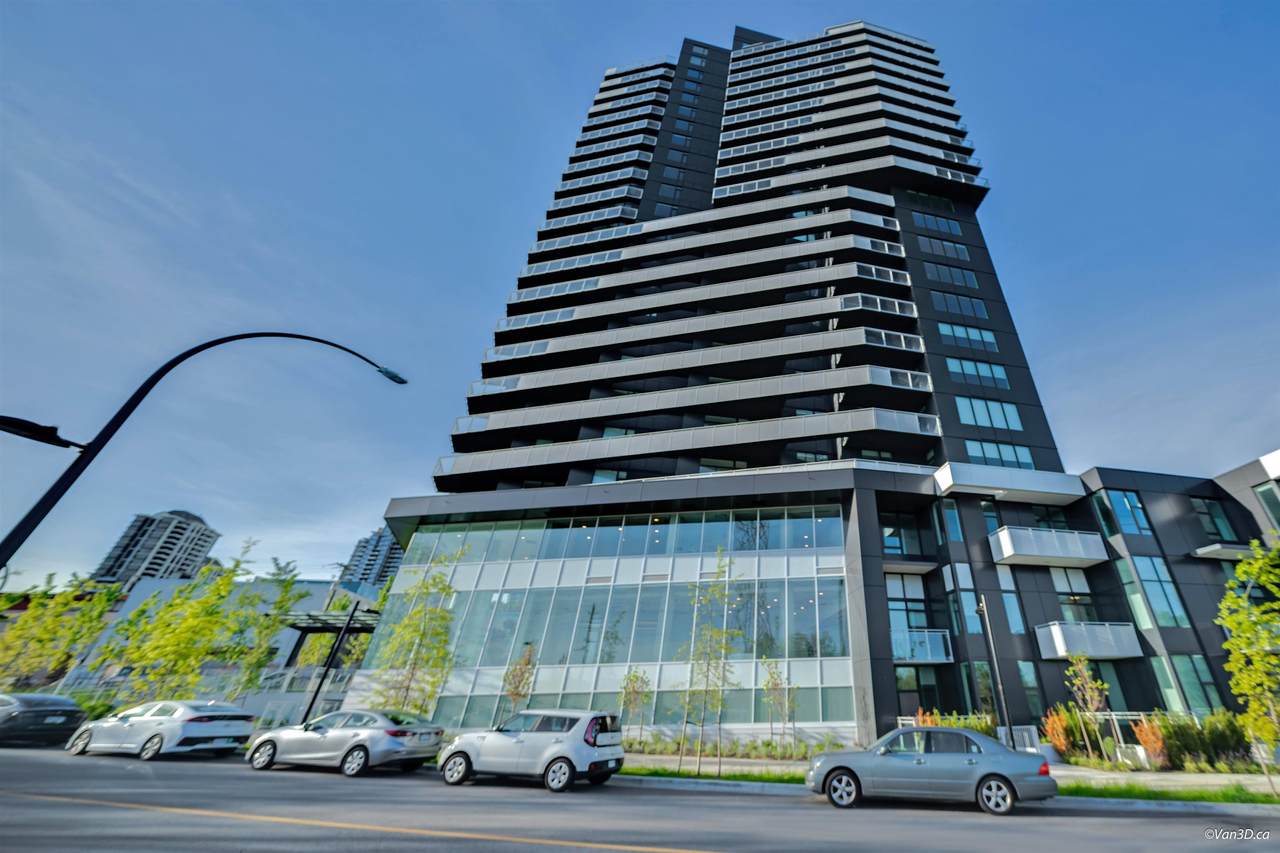
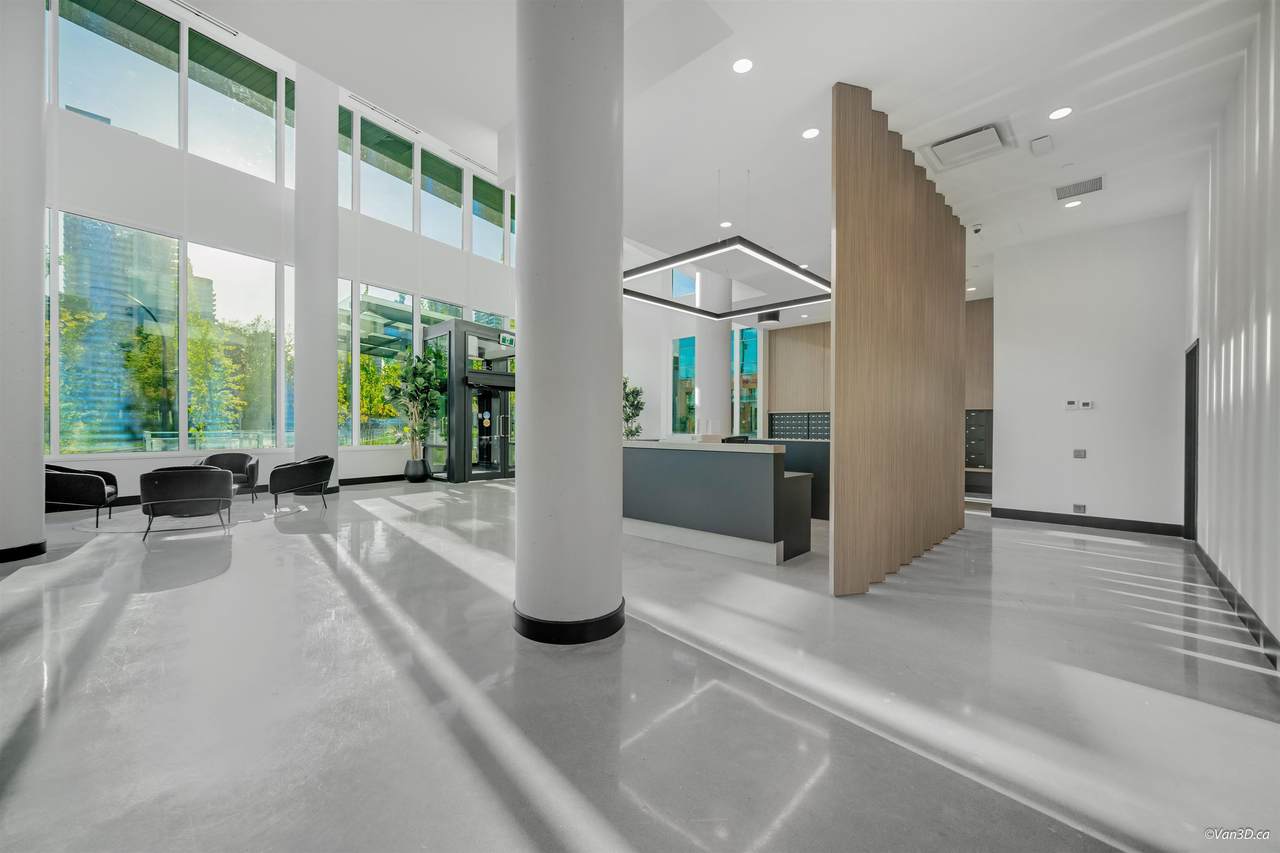
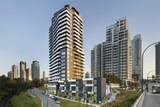
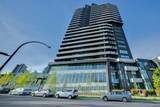
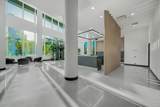
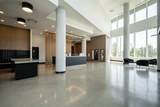
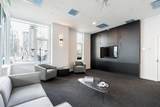
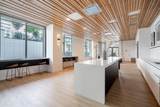
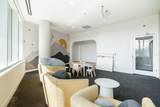
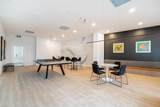
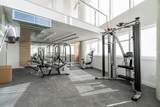
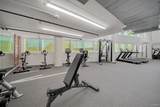
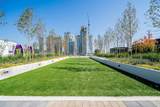
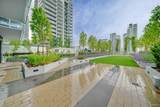
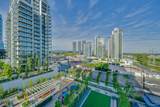
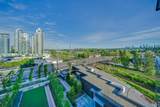
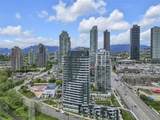
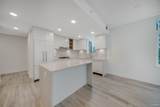
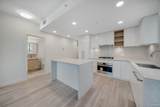
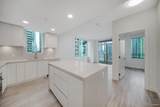
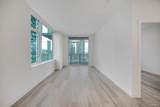
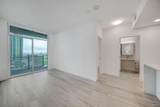
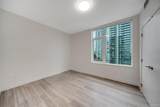
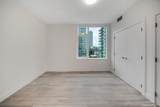
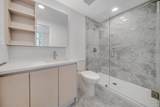
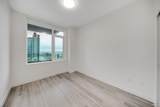
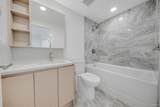
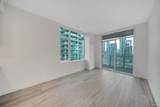
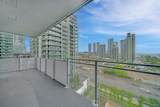
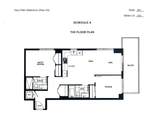
Centrally located on quiet area in the highly desirable & walkable Brentwood Park, 5 min. walk to Skytrain. 2 BR, 2 Bath garden & city view offers a peaceful NE exposure & abundant natural light. The thoughtfully designed interior features a chef-inspired kitchen with a premium European appliance package that flows seamlessly into a welcoming living area, ideal for both everyday living and entertaining. The spacious primary suite provides a relaxing retreat, complete with a frameless glass shower surrounded by large-format porcelain tiles. This home comes with one parking stall & 2 storage lockers. amenities including concierge service, a fully equipped fitness center, entertainment lounge, games room, guest suite, business center, and beautifully designed outdoor spaces.

Monthly Payment Calculator

© 2026 by the Greater Vancouver REALTORS®. NOTE: This representation is based in whole or in part on data generated by the Chilliwack & District Real Estate Board, Fraser Valley Real Estate Board or Greater Vancouver REALTORS® which assumes no responsibility for its accuracy. Last updated: 2026-10-06T23:54:17.083
www.soldbysaeed.com/homes/174066269
Print Image

4433 Alaska Street , #901 Burnaby, BC V5C 5T3

  • Price: $748,000
  • Status: Active
  • On Site: Days
  • Updated: 204 min ago
  • ID#: R3099541
2
Beds
0
Baths
2
½ Baths
N/A
Acres
843
SQFT
$887
$/SQFT
2024
Built
Neighbourhood:
Burnaby North
Area:
Burnaby North
Property Description
Centrally located on quiet area in the highly desirable & walkable Brentwood Park, 5 min. walk to Skytrain. 2 BR, 2 Bath garden & city view offers a peaceful NE exposure & abundant natural light. The thoughtfully designed interior features a chef-inspired kitchen with a premium European appliance package that flows seamlessly into a welcoming living area, ideal for both everyday living and entertaining. The spacious primary suite provides a relaxing retreat, complete with a frameless glass shower surrounded by large-format porcelain tiles. This home comes with one parking stall & 2 storage lockers. amenities including concierge service, a fully equipped fitness center, entertainment lounge, games room, guest suite, business center, and beautifully designed outdoor spaces.
Exterior Features

Carport YN No Exterior Features GardenPlaygroundBalcony Garage YN Yes Other Equipment Intercom Parking Features Underground Structure Type Multi FamilyResidential Attached View YN Yes Waterfront YN No

Interior Features

Appliances WasherDryerDishwasherRefrigeratorFreezer Basement None Basement YN No Common Walls Corner Unit Cooling Central AirAir Conditioning Cooling YN Yes Fireplace YN No Fireplaces Total 0 Heating Baseboard Heating YN Yes Interior Features ElevatorGuest SuiteStorage Laundry Features In Unit Main Floor Finished Area 843 Window Features Window Coverings

Property Features

Association Amenities Exercise CentreConciergeCaretakerTrashOther Association Fee 564.46 Association YN Yes Building Area Total 843 Common Interest Condominium Land Lease YN No Ownership Freehold Strata Pets Allowed Yes With Restrictions Property Sub Type Apartment/Condo Security Features Smoke Detector(s)Fire Sprinkler System Senior Community YN2 No Tax Annual Amount 21452 View Description CITY

Canada - Vancouver, Fraser Valley, & Chilliwack BC logo Listing provided courtesy of Royal Pacific Lions Gate Realty Ltd.. © 2026 by the Greater Vancouver REALTORS®. NOTE: This representation is based in whole or in part on data generated by the Chilliwack & District Real Estate Board, Fraser Valley Real Estate Board or Greater Vancouver REALTORS® which assumes no responsibility for its accuracy.
© 2026 by the Greater Vancouver REALTORS®. NOTE: This representation is based in whole or in part on data generated by the Chilliwack & District Real Estate Board, Fraser Valley Real Estate Board or Greater Vancouver REALTORS® which assumes no responsibility for its accuracy. Last updated: 2026-10-06T23:54:17.083
 
https://bt-photos.global.ssl.fastly.net/britcol/1280_boomver_2_R3099541-2.jpg https://bt-photos.global.ssl.fastly.net/britcol/1280_boomver_2_R3099541-2.jpg https://bt-photos.global.ssl.fastly.net/britcol/1280_boomver_2_R3099541-2.jpg
Logo
Royal LePage West Real Estate Services
6B-9965 152 Street
Surrey BC, V3R 4G5