Skip To Content

4420 Sundial Place , #310

Whistler, BC V8E 1G6
  • $334,000
  • STATUS: Active
  • ID#: R3110023
UPDATED: 66 min ago
$334,000
  • 1
    BEDS
  • N/A
    ACRES
  • 1
    BATHS
  • 0
    1/2 BATHS
  • 585
    SQFT
  • $571
    $/SQFT
Type:
Condo
Built:
1982
Area:

Description

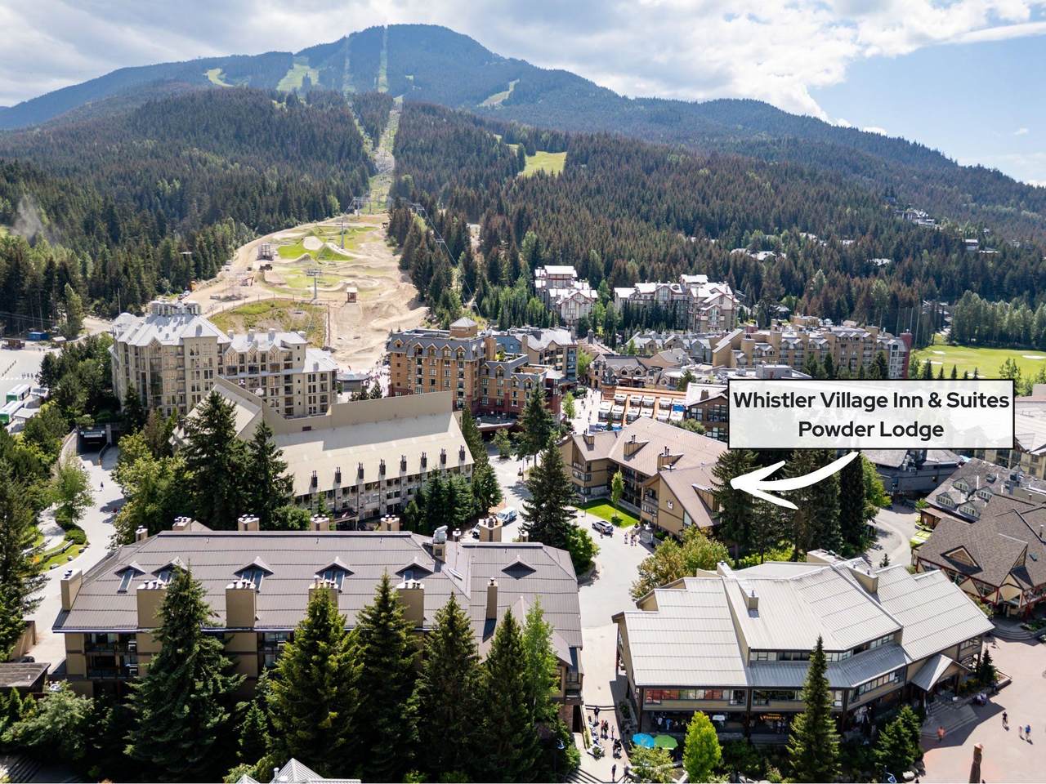
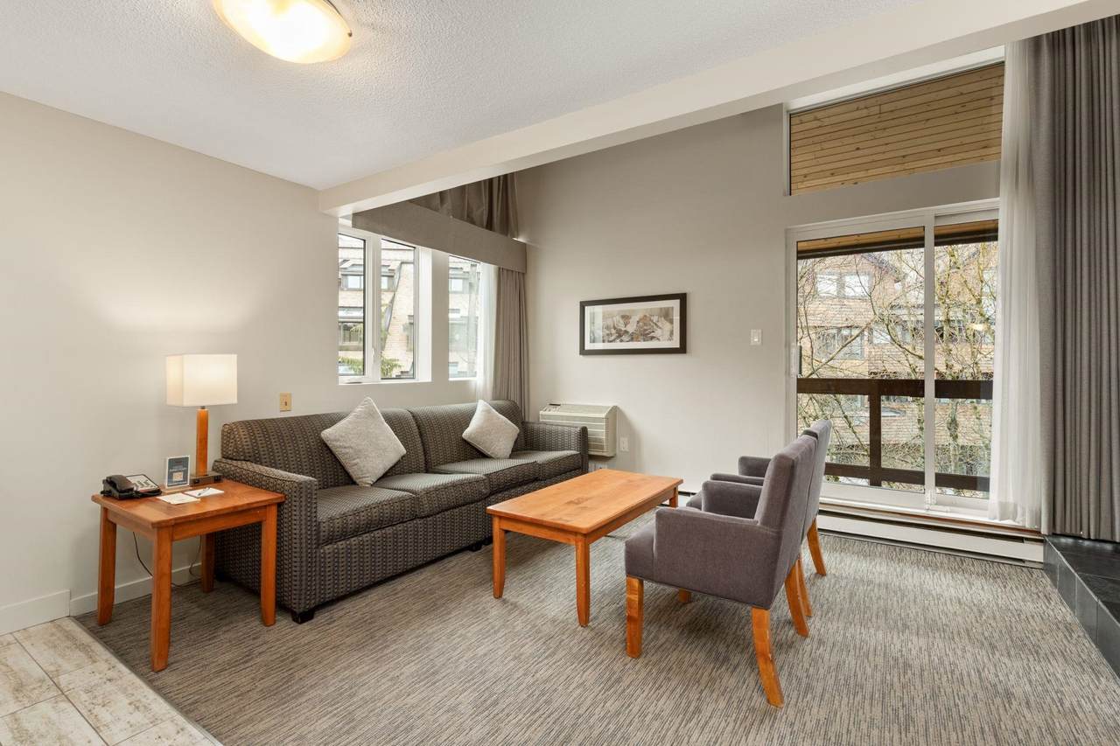
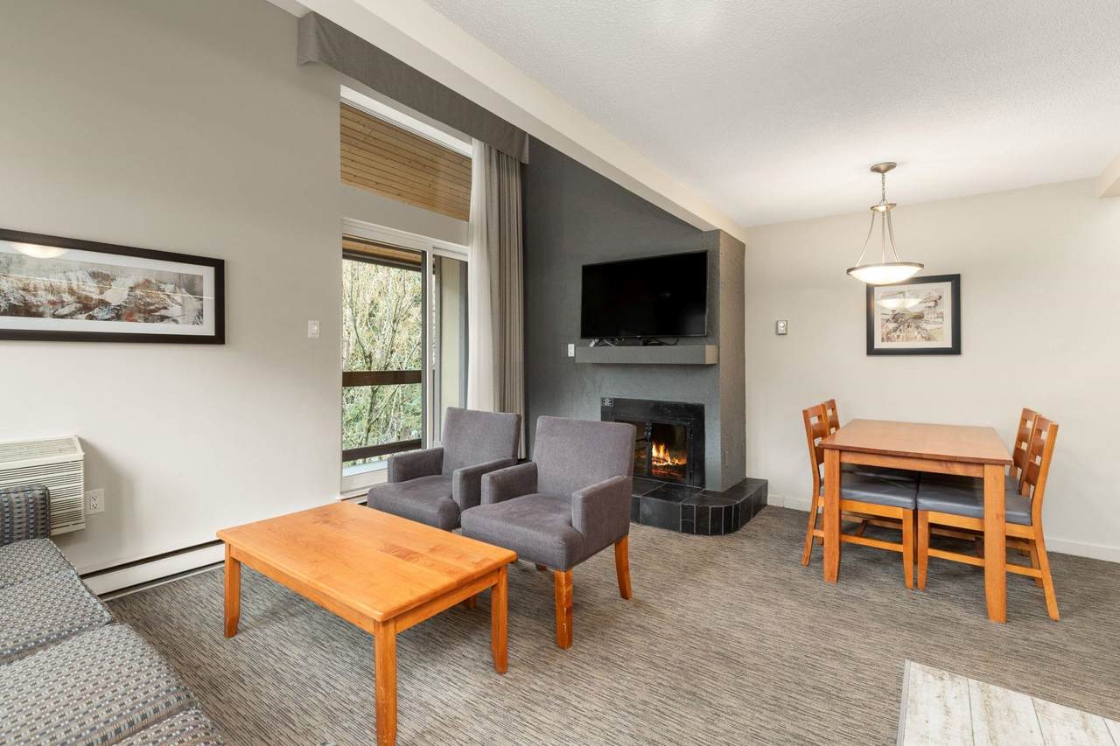
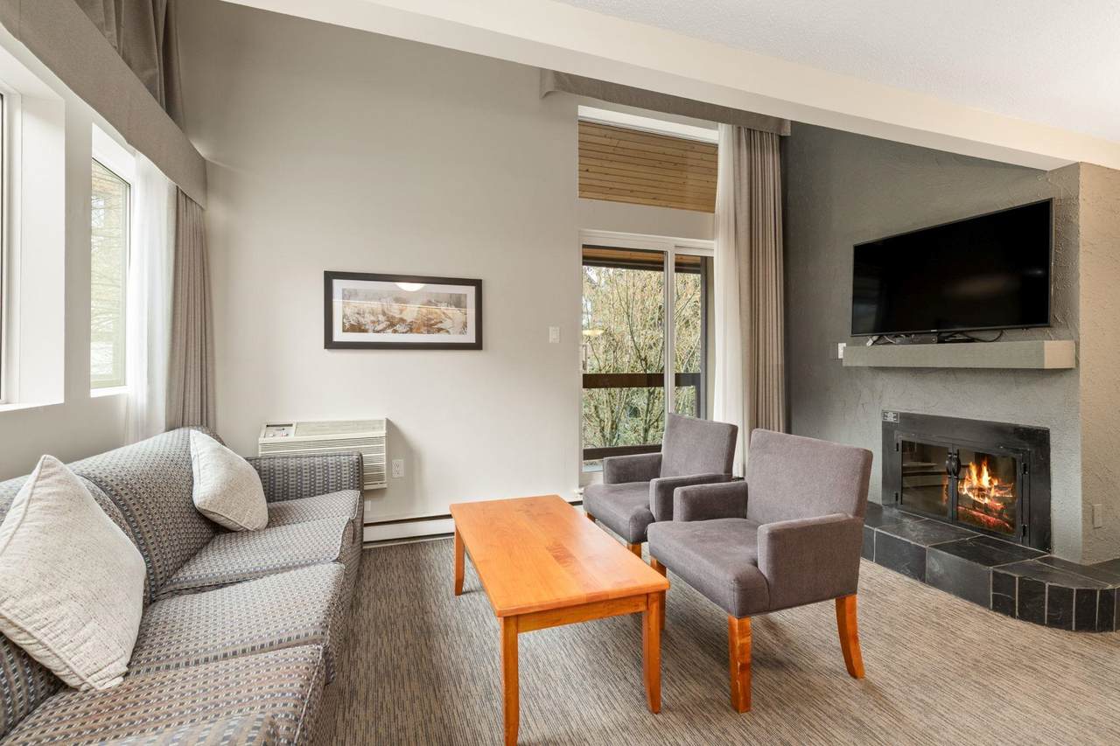
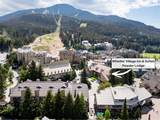
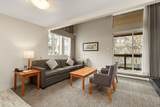
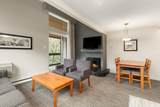
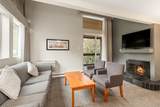
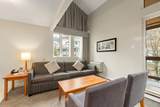
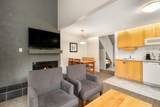
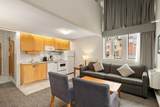
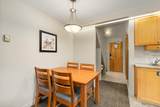
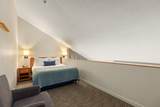
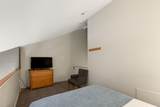
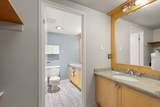
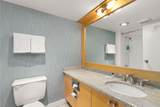
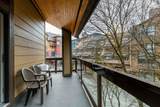
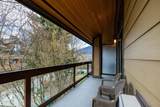
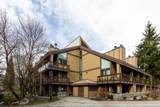
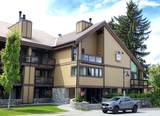
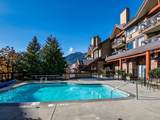
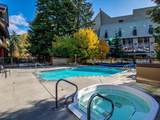
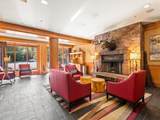
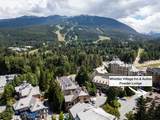
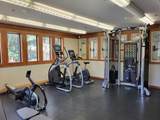
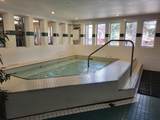
Whistler Village Inn & Suites, Powder Lodge. This corner studio loft features a welcoming living area, peeks of Whistler and Blackcomb, and a lofted sleeping area. Steps from the base of Whistler Mountain and the gondolas. This is one of the best value entry points into the Whistler market you'll find at this location. As a Phase 2 property, owners enjoy up to 28 days of personal use in summer and in winter, while hotel-managed rentals generate revenue the rest of the year. Amenities include a year-round outdoor pool, hot tubs, sauna, fitness room, underground parking, and front desk service.

Monthly Payment Calculator

© 2026 by the Greater Vancouver REALTORS®. NOTE: This representation is based in whole or in part on data generated by the Chilliwack & District Real Estate Board, Fraser Valley Real Estate Board or Greater Vancouver REALTORS® which assumes no responsibility for its accuracy. Last updated: 2026-10-05T21:54:20.67
www.soldbysaeed.com/homes/175070540
Print Image

4420 Sundial Place , #310 Whistler, BC V8E 1G6

  • Price: $334,000
  • Status: Active
  • On Site: Days
  • Updated: 66 min ago
  • ID#: R3110023
1
Beds
1
Baths
0
½ Baths
N/A
Acres
585
SQFT
$571
$/SQFT
1982
Built
Neighbourhood:
Whistler Village Inn And Suties
Area:
Whistler
Property Description
Whistler Village Inn & Suites, Powder Lodge. This corner studio loft features a welcoming living area, peeks of Whistler and Blackcomb, and a lofted sleeping area. Steps from the base of Whistler Mountain and the gondolas. This is one of the best value entry points into the Whistler market you'll find at this location. As a Phase 2 property, owners enjoy up to 28 days of personal use in summer and in winter, while hotel-managed rentals generate revenue the rest of the year. Amenities include a year-round outdoor pool, hot tubs, sauna, fitness room, underground parking, and front desk service.
Exterior Features

Carport YN No Exterior Features Balcony Garage YN Yes Lot Features Central LocationNear Golf CourseRecreation NearbySki Hill Nearby Parking Features Garage Under BuildingAsphalt Parking Total 1 Pool Features Outdoor Pool Road Surface Type Paved Structure Type Multi FamilyResidential Attached View YN Yes Waterfront YN No

Interior Features

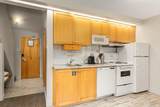
Appliances DishwasherMicrowaveRange TopWine Cooler Basement None Basement YN No Fireplace Features Other Fireplace YN Yes Fireplaces Total 1 Heating BaseboardOther Heating YN Yes Interior Features ElevatorVaulted Ceiling(s) Laundry Features Common Area Levels One and One Half Main Floor Finished Area 413 Spa Features Swirlpool/Hot Tub

Property Features

Association Amenities Bike RoomExercise CentreSauna/Steam RoomTrashMaintenance GroundsManagementSnow Removal Association Fee 1017 Association YN Yes Building Area Total 585 Common Interest Condominium Community Features Shopping Nearby Land Lease YN No Ownership Freehold Strata Pets Allowed Yes With Restrictions Property Sub Type Apartment/Condo Security Features Smoke Detector(s) Senior Community YN2 No Tax Annual Amount 2749.55 Tax Year 2025 View Description Mountain Glimpses

Canada - Vancouver, Fraser Valley, & Chilliwack BC logo Listing provided courtesy of Sutton Group-West Coast Realty. © 2026 by the Greater Vancouver REALTORS®. NOTE: This representation is based in whole or in part on data generated by the Chilliwack & District Real Estate Board, Fraser Valley Real Estate Board or Greater Vancouver REALTORS® which assumes no responsibility for its accuracy.
© 2026 by the Greater Vancouver REALTORS®. NOTE: This representation is based in whole or in part on data generated by the Chilliwack & District Real Estate Board, Fraser Valley Real Estate Board or Greater Vancouver REALTORS® which assumes no responsibility for its accuracy. Last updated: 2026-10-05T21:54:20.67
 
https://bt-photos.global.ssl.fastly.net/britcol/1280_boomver_1_R3110023-2.jpg https://bt-photos.global.ssl.fastly.net/britcol/1280_boomver_1_R3110023-2.jpg https://bt-photos.global.ssl.fastly.net/britcol/1280_boomver_1_R3110023-2.jpg
Logo
Royal LePage West Real Estate Services
6B-9965 152 Street
Surrey BC, V3R 4G5