







Skip To Content

3963 Uplands Way , #701

West Vancouver, BC V7S 0B6
  • $2,649,000
  • STATUS: Active
  • ID#: R3102313
UPDATED: 217 min ago
$2,649,000
  • 3
    BEDS
  • N/A
    ACRES
  • 3
    BATHS
  • 0
    1/2 BATHS
  • 1,470
    SQFT
  • $1,802
    $/SQFT
Neighbourhood:
Type:
Condo
Built:
2026

Description

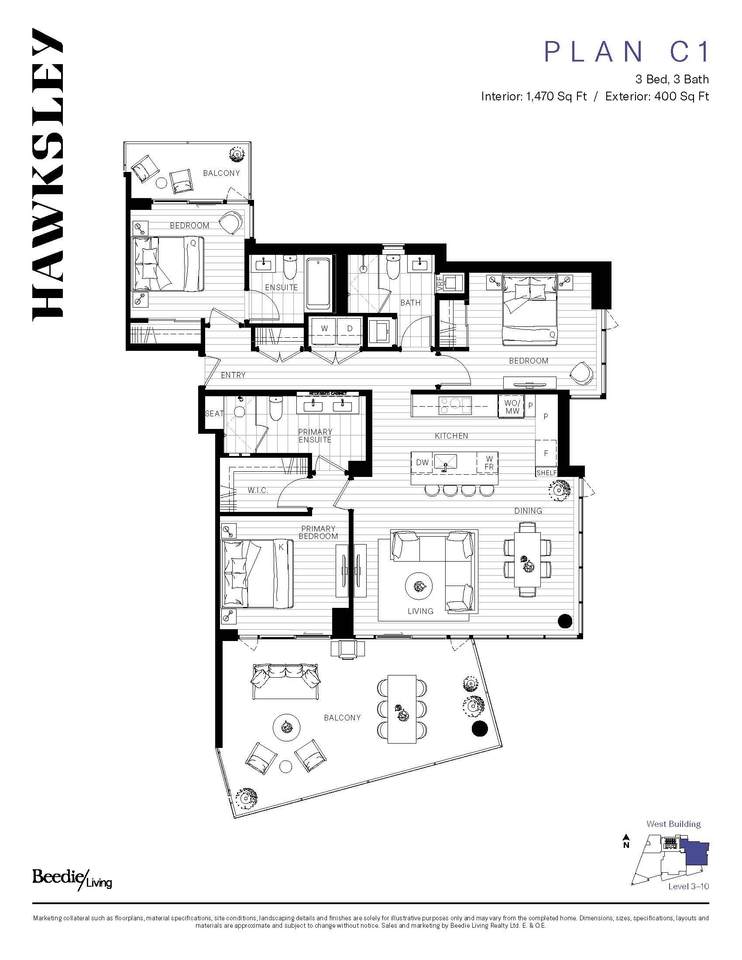
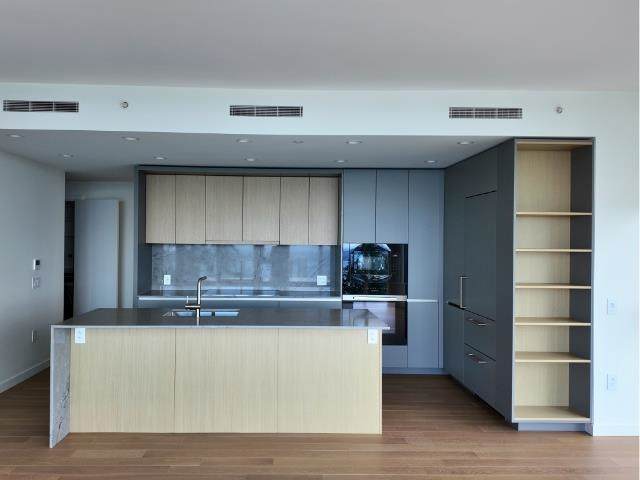
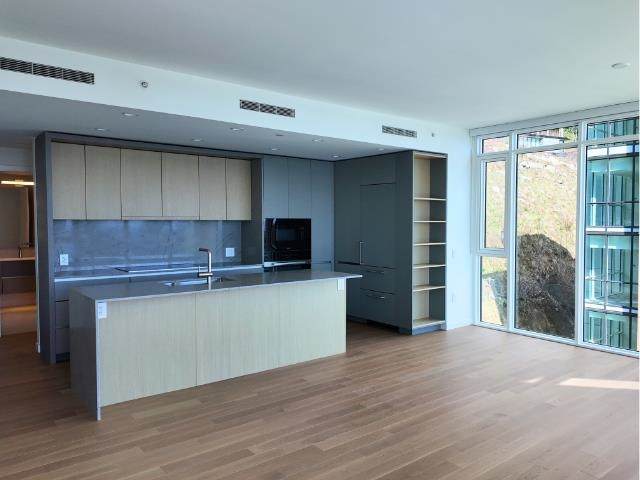
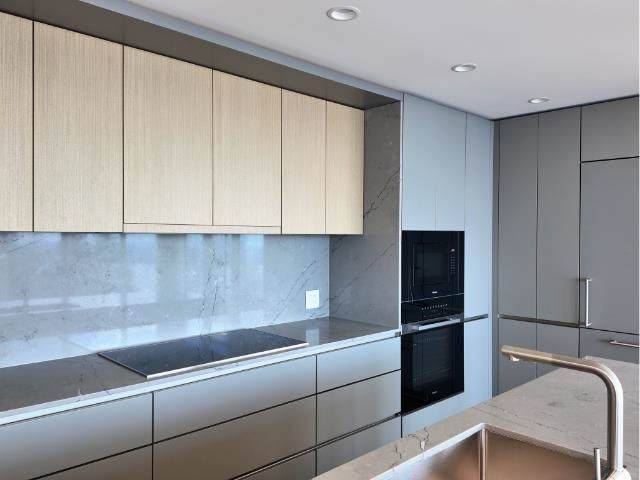
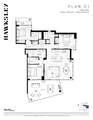
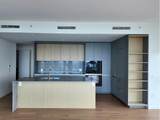
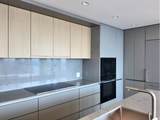
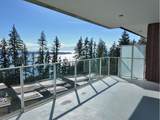
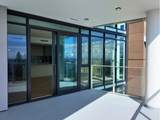
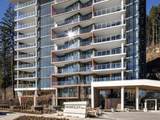
Brand new 3-bedroom, 3-bathroom luxury condo in sought-after West Vancouver, offering stunning unobstructed views and featuring interior design by BattersbyHowat in collaboration with British Pacific Properties and Beedie Living. Thoughtfully designed with ceilings up to 9', engineered hardwood flooring, air conditioning, and roller blinds throughout. The gourmet kitchen features premium Miele appliances, including a 36" induction cooktop, 30" Liebherr refrigerator, 36" Faber pull-out hood, wall oven, microwave, and a 24" Marvel under-counter wine fridge. Hawkaley offers an exceptional blend of refined design, quality craftsmanship, and elevated West Coast living.

Monthly Payment Calculator

© 2026 by the Greater Vancouver REALTORS®. NOTE: This representation is based in whole or in part on data generated by the Chilliwack & District Real Estate Board, Fraser Valley Real Estate Board or Greater Vancouver REALTORS® which assumes no responsibility for its accuracy. Last updated: 2026-10-06T23:54:17.083
www.soldbysaeed.com/homes/174360968
Print Image

3963 Uplands Way , #701 West Vancouver, BC V7S 0B6

  • Price: $2,649,000
  • Status: Active
  • On Site: Days
  • Updated: 217 min ago
  • ID#: R3102313
3
Beds
3
Baths
0
½ Baths
N/A
Acres
1,470
SQFT
$1,802
$/SQFT
2026
Built
Neighbourhood:
West Vancouver
Area:
West Vancouver
Property Description
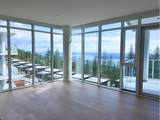
Brand new 3-bedroom, 3-bathroom luxury condo in sought-after West Vancouver, offering stunning unobstructed views and featuring interior design by BattersbyHowat in collaboration with British Pacific Properties and Beedie Living. Thoughtfully designed with ceilings up to 9', engineered hardwood flooring, air conditioning, and roller blinds throughout. The gourmet kitchen features premium Miele appliances, including a 36" induction cooktop, 30" Liebherr refrigerator, 36" Faber pull-out hood, wall oven, microwave, and a 24" Marvel under-counter wine fridge. Hawkaley offers an exceptional blend of refined design, quality craftsmanship, and elevated West Coast living.
Exterior Features

Carport YN No Exterior Features GardenBalcony Garage YN Yes Lot Features Recreation Nearby Parking Features UndergroundGuestFront Access Parking Total 2 Road Surface Type Paved Structure Type Multi FamilyResidential Attached View YN Yes Waterfront YN No

Interior Features

Appliances Washer/DryerDishwasherRefrigeratorStoveMicrowaveOven Basement None Basement YN No Common Walls Corner Unit Cooling Central AirAir Conditioning Cooling YN Yes Fireplace YN No Fireplaces Total 0 Heating Forced Air Heating YN Yes Interior Features Elevator Laundry Features In Unit Main Floor Finished Area 1470

Property Features

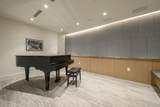
Association Amenities Exercise CentreTrashGasHot WaterManagementOtherRecreation FacilitiesSnow Removal Association Fee 913.95 Association YN Yes Building Area Total 1470 Common Interest Condominium Community Features Shopping Nearby Land Lease YN No Ownership Freehold Strata Pets Allowed Cats OKDogs OKNumber Limit (Two)Yes With Restrictions Property Sub Type Apartment/Condo Security Features Smoke Detector(s)Fire Sprinkler System Senior Community YN2 No Tax Annual Amount 1753.76 Tax Year 2026 View Description STUNNING OCEAN AND CITY VIEW

Canada - Vancouver, Fraser Valley, & Chilliwack BC logo Listing provided courtesy of Beedie Realty Ltd.. © 2026 by the Greater Vancouver REALTORS®. NOTE: This representation is based in whole or in part on data generated by the Chilliwack & District Real Estate Board, Fraser Valley Real Estate Board or Greater Vancouver REALTORS® which assumes no responsibility for its accuracy.
© 2026 by the Greater Vancouver REALTORS®. NOTE: This representation is based in whole or in part on data generated by the Chilliwack & District Real Estate Board, Fraser Valley Real Estate Board or Greater Vancouver REALTORS® which assumes no responsibility for its accuracy. Last updated: 2026-10-06T23:54:17.083
 
https://bt-photos.global.ssl.fastly.net/britcol/orig_boomver_1_R3102313-2.jpg https://bt-photos.global.ssl.fastly.net/britcol/orig_boomver_1_R3102313-2.jpg https://bt-photos.global.ssl.fastly.net/britcol/orig_boomver_1_R3102313-2.jpg
Logo
Royal LePage West Real Estate Services
6B-9965 152 Street
Surrey BC, V3R 4G5