Skip To Content

3426 Blueberry Drive

Whistler, BC V8E 0B9
  • $8,900,000
  • STATUS: Active
  • ID#: R3158476
UPDATED: 71 min ago
$8,900,000
  • 5
    BEDS
  • 0.35
    ACRES
  • 4
    BATHS
  • 1
    1/2 BATHS
  • 4,167
    SQFT
  • $2,136
    $/SQFT
Neighbourhood:
Type:
Single-Family Home
Built:
1994
Area:

Description

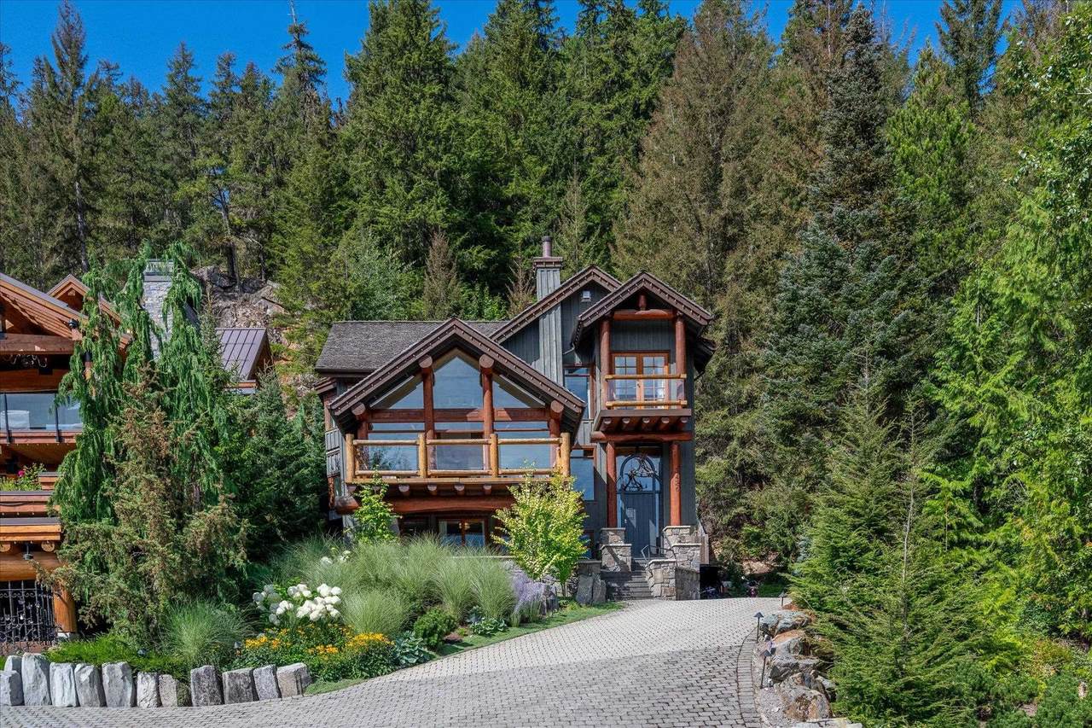
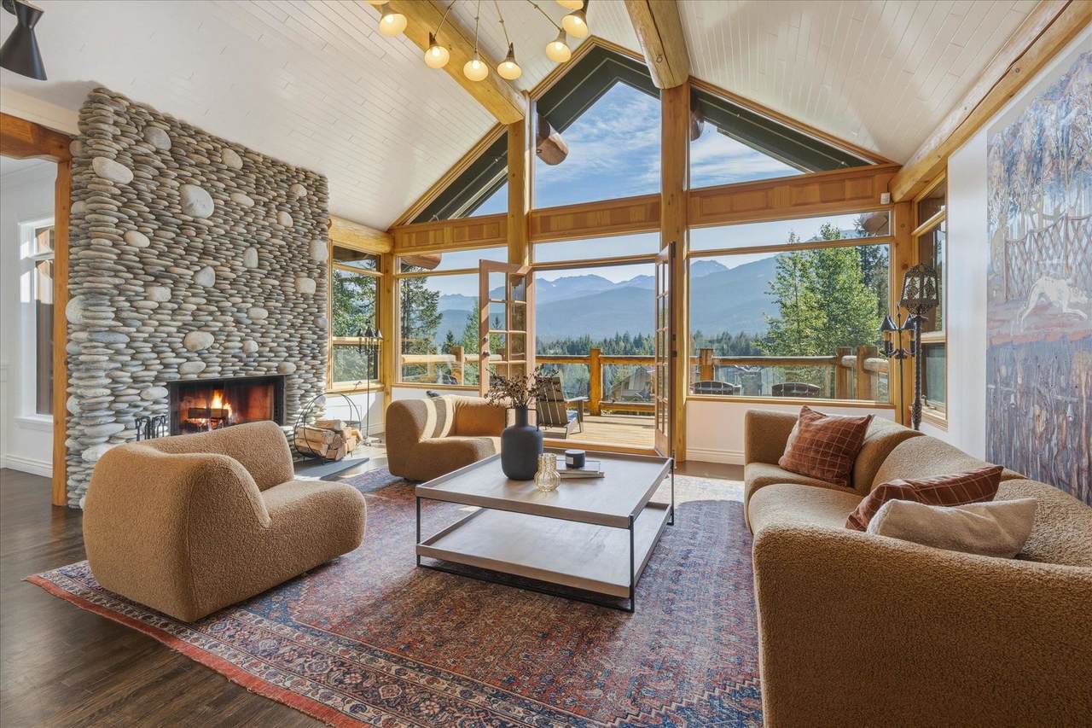
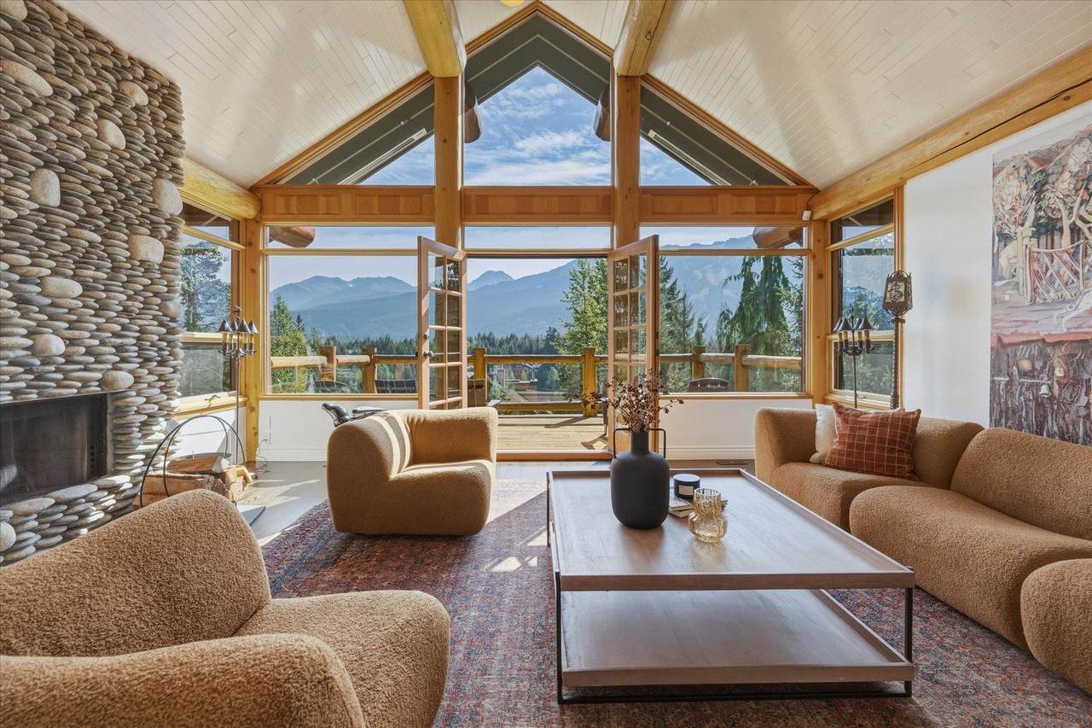
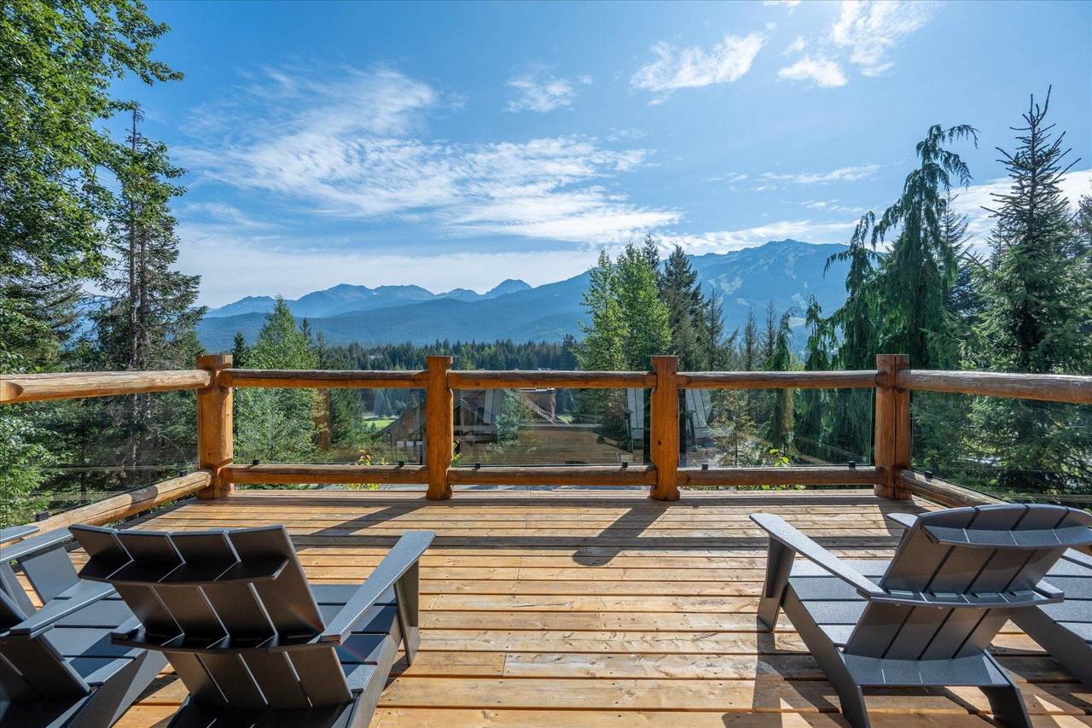
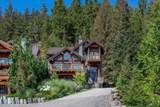
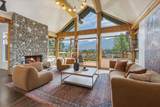
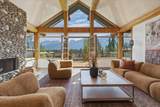
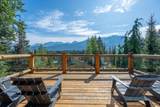
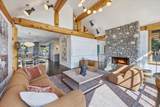
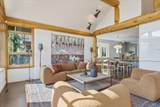
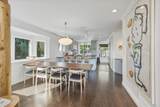
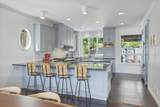
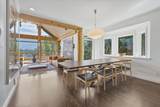
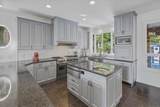
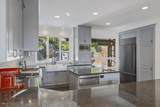
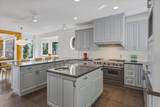
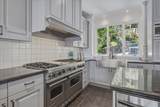
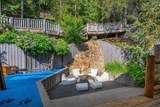
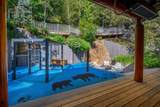
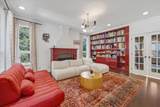
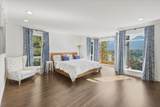
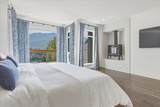
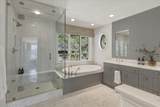
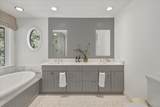
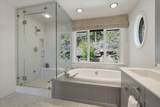
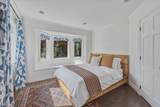
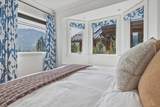
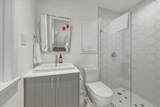
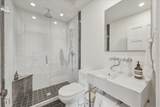
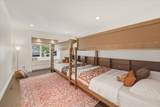
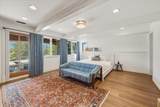
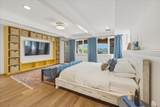
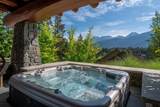
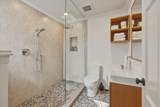
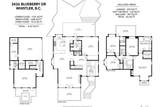
Welcome to this traditional cabin with a modern twist, perfectly positioned to take in sweeping views of Whistler and Blackcomb Mountains. This 4,167 sf home offers 5 bedrooms and 4.5 bathrooms, with a wood burning fireplace warming the living room and a gas fireplace anchoring the library. Forced air heating and air conditioning keep the home comfortable through every season. Outdoor living is where this property truly shines, with heated patios at the front, rear, and lower levels, a gas fire pit for cool mountain evenings, and a dedicated play area for kids in the backyard. A heated driveway leads to the 2 car garage, ensuring ease through Whistler's winters. Adding further value, this home allows nightly rentals under Phase 1, a rare and sought-after feature in this part of Whistler.

Monthly Payment Calculator

© 2026 by the Greater Vancouver REALTORS®. NOTE: This representation is based in whole or in part on data generated by the Chilliwack & District Real Estate Board, Fraser Valley Real Estate Board or Greater Vancouver REALTORS® which assumes no responsibility for its accuracy. Last updated: 2026-10-05T21:54:20.67
www.soldbysaeed.com/homes/180503272
Print Image

3426 Blueberry Drive Whistler, BC V8E 0B9

  • Price: $8,900,000
  • Status: Active
  • On Site: Days
  • Updated: 71 min ago
  • ID#: R3158476
5
Beds
4
Baths
1
½ Baths
0.35
Acres
4,167
SQFT
$2,136
$/SQFT
1994
Built
Neighbourhood:
Blueberry Hill
Area:
Whistler
Property Description
Welcome to this traditional cabin with a modern twist, perfectly positioned to take in sweeping views of Whistler and Blackcomb Mountains. This 4,167 sf home offers 5 bedrooms and 4.5 bathrooms, with a wood burning fireplace warming the living room and a gas fireplace anchoring the library. Forced air heating and air conditioning keep the home comfortable through every season. Outdoor living is where this property truly shines, with heated patios at the front, rear, and lower levels, a gas fire pit for cool mountain evenings, and a dedicated play area for kids in the backyard. A heated driveway leads to the 2 car garage, ensuring ease through Whistler's winters. Adding further value, this home allows nightly rentals under Phase 1, a rare and sought-after feature in this part of Whistler.
Exterior Features

Carport YN No Exterior Features BalconyPrivate Yard Frontage Length 0 Garage YN Yes Lot Features Near Golf CoursePrivateRecreation NearbySki Hill Nearby Parking Features Garage Double Parking Total 4 Structure Type Residential Detached View YN Yes Waterfront YN No

Interior Features

Basement None Basement YN No Fireplace Features GasWood Burning Fireplace YN Yes Fireplaces Total 3 Heating Forced AirNatural GasWood Heating YN Yes Levels Three Or More Main Floor Finished Area 1548

Property Features

Association YN Yes Building Area Total 4167 Common Interest Condominium Community Features Shopping Nearby Ownership Bare Land Strata Property Sub Type Single Family Residence Senior Community YN2 No Tax Annual Amount 24136.08 Tax Year 2026 View Description Whistler & Blackcomb Mountain

Canada - Vancouver, Fraser Valley, & Chilliwack BC logo Listing provided courtesy of Rennie & Associates Realty. © 2026 by the Greater Vancouver REALTORS®. NOTE: This representation is based in whole or in part on data generated by the Chilliwack & District Real Estate Board, Fraser Valley Real Estate Board or Greater Vancouver REALTORS® which assumes no responsibility for its accuracy.
© 2026 by the Greater Vancouver REALTORS®. NOTE: This representation is based in whole or in part on data generated by the Chilliwack & District Real Estate Board, Fraser Valley Real Estate Board or Greater Vancouver REALTORS® which assumes no responsibility for its accuracy. Last updated: 2026-10-05T21:54:20.67
 
https://bt-photos.global.ssl.fastly.net/britcol/1280_boomver_1_R3158476-2.jpg https://bt-photos.global.ssl.fastly.net/britcol/1280_boomver_1_R3158476-2.jpg https://bt-photos.global.ssl.fastly.net/britcol/1280_boomver_1_R3158476-2.jpg
Logo
Royal LePage West Real Estate Services
6B-9965 152 Street
Surrey BC, V3R 4G5