Skip To Content

33886 Pine Street , #118

Abbotsford, BC V0V 0V0
  • $449,900
  • STATUS: Active
  • ID#: R3105055
UPDATED: 46 min ago
$449,900
  • 2
    BEDS
  • N/A
    ACRES
  • 1
    BATHS
  • 0
    1/2 BATHS
  • 701
    SQFT
  • $642
    $/SQFT
Neighbourhood:
Type:
Condo
Built:
2025
Area:

Description

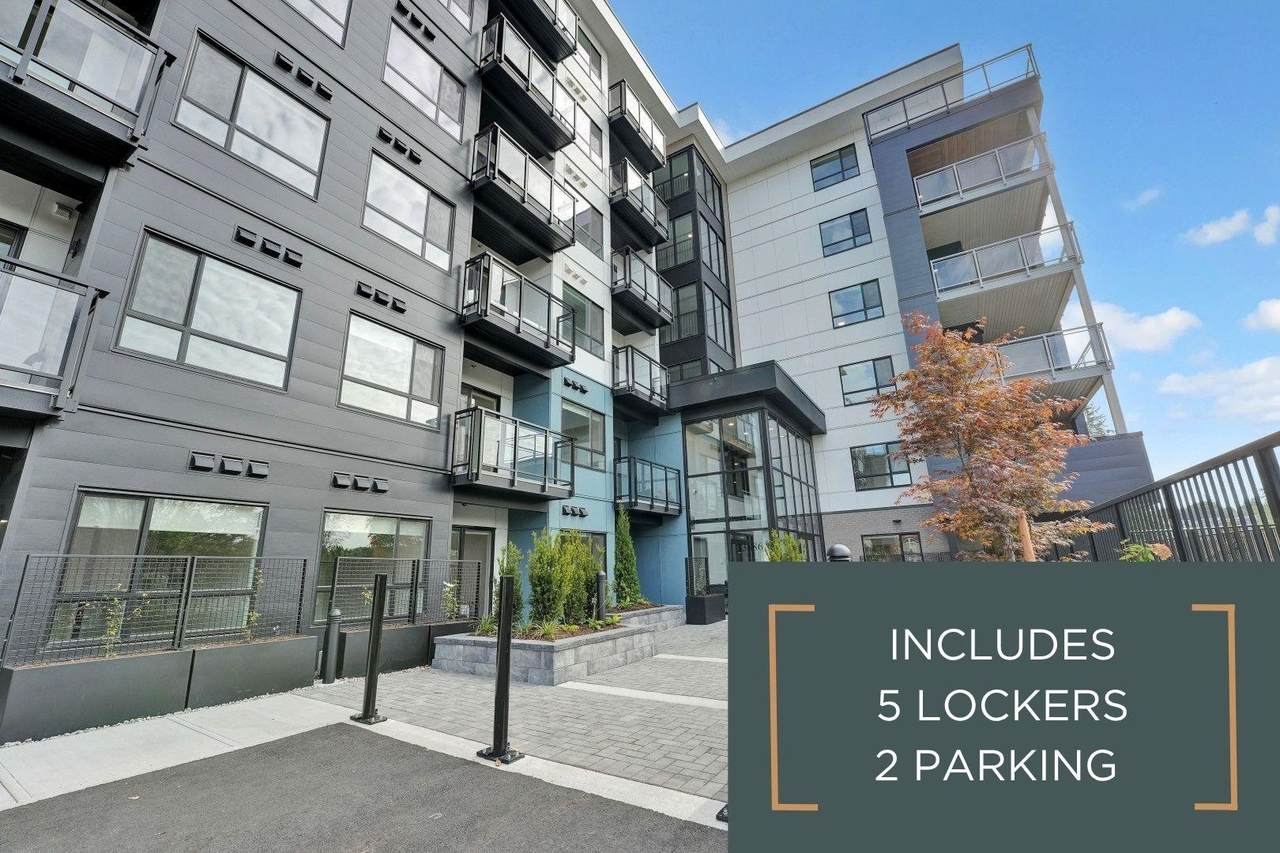
Move in Ready! Introducing Jacob. LIMITED TIME PROMOTION: Receive 5 storage lockers and 2 parking stalls with your purchase! This stunning new development is only a short drive from historic downtown Abbotsford, schools, parks and trendy local businesses. The high-quality finishes and modern design contain sleek cabinets, stainless steel appliances, and laminate flooring. The building features an expansive courtyard called the Gathering Place. Nestled in a suburban neighbourhood, Jacob caters to young families as well as first-time home buyers, as this up-and-coming area develops and grows. Please reach out to our sales team for more information and appointment availability.

Monthly Payment Calculator

© 2026 by the Greater Vancouver REALTORS®. NOTE: This representation is based in whole or in part on data generated by the Chilliwack & District Real Estate Board, Fraser Valley Real Estate Board or Greater Vancouver REALTORS® which assumes no responsibility for its accuracy. Last updated: 2026-10-05T21:54:20.67
www.soldbysaeed.com/homes/174589187
Print Image

33886 Pine Street , #118 Abbotsford, BC V0V 0V0

  • Price: $449,900
  • Status: Active
  • On Site: Days
  • Updated: 46 min ago
  • ID#: R3105055
2
Beds
1
Baths
0
½ Baths
N/A
Acres
701
SQFT
$642
$/SQFT
2025
Built
Neighbourhood:
Jacob
Area:
Abbotsford
Property Description
Move in Ready! Introducing Jacob. LIMITED TIME PROMOTION: Receive 5 storage lockers and 2 parking stalls with your purchase! This stunning new development is only a short drive from historic downtown Abbotsford, schools, parks and trendy local businesses. The high-quality finishes and modern design contain sleek cabinets, stainless steel appliances, and laminate flooring. The building features an expansive courtyard called the Gathering Place. Nestled in a suburban neighbourhood, Jacob caters to young families as well as first-time home buyers, as this up-and-coming area develops and grows. Please reach out to our sales team for more information and appointment availability.
Exterior Features

Carport YN No Exterior Features GardenPlaygroundBalcony Garage YN Yes Lot Features Central LocationRecreation Nearby Parking Features UndergroundGarage Door Opener Parking Total 1 Structure Type Multi FamilyResidential Attached Waterfront YN No

Interior Features

Appliances Washer/DryerDishwasherRefrigeratorStoveMicrowave Basement None Basement YN No Heating Electric Heating YN Yes Interior Features Elevator Levels One Main Floor Finished Area 701

Property Features

Association Amenities Bike RoomTrashMaintenance GroundsHot WaterSewer Association Fee 293.87 Association YN Yes Building Area Total 701 Common Interest Condominium Community Features Shopping Nearby Land Lease YN No Ownership Freehold Strata Pets Allowed Cats OKDogs OKNumber Limit (Two)Yes With Restrictions Property Sub Type Apartment/Condo Security Features Fire Sprinkler System Senior Community YN2 No Tax Annual Amount 0 Tax Year 2025

Canada - Vancouver, Fraser Valley, & Chilliwack BC logo Listing provided courtesy of Royal LePage Elite West. © 2026 by the Greater Vancouver REALTORS®. NOTE: This representation is based in whole or in part on data generated by the Chilliwack & District Real Estate Board, Fraser Valley Real Estate Board or Greater Vancouver REALTORS® which assumes no responsibility for its accuracy.
© 2026 by the Greater Vancouver REALTORS®. NOTE: This representation is based in whole or in part on data generated by the Chilliwack & District Real Estate Board, Fraser Valley Real Estate Board or Greater Vancouver REALTORS® which assumes no responsibility for its accuracy. Last updated: 2026-10-05T21:54:20.67
 
https://bt-photos.global.ssl.fastly.net/britcol/1280_boomver_2_R3105055-2.jpg https://bt-photos.global.ssl.fastly.net/britcol/1280_boomver_2_R3105055-2.jpg https://bt-photos.global.ssl.fastly.net/britcol/1280_boomver_2_R3105055-2.jpg
Logo
Royal LePage West Real Estate Services
6B-9965 152 Street
Surrey BC, V3R 4G5