Skip To Content

333 E 1st Street , #302

North Vancouver, BC V7L 4W9
  • $599,900
  • STATUS: Active
  • ID#: R3100314
UPDATED: 48 min ago
$599,900
  • 1
    BEDS
  • N/A
    ACRES
  • 1
    BATHS
  • 0
    1/2 BATHS
  • 707
    SQFT
  • $849
    $/SQFT
Neighbourhood:
Type:
Condo
Built:
2000

Description

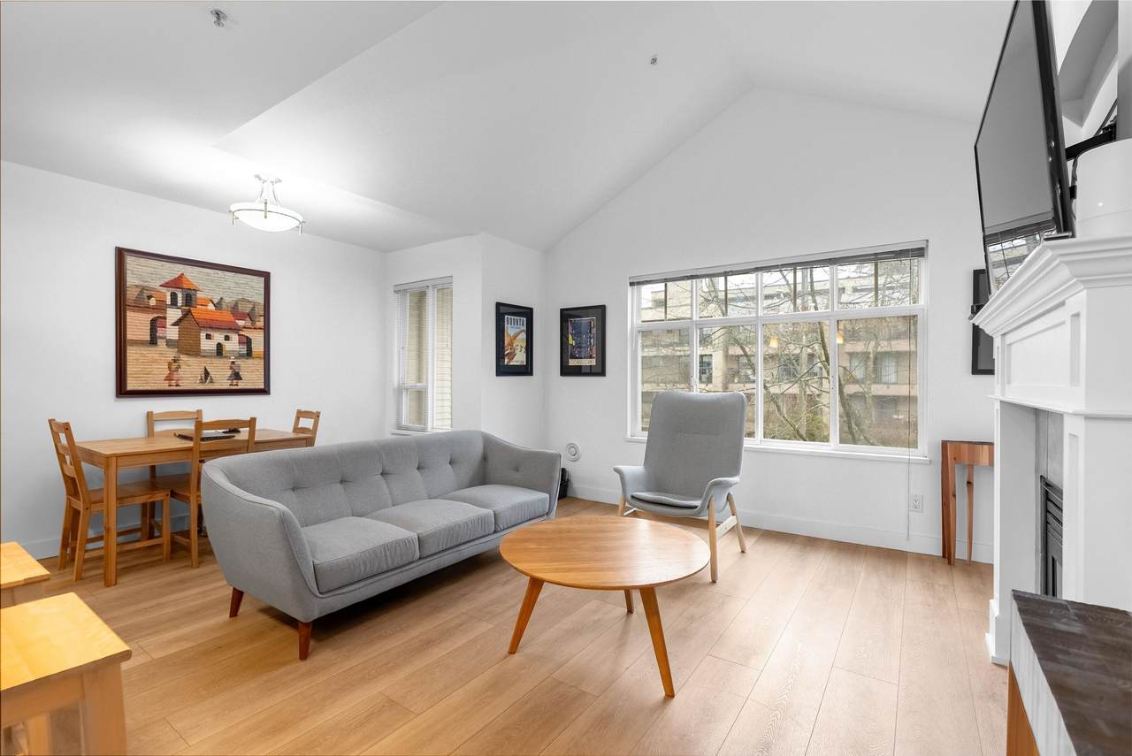
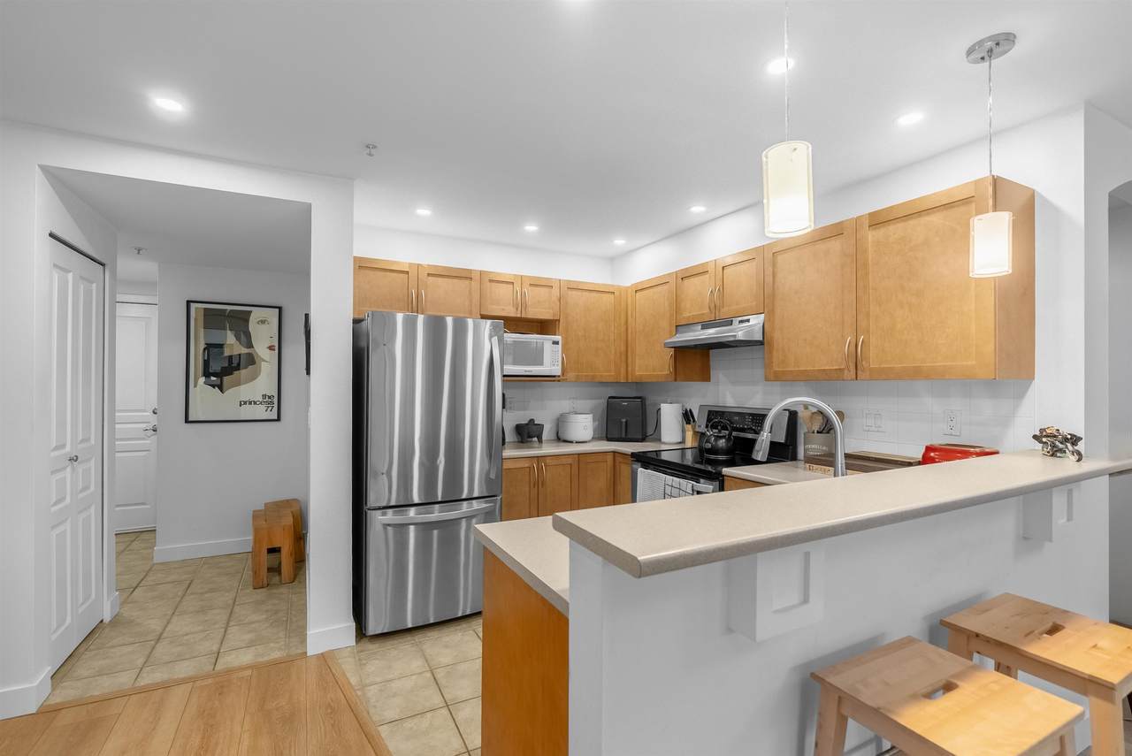
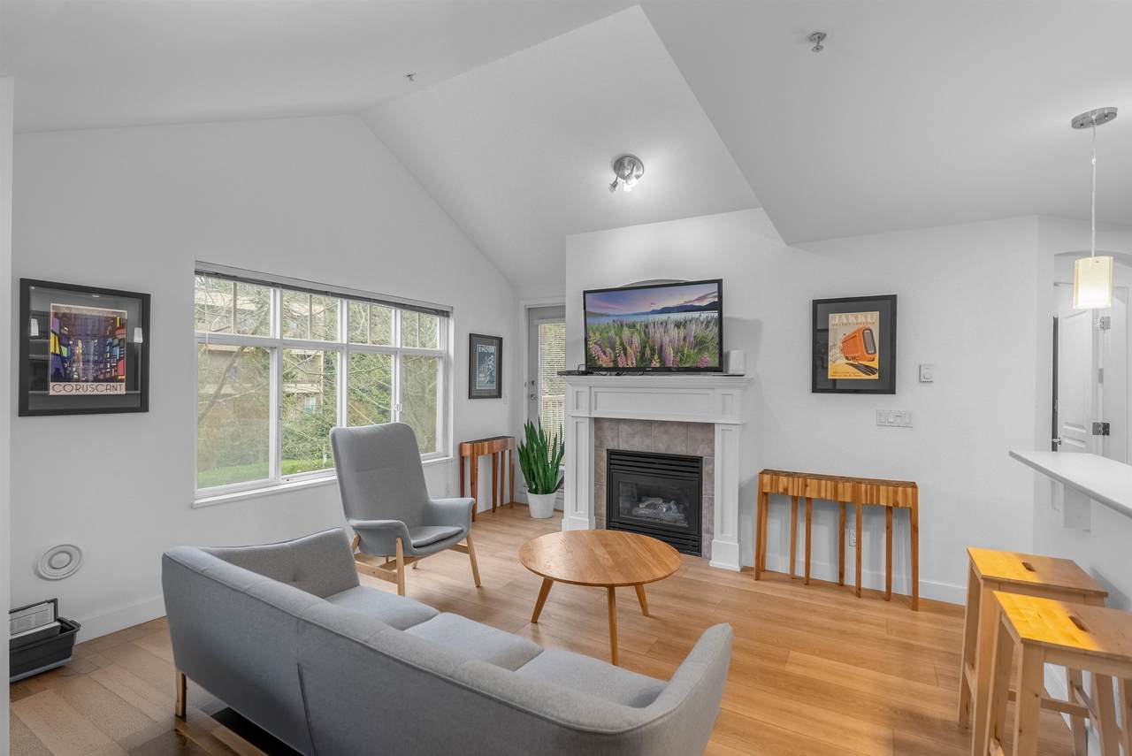
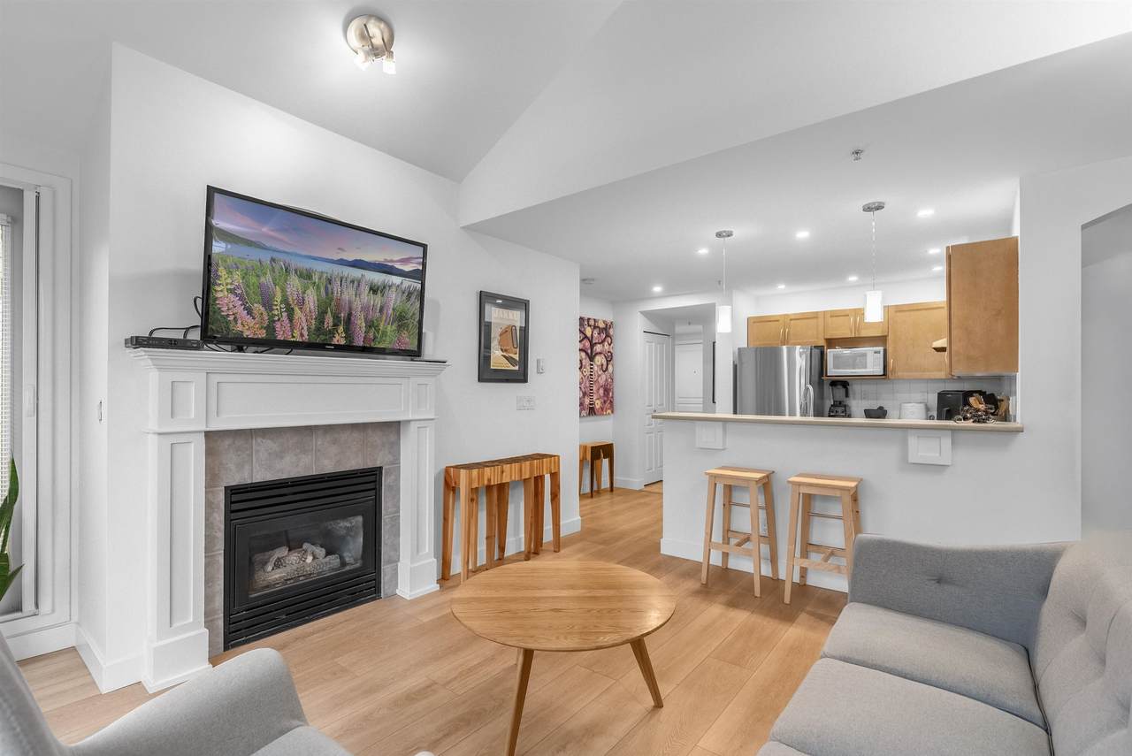
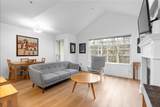
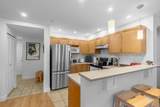
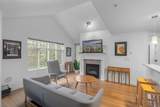
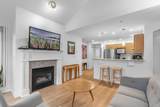
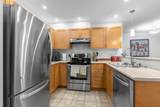
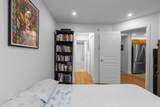
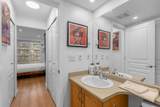
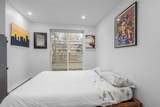
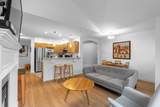
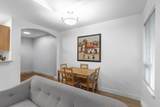
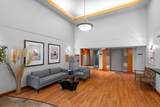
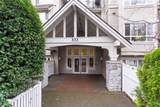
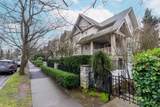
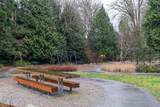
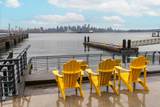
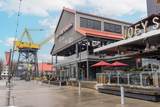
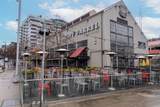
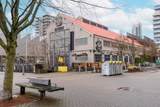
Welcome to Vista West - minutes from the Shipyards and Lower Lonsdale.. This home features a bright and airy layout with oversized windows allowing plenty of natural light, complimented by vaulted ceilings. An efficient open-concept floor plan connects the living, dining, and kitchen areas with a seamless flow. This flooring is a must see! A modern kitchen with maple cabinets, and stainless steel appliances. The den can serve as a Home office, a quiet reading room, a kids play area, a gaming space, or a homework station. Also, ideal for a dedicated podcast/content creation space - truly a flex space..This home comes with 2 parking. With Hamersley Park right across the street, this location is ideal, walking distance to everything you would need. Showings by appointment with notice.

Monthly Payment Calculator

© 2026 by the Greater Vancouver REALTORS®. NOTE: This representation is based in whole or in part on data generated by the Chilliwack & District Real Estate Board, Fraser Valley Real Estate Board or Greater Vancouver REALTORS® which assumes no responsibility for its accuracy. Last updated: 2026-10-07T07:54:15.093
www.soldbysaeed.com/homes/174162053
Print Image

333 E 1st Street , #302 North Vancouver, BC V7L 4W9

  • Price: $599,900
  • Status: Active
  • On Site: Days
  • Updated: 48 min ago
  • ID#: R3100314
1
Beds
1
Baths
0
½ Baths
N/A
Acres
707
SQFT
$849
$/SQFT
2000
Built
Neighbourhood:
Vista West
Area:
North Vancouver
Property Description
Welcome to Vista West - minutes from the Shipyards and Lower Lonsdale.. This home features a bright and airy layout with oversized windows allowing plenty of natural light, complimented by vaulted ceilings. An efficient open-concept floor plan connects the living, dining, and kitchen areas with a seamless flow. This flooring is a must see! A modern kitchen with maple cabinets, and stainless steel appliances. The den can serve as a Home office, a quiet reading room, a kids play area, a gaming space, or a homework station. Also, ideal for a dedicated podcast/content creation space - truly a flex space..This home comes with 2 parking. With Hamersley Park right across the street, this location is ideal, walking distance to everything you would need. Showings by appointment with notice.
Exterior Features

Carport YN No Exterior Features Balcony Garage YN Yes Lot Features Central LocationMarina NearbySki Hill Nearby Parking Features UndergroundLane Access Parking Total 2 Road Surface Type Paved Structure Type Multi FamilyResidential Attached Waterfront YN No

Interior Features

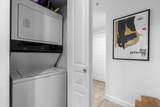
Basement None Basement YN No Common Walls 2+ Common Walls Fireplace Features Gas Fireplace YN Yes Fireplaces Total 1 Heating Natural Gas Heating YN Yes Interior Features Elevator Laundry Features In Unit Main Floor Finished Area 707

Property Features

Accessibility Features Wheelchair Access Association Amenities Bike RoomGasManagement Association Fee 448.65 Association YN Yes Building Area Total 707 Common Interest Condominium Community Features Shopping Nearby Land Lease YN No Ownership Freehold Strata Pets Allowed Yes Property Sub Type Apartment/Condo Senior Community YN2 No Tax Annual Amount 2057.54 Tax Year 2024

Canada - Vancouver, Fraser Valley, & Chilliwack BC logo Listing provided courtesy of Oakwyn Realty Ltd.. © 2026 by the Greater Vancouver REALTORS®. NOTE: This representation is based in whole or in part on data generated by the Chilliwack & District Real Estate Board, Fraser Valley Real Estate Board or Greater Vancouver REALTORS® which assumes no responsibility for its accuracy.
© 2026 by the Greater Vancouver REALTORS®. NOTE: This representation is based in whole or in part on data generated by the Chilliwack & District Real Estate Board, Fraser Valley Real Estate Board or Greater Vancouver REALTORS® which assumes no responsibility for its accuracy. Last updated: 2026-10-07T07:54:15.093
 
https://bt-photos.global.ssl.fastly.net/britcol/1280_boomver_3_R3100314-2.jpg https://bt-photos.global.ssl.fastly.net/britcol/1280_boomver_3_R3100314-2.jpg https://bt-photos.global.ssl.fastly.net/britcol/1280_boomver_3_R3100314-2.jpg
Logo
Royal LePage West Real Estate Services
6B-9965 152 Street
Surrey BC, V3R 4G5