Skip To Content

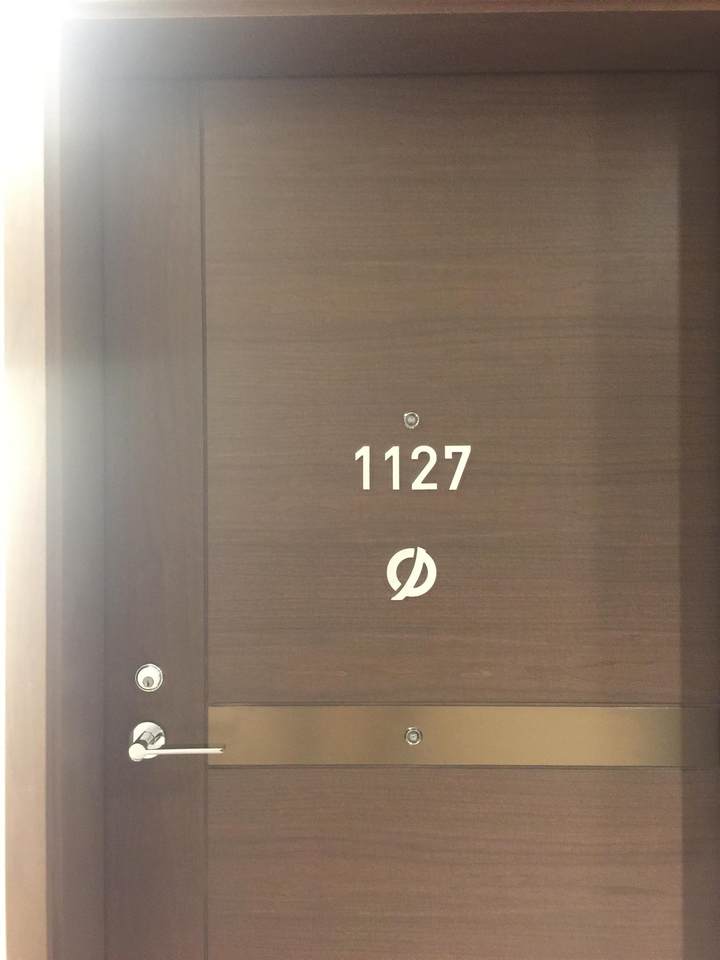
3300 Ketcheson Road , #1127

Richmond, BC V6X 0S5
  • $549,000
  • STATUS: Active
  • ID#: R3113472
UPDATED: 72 min ago
$549,000
  • 1
    BEDS
  • N/A
    ACRES
  • 1
    BATHS
  • 0
    1/2 BATHS
  • 581
    SQFT
  • $945
    $/SQFT
Type:
Condo
Built:
2019
Area:

Description

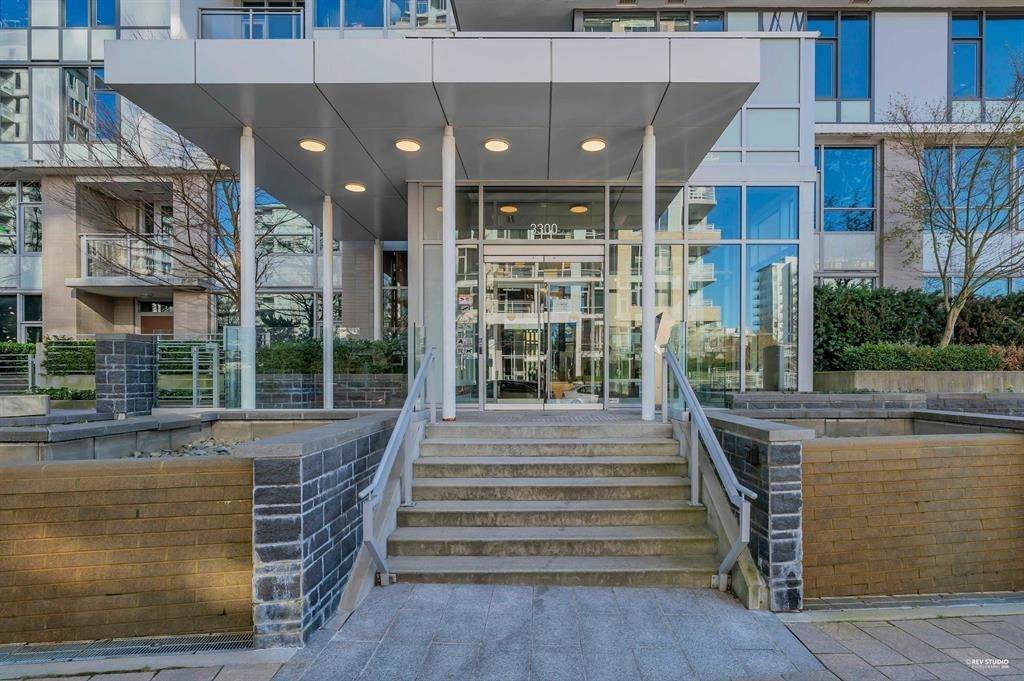
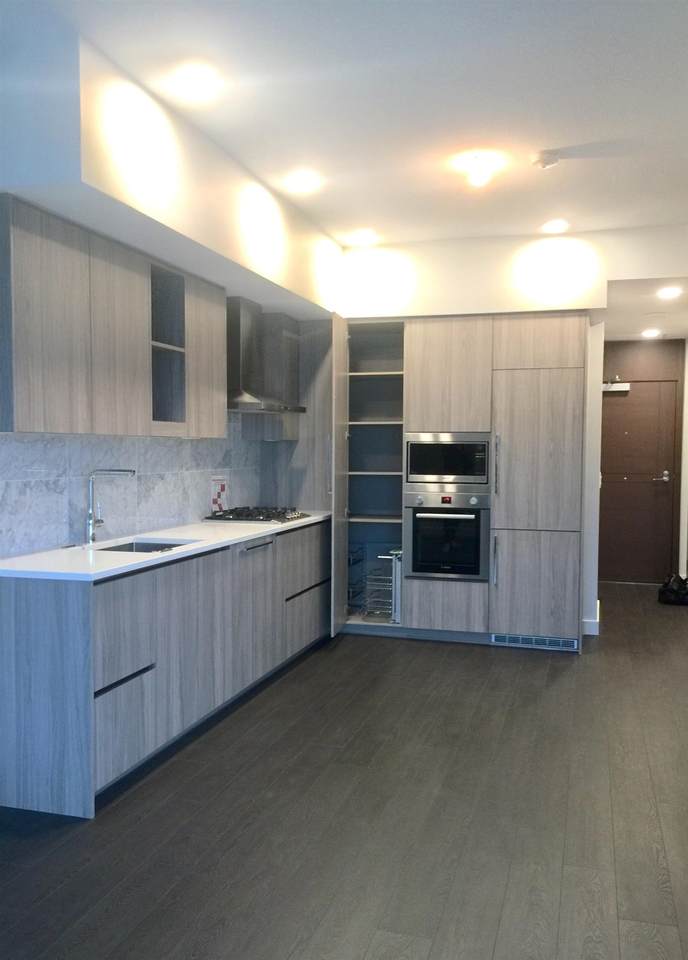
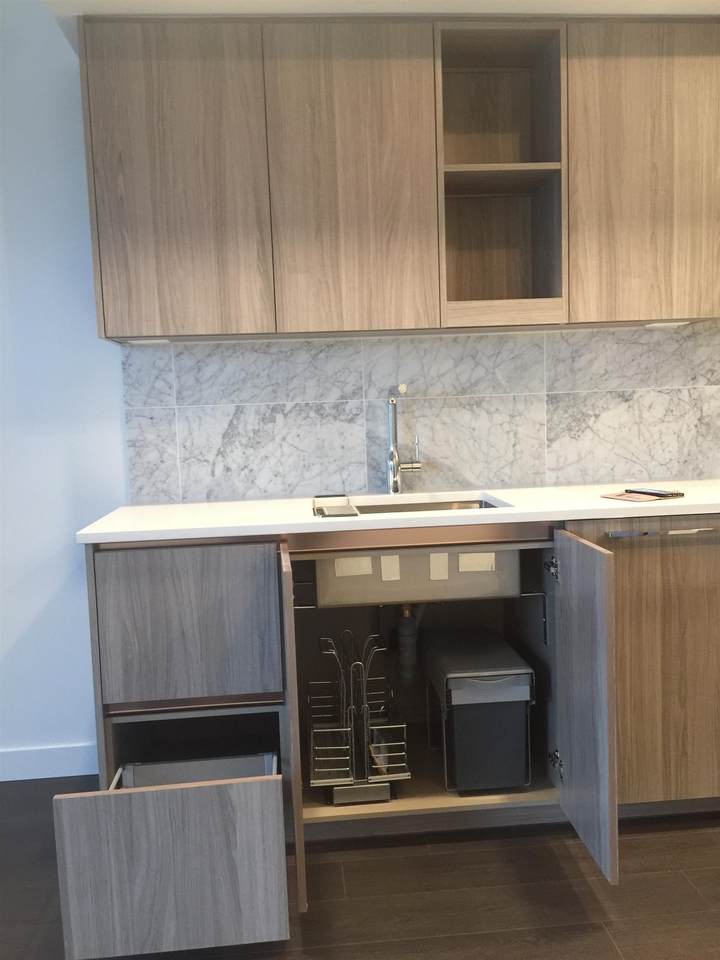
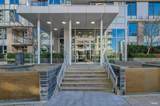
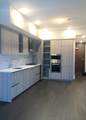
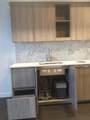
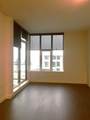
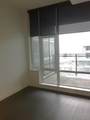
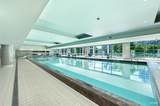
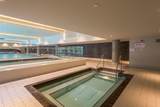
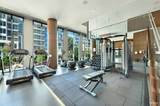
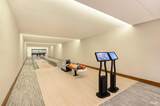
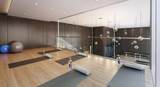
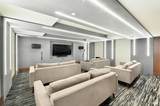
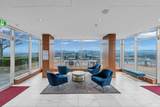
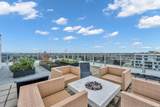
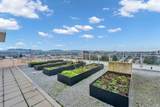
CONCORD GARDENS PARK ESTATES II, 1 Bdrm + Den, 581 sqft of functional layout, A/C, gourmet kitchen with gas cooktop, Bosch appliances, top quality Groche and Kohler faucets. Enjoy a good-sized balcony and access to the exclusive 20,000+ sqft diamond club featuring indoor swimming pool, hot tub, sauna & steam room, basketball court, bowling alley, golf simulator, gym, movie theatre. Central location, close to sky-train station, restaurants, and shops. one parking with EV charging. Steps to Capstan SkyTrain, Costco, T&T. Don’t miss this opportunity—schedule your viewing today! Open House Sep 27 Sun (2–4pm).

Monthly Payment Calculator

© 2026 by the Greater Vancouver REALTORS®. NOTE: This representation is based in whole or in part on data generated by the Chilliwack & District Real Estate Board, Fraser Valley Real Estate Board or Greater Vancouver REALTORS® which assumes no responsibility for its accuracy. Last updated: 2026-10-05T22:54:06.577
www.soldbysaeed.com/homes/175587177
Print Image

3300 Ketcheson Road , #1127 Richmond, BC V6X 0S5

  • Price: $549,000
  • Status: Active
  • On Site: Days
  • Updated: 72 min ago
  • ID#: R3113472
1
Beds
1
Baths
0
½ Baths
N/A
Acres
581
SQFT
$945
$/SQFT
2019
Built
Neighbourhood:
Concord Garden Park Estates Ii
Area:
Richmond
Property Description
CONCORD GARDENS PARK ESTATES II, 1 Bdrm + Den, 581 sqft of functional layout, A/C, gourmet kitchen with gas cooktop, Bosch appliances, top quality Groche and Kohler faucets. Enjoy a good-sized balcony and access to the exclusive 20,000+ sqft diamond club featuring indoor swimming pool, hot tub, sauna & steam room, basketball court, bowling alley, golf simulator, gym, movie theatre. Central location, close to sky-train station, restaurants, and shops. one parking with EV charging. Steps to Capstan SkyTrain, Costco, T&T. Don’t miss this opportunity—schedule your viewing today! Open House Sep 27 Sun (2–4pm).
Exterior Features

Carport YN No Exterior Features GardenBalcony Garage YN Yes Lot Features Central LocationRecreation Nearby Parking Features UndergroundGarage Door Opener Parking Total 1 Pool Features Indoor Structure Type Multi FamilyResidential Attached Waterfront YN No

Interior Features

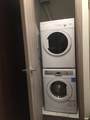
Appliances Washer/DryerDishwasherRefrigeratorStoveMicrowave Basement None Basement YN No Cooling Central AirAir Conditioning Cooling YN Yes Heating Heat Pump Heating YN Yes Interior Features Elevator Laundry Features In Unit Levels 5 Plus Level Main Floor Finished Area 581

Property Features

Association Amenities ClubhouseExercise CentreRecreation FacilitiesConciergeCaretakerTrashMaintenance GroundsGasHot WaterManagementGeothermal Association Fee 395.38 Association YN Yes Building Area Total 581 Common Interest Condominium Community Features Shopping Nearby Land Lease YN No Ownership Freehold Strata Property Sub Type Apartment/Condo Senior Community YN2 No Tax Annual Amount 1944.98 Tax Year 2025

Canada - Vancouver, Fraser Valley, & Chilliwack BC logo Listing provided courtesy of Interlink Realty. © 2026 by the Greater Vancouver REALTORS®. NOTE: This representation is based in whole or in part on data generated by the Chilliwack & District Real Estate Board, Fraser Valley Real Estate Board or Greater Vancouver REALTORS® which assumes no responsibility for its accuracy.
© 2026 by the Greater Vancouver REALTORS®. NOTE: This representation is based in whole or in part on data generated by the Chilliwack & District Real Estate Board, Fraser Valley Real Estate Board or Greater Vancouver REALTORS® which assumes no responsibility for its accuracy. Last updated: 2026-10-05T22:54:06.577
 
https://bt-photos.global.ssl.fastly.net/britcol/1280_boomver_1_R3113472-2.jpg https://bt-photos.global.ssl.fastly.net/britcol/1280_boomver_1_R3113472-2.jpg https://bt-photos.global.ssl.fastly.net/britcol/1280_boomver_1_R3113472-2.jpg
Logo
Royal LePage West Real Estate Services
6B-9965 152 Street
Surrey BC, V3R 4G5