
Skip To Content

3280 Plateau Boulevard , #109

Coquitlam, BC V3E 3J5
  • $729,900
  • STATUS: Active
  • ID#: R3114004
UPDATED: 206 min ago
$729,900
  • 2
    BEDS
  • N/A
    ACRES
  • 2
    BATHS
  • 0
    1/2 BATHS
  • 1,230
    SQFT
  • $593
    $/SQFT
Neighbourhood:
Type:
Condo
Built:
1997
Area:

Description

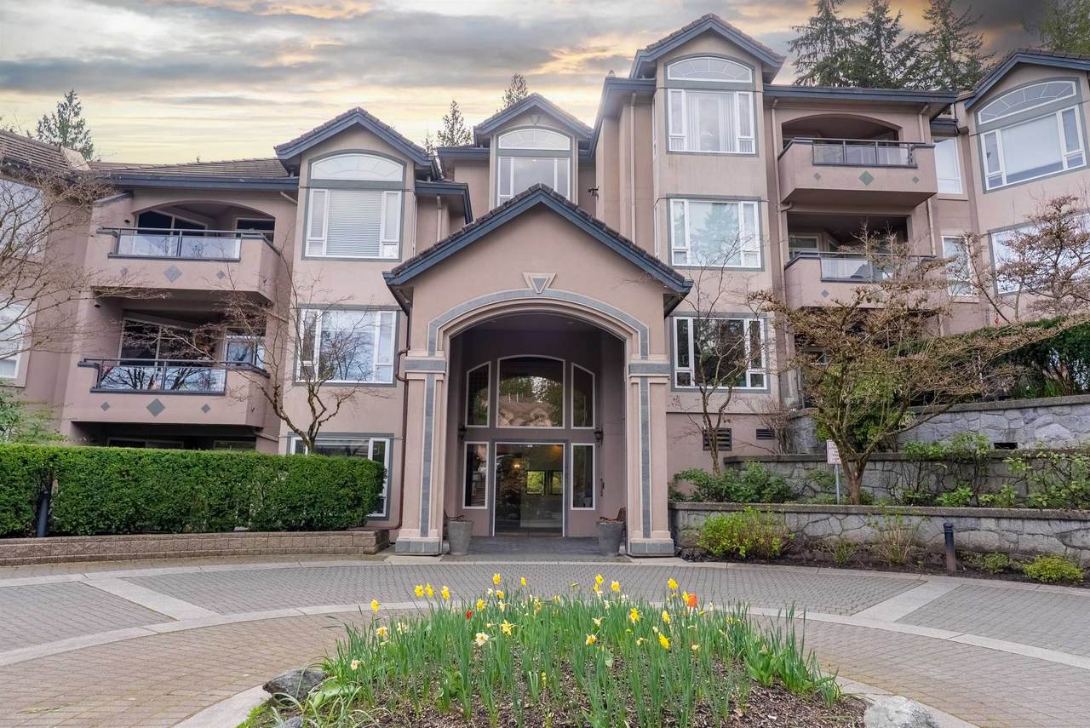
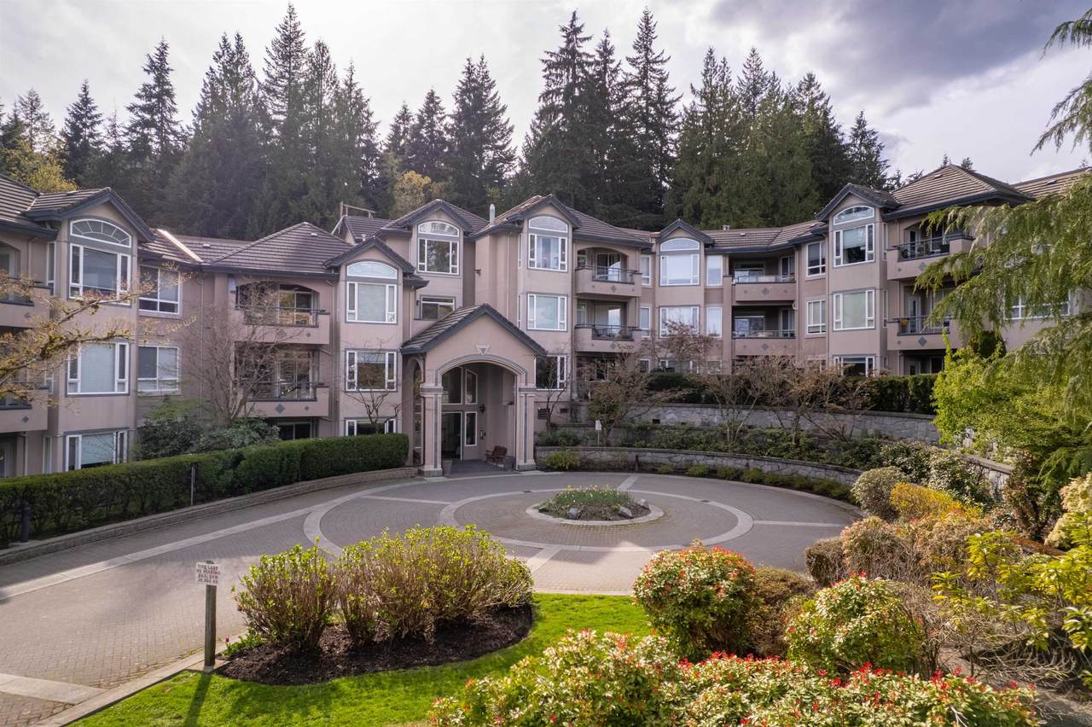
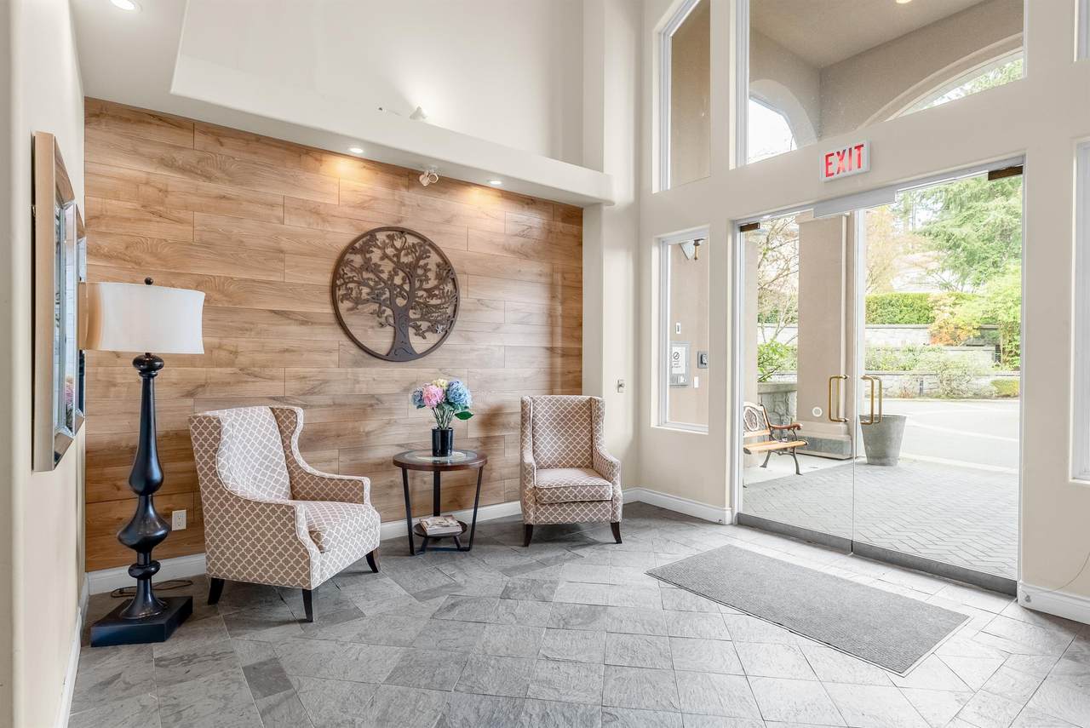
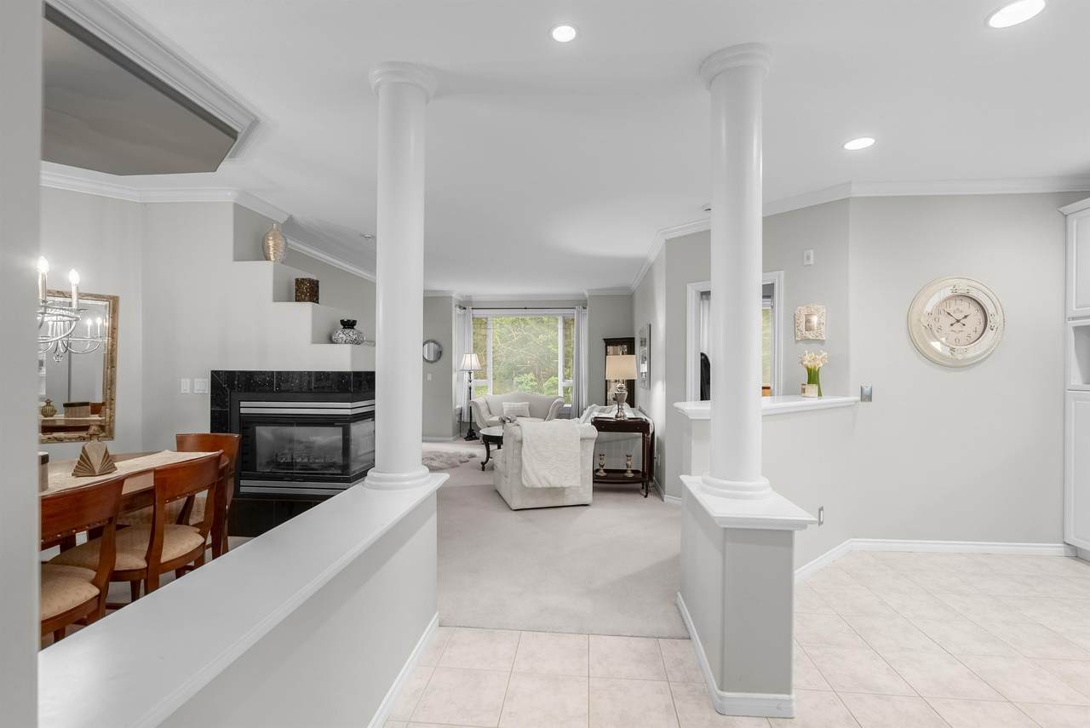
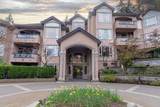
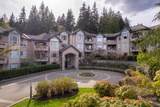
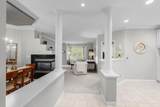
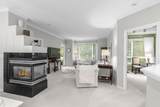
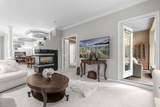
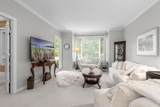
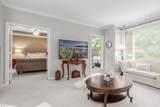
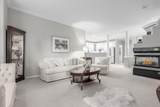
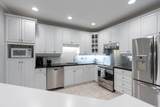
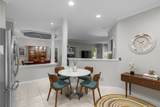
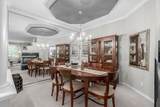
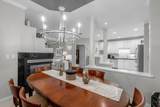
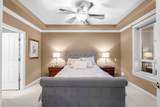
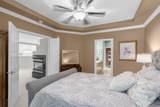
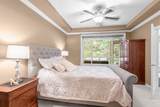
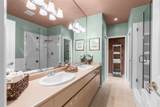
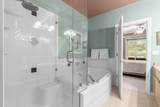
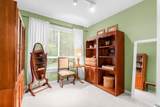
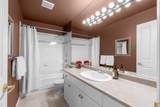
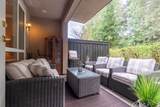
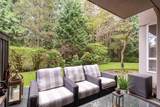
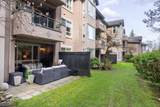
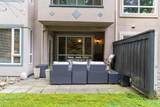
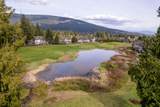
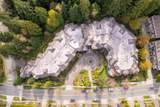
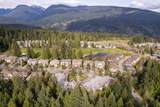
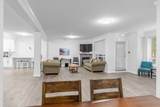
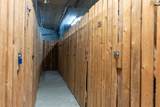
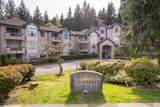
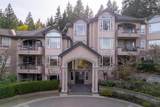
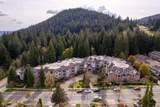
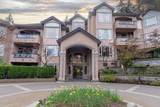
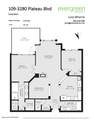
Rarely Available: Serene Ground-Floor Living at the "Camelback" a quality built home by reputable Liberty Homes. Experience the perfect blend of modern comfort and nature in this impeccably maintained 2-bedroom, 2-bathroom. functional floorplan spanning 1230 sqft of living space. Updated kitchen with SS appliances, granite counters and plenty of cabinet space. Large primary bdrm-ensuite has double sinks, separate shower/bathtub, walk-in closet. Included 2 side by side parking, 1 large locker. Upscale Radiant heating included in Strata fee! Nestled in a quiet community just steps from GreenTee Westwood Plateau Golf Course, top-tier schools, scenic parks, and transit. Commuting is a breeze with a bus stop nearby and a quick 5-minute drive to the SkyTrain station and Coquitlam Centre.

Monthly Payment Calculator

© 2026 by the Greater Vancouver REALTORS®. NOTE: This representation is based in whole or in part on data generated by the Chilliwack & District Real Estate Board, Fraser Valley Real Estate Board or Greater Vancouver REALTORS® which assumes no responsibility for its accuracy. Last updated: 2026-10-06T23:54:17.083
www.soldbysaeed.com/homes/175619590
Print Image

3280 Plateau Boulevard , #109 Coquitlam, BC V3E 3J5

  • Price: $729,900
  • Status: Active
  • On Site: Days
  • Updated: 206 min ago
  • ID#: R3114004
2
Beds
2
Baths
0
½ Baths
N/A
Acres
1,230
SQFT
$593
$/SQFT
1997
Built
Neighbourhood:
Camelback
Area:
Coquitlam
Property Description
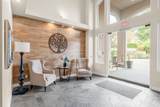
Rarely Available: Serene Ground-Floor Living at the "Camelback" a quality built home by reputable Liberty Homes. Experience the perfect blend of modern comfort and nature in this impeccably maintained 2-bedroom, 2-bathroom. functional floorplan spanning 1230 sqft of living space. Updated kitchen with SS appliances, granite counters and plenty of cabinet space. Large primary bdrm-ensuite has double sinks, separate shower/bathtub, walk-in closet. Included 2 side by side parking, 1 large locker. Upscale Radiant heating included in Strata fee! Nestled in a quiet community just steps from GreenTee Westwood Plateau Golf Course, top-tier schools, scenic parks, and transit. Commuting is a breeze with a bus stop nearby and a quick 5-minute drive to the SkyTrain station and Coquitlam Centre.
Exterior Features

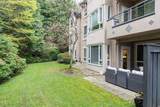
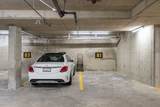
Architectural Style Ground Level Unit Carport YN No Exterior Features Garden Garage YN Yes Other Equipment Sprinkler - Inground Parking Features UndergroundOtherSide AccessAsphaltGarage Door Opener Parking Total 2 Structure Type Multi FamilyResidential Attached View YN Yes Waterfront YN No

Interior Features

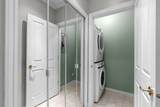
Appliances Washer/DryerDishwasherRefrigeratorStoveMicrowave Basement None Basement YN No Entry Location Ground Level Unit Fireplace Features InsertGas Fireplace YN Yes Fireplaces Total 1 Heating Radiant Heating YN Yes Interior Features ElevatorStorage Laundry Features In Unit Main Floor Finished Area 1230 Window Features Window Coverings

Property Features

Association Amenities TrashMaintenance GroundsGasHeatHot WaterManagementSewerWater Association Fee 446.55 Association YN Yes Building Area Total 1230 Common Interest Condominium Land Lease YN No Ownership Freehold Strata Pets Allowed Cats OKDogs OKYes With Restrictions Property Sub Type Apartment/Condo Security Features Security SystemSmoke Detector(s)Fire Sprinkler System Senior Community YN2 No Tax Annual Amount 2398.28 Tax Year 2025 View Description GREEN BELT

Canada - Vancouver, Fraser Valley, & Chilliwack BC logo Listing provided courtesy of Evergreen West Realty. © 2026 by the Greater Vancouver REALTORS®. NOTE: This representation is based in whole or in part on data generated by the Chilliwack & District Real Estate Board, Fraser Valley Real Estate Board or Greater Vancouver REALTORS® which assumes no responsibility for its accuracy.
© 2026 by the Greater Vancouver REALTORS®. NOTE: This representation is based in whole or in part on data generated by the Chilliwack & District Real Estate Board, Fraser Valley Real Estate Board or Greater Vancouver REALTORS® which assumes no responsibility for its accuracy. Last updated: 2026-10-06T23:54:17.083
 
https://bt-photos.global.ssl.fastly.net/britcol/1280_boomver_1_R3114004-2.jpg https://bt-photos.global.ssl.fastly.net/britcol/1280_boomver_1_R3114004-2.jpg https://bt-photos.global.ssl.fastly.net/britcol/1280_boomver_1_R3114004-2.jpg
Logo
Royal LePage West Real Estate Services
6B-9965 152 Street
Surrey BC, V3R 4G5