
Skip To Content

3280 Corvette Way , #1005

Richmond, BC V6X 0T9
  • $1,198,000
  • STATUS: Active
  • ID#: R3109351
UPDATED: 72 min ago
$1,198,000
  • 3
    BEDS
  • N/A
    ACRES
  • 3
    BATHS
  • 0
    1/2 BATHS
  • 1,238
    SQFT
  • $968
    $/SQFT
Neighbourhood:
Type:
Condo
Built:
2022
Area:

Description

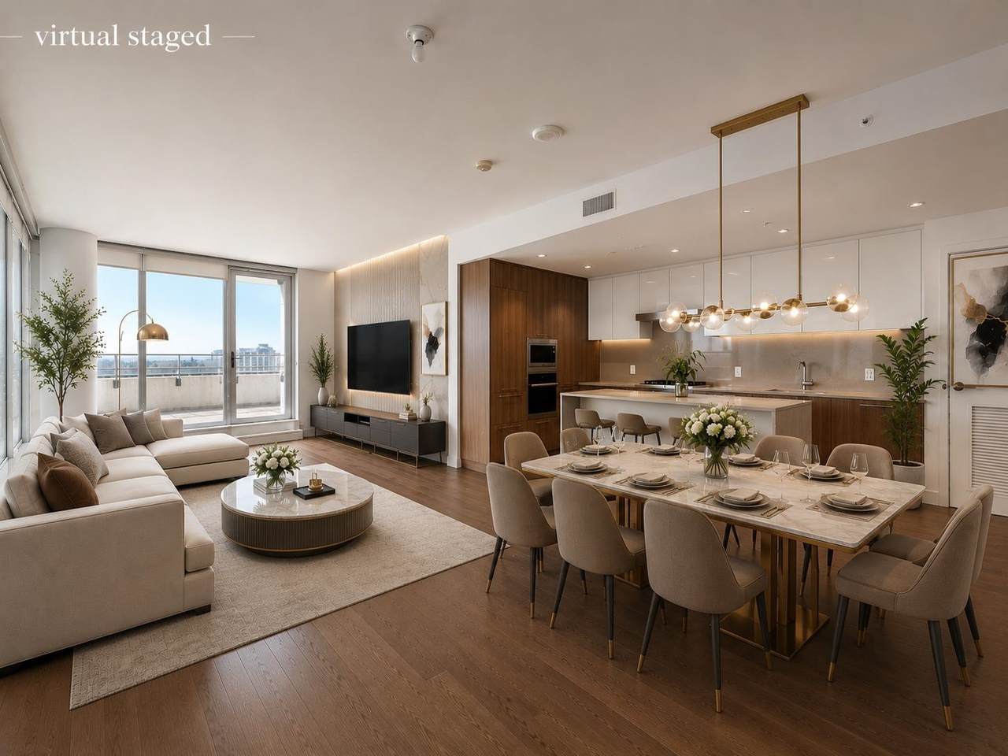
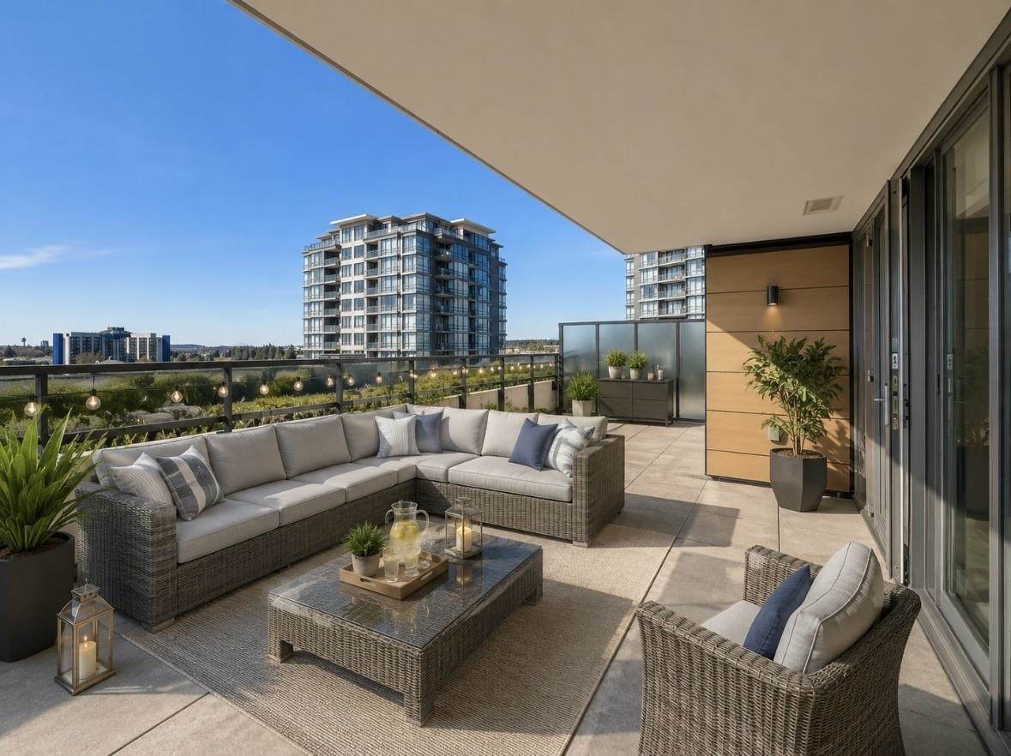
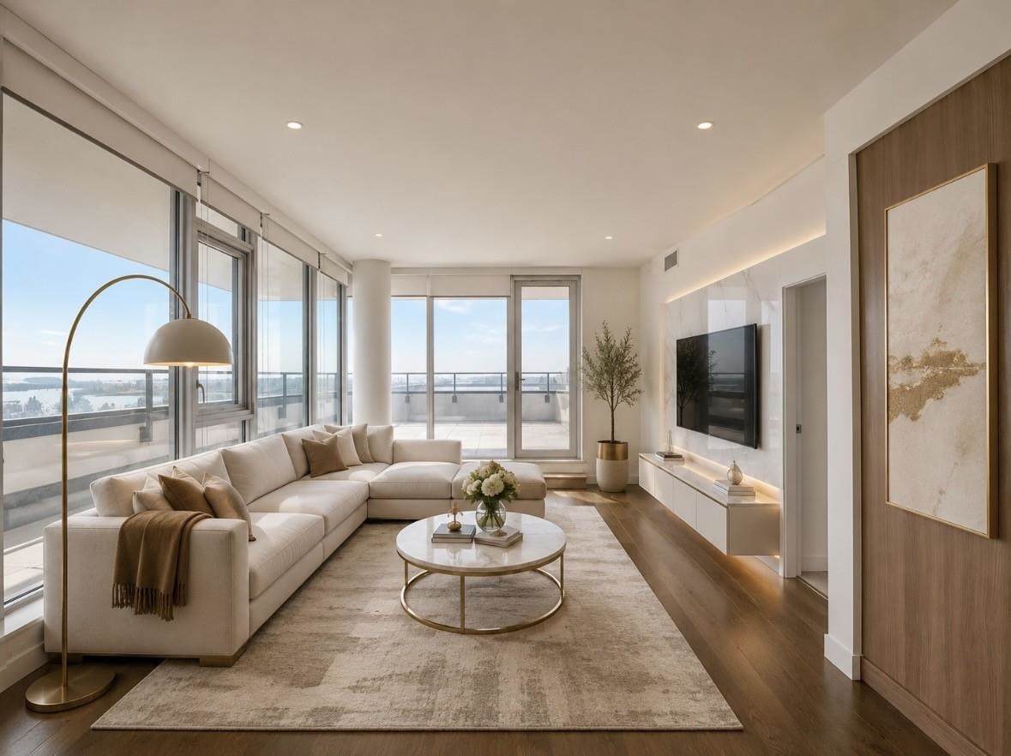
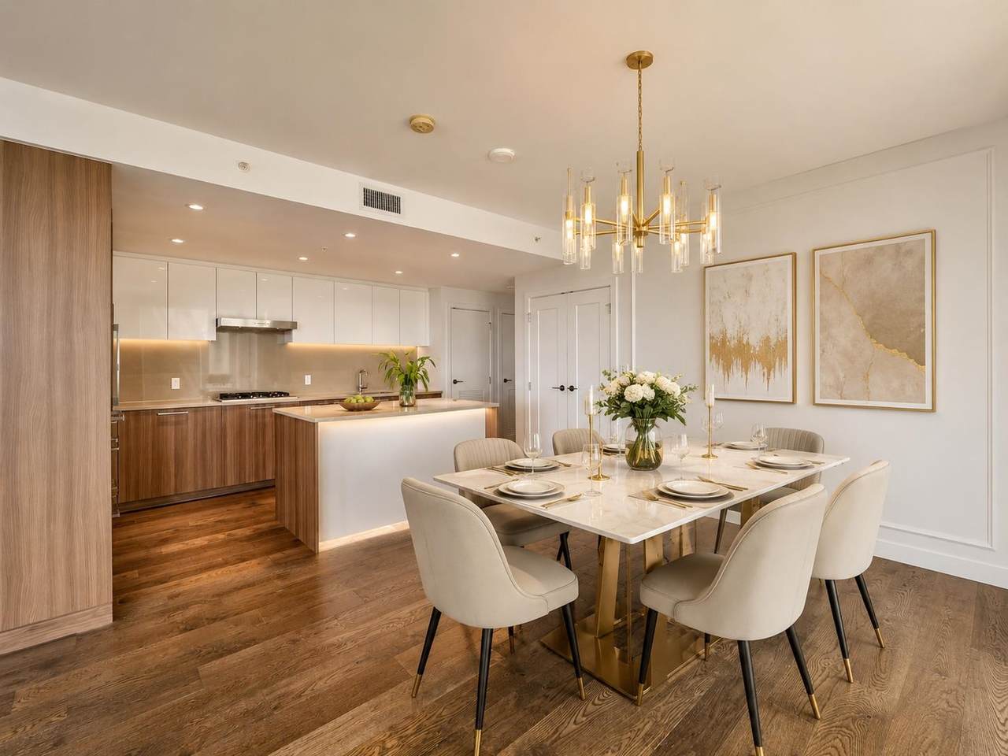
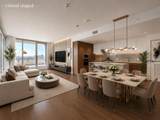
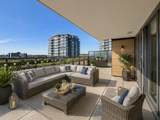
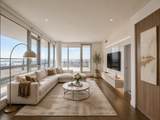
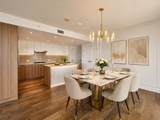
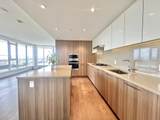
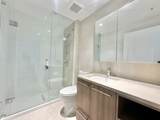
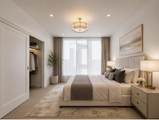
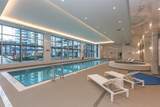
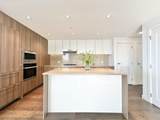
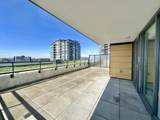
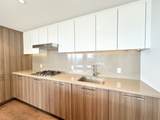
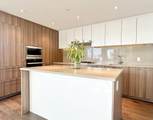
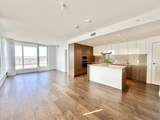
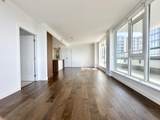
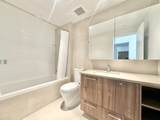
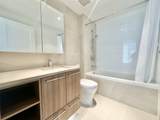
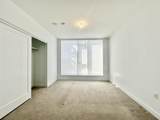
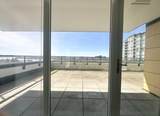
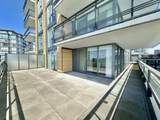
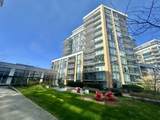
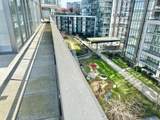
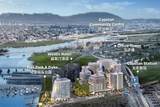
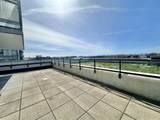
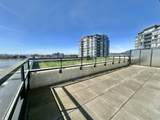
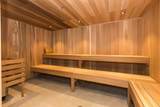
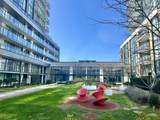
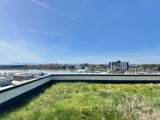
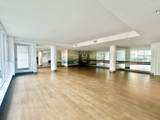
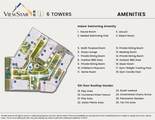
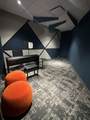
Welcome to Landmark Richmond water front building highly sought after community, this southwest upper corner unit come with 3 BEDROOM and 3Bathrooms ( TWO SUITES) with fantastic WATER , GARDEN AND CITY view .Taking a deep breath and Immersing yourself in a unique painting on the a generous wrap-around BALCONY for outdoor living. steps back to the opening layout of inner, a convenient island in the gourmet extensive used hardwood floor thru out, high end cabinetry with Miele appliances, air conditioning. view star offers over 130,000sf including INDOOR SWIMMING POOL, SAUNA room, music and dancing Room, GYM, Entertainment Room with ROOF GARDEN. A resort living style. 2 SIDE BY SIDE PARKINGS , A LOCKER. Mins to to Skytrain, all restaurants, grocery centers.Some photos are virtual staged

Monthly Payment Calculator

© 2026 by the Greater Vancouver REALTORS®. NOTE: This representation is based in whole or in part on data generated by the Chilliwack & District Real Estate Board, Fraser Valley Real Estate Board or Greater Vancouver REALTORS® which assumes no responsibility for its accuracy. Last updated: 2026-10-07T07:54:15.093
www.soldbysaeed.com/homes/175006877
Print Image

3280 Corvette Way , #1005 Richmond, BC V6X 0T9

  • Price: $1,198,000
  • Status: Active
  • On Site: Days
  • Updated: 72 min ago
  • ID#: R3109351
3
Beds
3
Baths
0
½ Baths
N/A
Acres
1,238
SQFT
$968
$/SQFT
2022
Built
Neighbourhood:
Richmond
Area:
Richmond
Property Description
Welcome to Landmark Richmond water front building highly sought after community, this southwest upper corner unit come with 3 BEDROOM and 3Bathrooms ( TWO SUITES) with fantastic WATER , GARDEN AND CITY view .Taking a deep breath and Immersing yourself in a unique painting on the a generous wrap-around BALCONY for outdoor living. steps back to the opening layout of inner, a convenient island in the gourmet extensive used hardwood floor thru out, high end cabinetry with Miele appliances, air conditioning. view star offers over 130,000sf including INDOOR SWIMMING POOL, SAUNA room, music and dancing Room, GYM, Entertainment Room with ROOF GARDEN. A resort living style. 2 SIDE BY SIDE PARKINGS , A LOCKER. Mins to to Skytrain, all restaurants, grocery centers.Some photos are virtual staged
Exterior Features

Carport YN No Exterior Features GardenPlaygroundBalcony Garage YN Yes Parking Features Underground Parking Total 2 Pool Features Outdoor Pool Structure Type Multi FamilyResidential Attached View YN Yes Waterfront YN No

Interior Features

Appliances Washer/DryerDishwasherRefrigeratorStoveMicrowave Basement None Basement YN No Common Walls Corner Unit Cooling Air Conditioning Cooling YN Yes Heating Heat Pump Heating YN Yes Interior Features Elevator Main Floor Finished Area 1238 Spa Features Swirlpool/Hot Tub

Property Features

Association Amenities ClubhouseRecreation FacilitiesSauna/Steam RoomConciergeCaretakerTrashMaintenance GroundsGasHot WaterManagementRV Parking Association Fee 730.8 Association YN Yes Building Area Total 1238 Common Interest Condominium Land Lease YN No Ownership Freehold Strata Pets Allowed Yes With Restrictions Property Sub Type Apartment/Condo Senior Community YN2 No Tax Annual Amount 4487.19 Tax Year 2025 View Description waterfrontriver view

Canada - Vancouver, Fraser Valley, & Chilliwack BC logo Listing provided courtesy of LeHomes Realty Premier. © 2026 by the Greater Vancouver REALTORS®. NOTE: This representation is based in whole or in part on data generated by the Chilliwack & District Real Estate Board, Fraser Valley Real Estate Board or Greater Vancouver REALTORS® which assumes no responsibility for its accuracy.
© 2026 by the Greater Vancouver REALTORS®. NOTE: This representation is based in whole or in part on data generated by the Chilliwack & District Real Estate Board, Fraser Valley Real Estate Board or Greater Vancouver REALTORS® which assumes no responsibility for its accuracy. Last updated: 2026-10-07T07:54:15.093
 
https://bt-photos.global.ssl.fastly.net/britcol/orig_boomver_6_R3109351-2.jpg https://bt-photos.global.ssl.fastly.net/britcol/orig_boomver_6_R3109351-2.jpg https://bt-photos.global.ssl.fastly.net/britcol/orig_boomver_6_R3109351-2.jpg
Logo
Royal LePage West Real Estate Services
6B-9965 152 Street
Surrey BC, V3R 4G5