Skip To Content

31850 Union Avenue , #217

Abbotsford, BC V2T 4V2
  • $239,900
  • STATUS: Active
  • ID#: R3111927
UPDATED: 227 min ago
$239,900
  • 3
    BEDS
  • N/A
    ACRES
  • 1
    BATHS
  • 1
    1/2 BATHS
  • 1,197
    SQFT
  • $200
    $/SQFT
Neighbourhood:
Type:
Condo
Built:
1986
Area:

Description

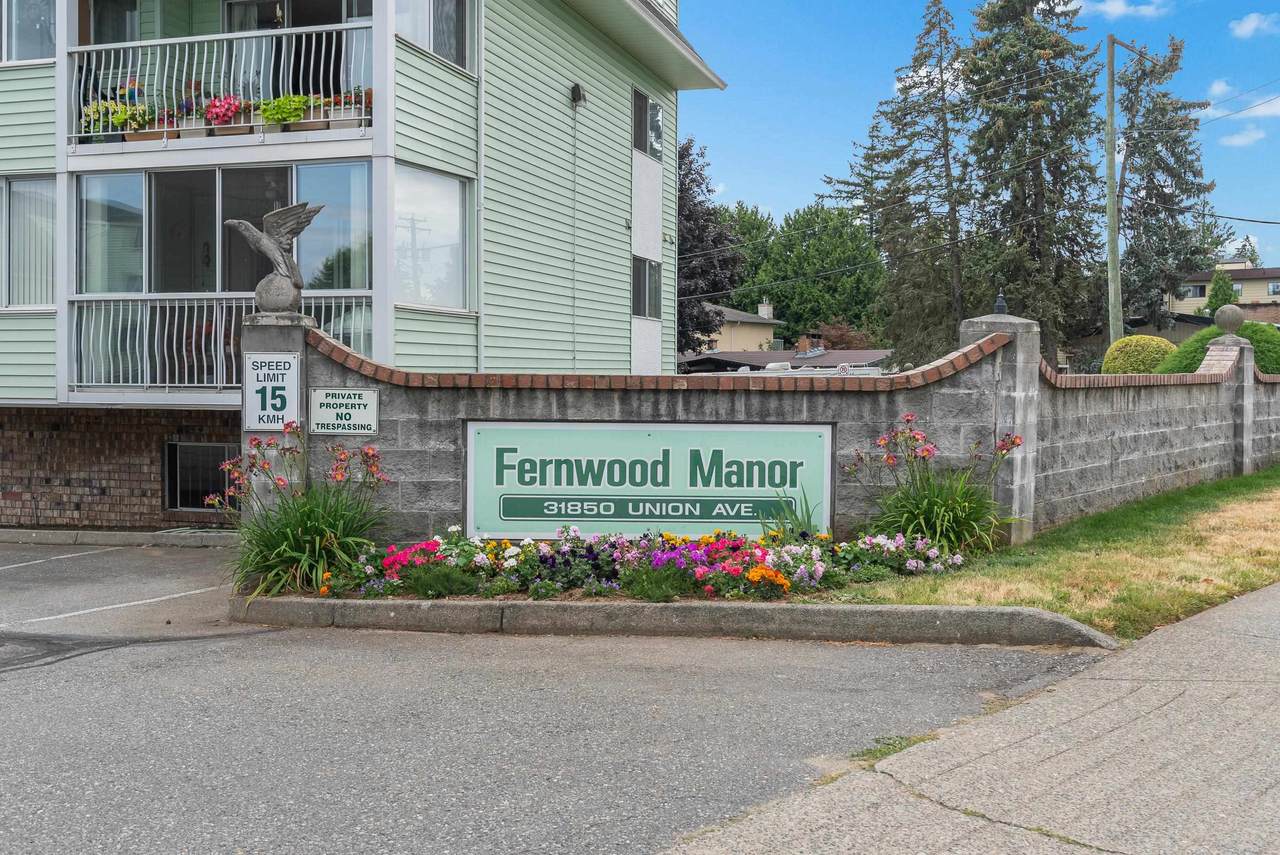
Rare 3-bedroom, 2 bathroom condo in Clearbrook’s desirable 55+ Fernwood Manor complex! This bright & open corner unit located on the quiet side of the building boasts a huge living room w/ sliding door access to a large, 107 sq.ft. covered balcony w/ convenient storage room. Kitchen w/ plenty of cabinet space & adjacent dining room; perfect for hosting family & friends! Primary bedroom w/ its own private enclosed balcony & 2 pc ensuite. 2 additional bedrooms, 4-piece main bath, & in-suite laundry w/ overhead cabinets for storage. Located in the heart of Clearbrook; shops, cafés, medical clinic, churches, & banks are within walking distance of this quiet, secure building w/ secure underground parking, workshop, guest suites, & pool table room. Strata fee includes heat & hot water. No pets.

Monthly Payment Calculator

© 2026 by the Greater Vancouver REALTORS®. NOTE: This representation is based in whole or in part on data generated by the Chilliwack & District Real Estate Board, Fraser Valley Real Estate Board or Greater Vancouver REALTORS® which assumes no responsibility for its accuracy. Last updated: 2026-10-06T23:54:17.083
www.soldbysaeed.com/homes/175217949
Print Image

31850 Union Avenue , #217 Abbotsford, BC V2T 4V2

  • Price: $239,900
  • Status: Active
  • On Site: Days
  • Updated: 227 min ago
  • ID#: R3111927
3
Beds
1
Baths
1
½ Baths
N/A
Acres
1,197
SQFT
$200
$/SQFT
1986
Built
Neighbourhood:
Fernwood Manor
Area:
Abbotsford
Property Description
Rare 3-bedroom, 2 bathroom condo in Clearbrook’s desirable 55+ Fernwood Manor complex! This bright & open corner unit located on the quiet side of the building boasts a huge living room w/ sliding door access to a large, 107 sq.ft. covered balcony w/ convenient storage room. Kitchen w/ plenty of cabinet space & adjacent dining room; perfect for hosting family & friends! Primary bedroom w/ its own private enclosed balcony & 2 pc ensuite. 2 additional bedrooms, 4-piece main bath, & in-suite laundry w/ overhead cabinets for storage. Located in the heart of Clearbrook; shops, cafés, medical clinic, churches, & banks are within walking distance of this quiet, secure building w/ secure underground parking, workshop, guest suites, & pool table room. Strata fee includes heat & hot water. No pets.
Exterior Features

Carport YN No Exterior Features Balcony Garage YN Yes Lot Features Central LocationRecreation Nearby Other Structures Workshop Attached Parking Features UndergroundGuestSide AccessAsphalt Parking Total 1 Structure Type Multi FamilyResidential Attached Waterfront YN No

Interior Features

Appliances Washer/DryerDishwasherRefrigeratorStoveMicrowave Basement None Basement YN No Common Walls Corner Unit Fireplace YN No Fireplaces Total 0 Heating BaseboardHot Water Heating YN Yes Interior Features ElevatorGuest Suite Laundry Features In Unit Levels One Main Floor Finished Area 1197 Window Features Window Coverings

Property Features

Association Amenities Recreation FacilitiesTrashMaintenance GroundsManagement Association Fee 564.39 Association YN Yes Building Area Total 1197 Common Interest Condominium Community Features Adult OrientedShopping Nearby Land Lease YN No Ownership Freehold Strata Pets Allowed No CatsNo DogsNo Property Sub Type Apartment/Condo Senior Community YN2 No Tax Annual Amount 1195.69 Tax Year 2025

Canada - Vancouver, Fraser Valley, & Chilliwack BC logo Listing provided courtesy of RE/MAX Treeland Realty. © 2026 by the Greater Vancouver REALTORS®. NOTE: This representation is based in whole or in part on data generated by the Chilliwack & District Real Estate Board, Fraser Valley Real Estate Board or Greater Vancouver REALTORS® which assumes no responsibility for its accuracy.
© 2026 by the Greater Vancouver REALTORS®. NOTE: This representation is based in whole or in part on data generated by the Chilliwack & District Real Estate Board, Fraser Valley Real Estate Board or Greater Vancouver REALTORS® which assumes no responsibility for its accuracy. Last updated: 2026-10-06T23:54:17.083
 
https://bt-photos.global.ssl.fastly.net/britcol/1280_boomver_1_R3111927-2.jpg https://bt-photos.global.ssl.fastly.net/britcol/1280_boomver_1_R3111927-2.jpg https://bt-photos.global.ssl.fastly.net/britcol/1280_boomver_1_R3111927-2.jpg
Logo
Royal LePage West Real Estate Services
6B-9965 152 Street
Surrey BC, V3R 4G5