Skip To Content

3131 Ketcheson Road , #802

Richmond, BC V6X 0N4
  • $519,800
  • STATUS: Active
  • ID#: R3107002
UPDATED: 208 min ago
$519,800
  • 1
    BEDS
  • N/A
    ACRES
  • 1
    BATHS
  • 0
    1/2 BATHS
  • 527
    SQFT
  • $986
    $/SQFT
Neighbourhood:
Type:
Condo
Built:
2016
Area:

Description

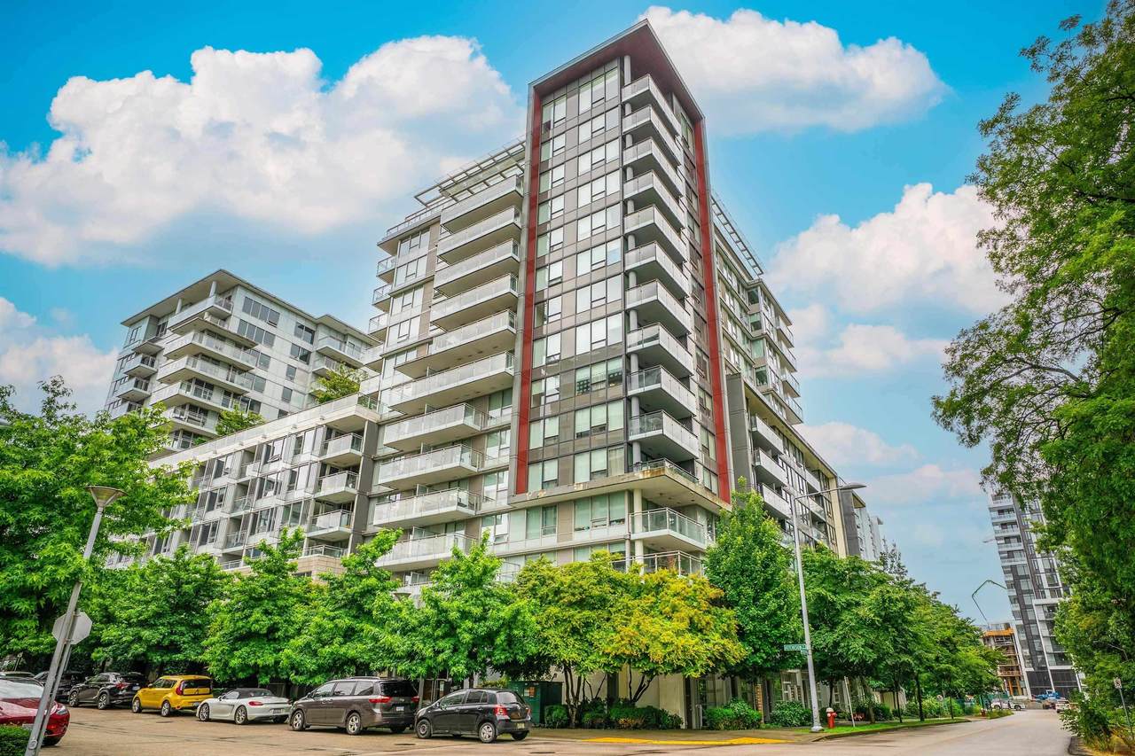
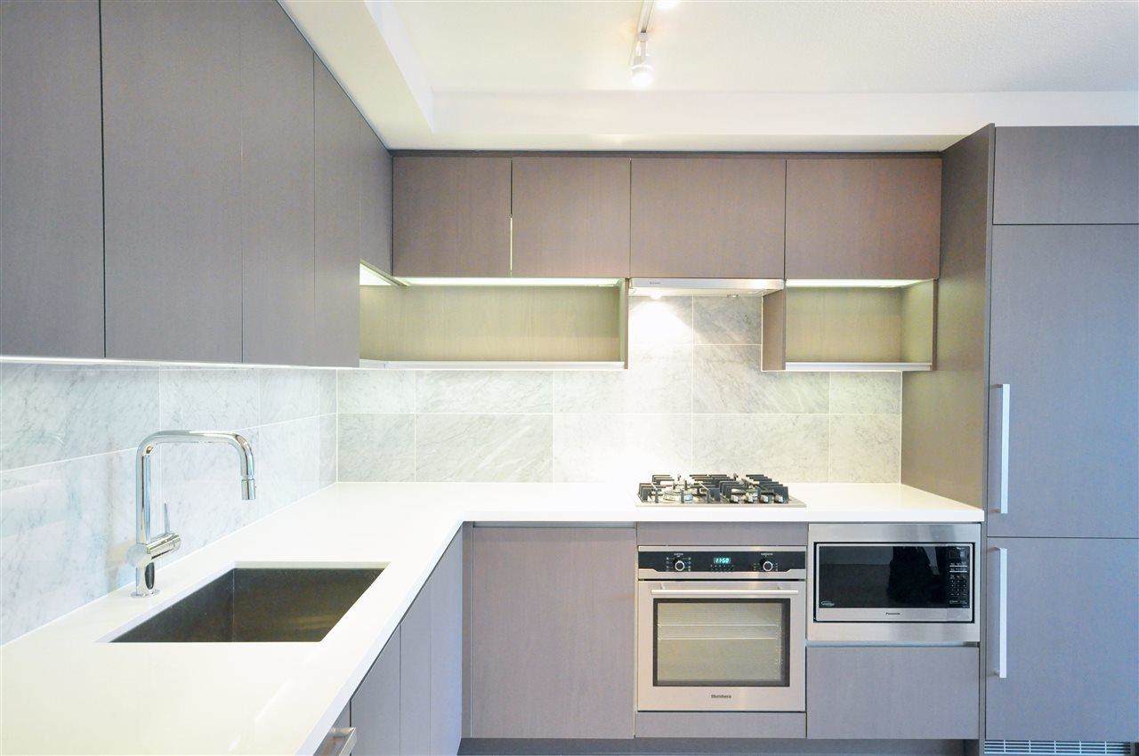
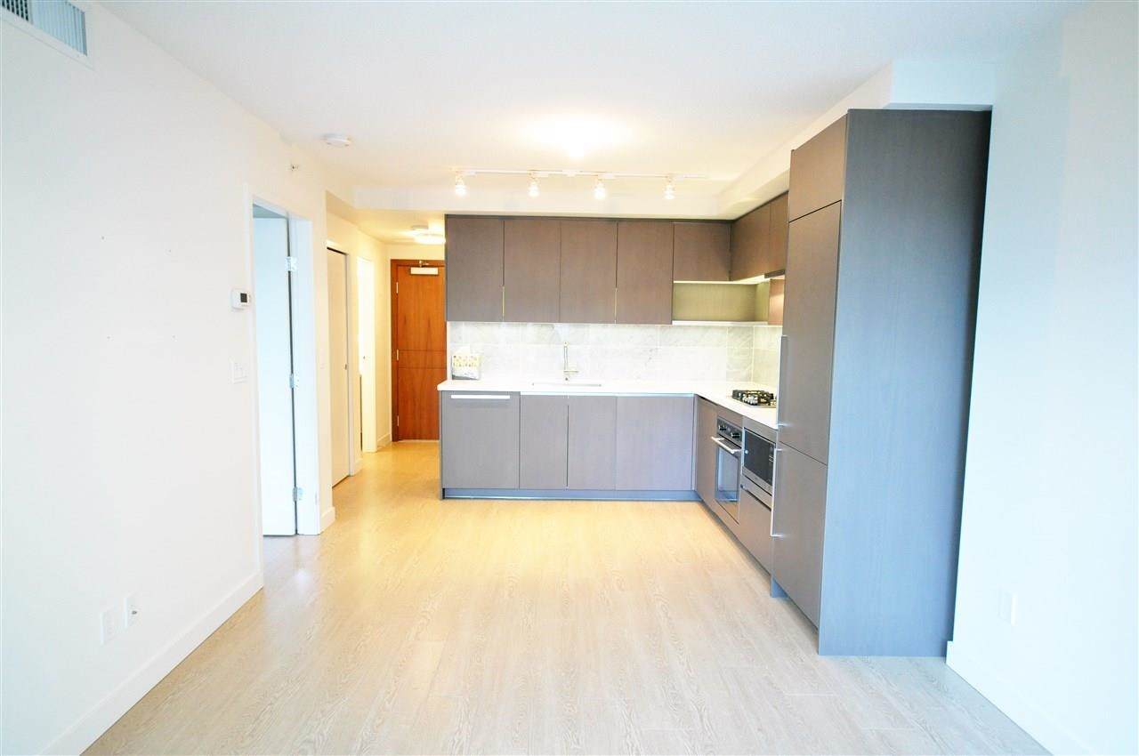
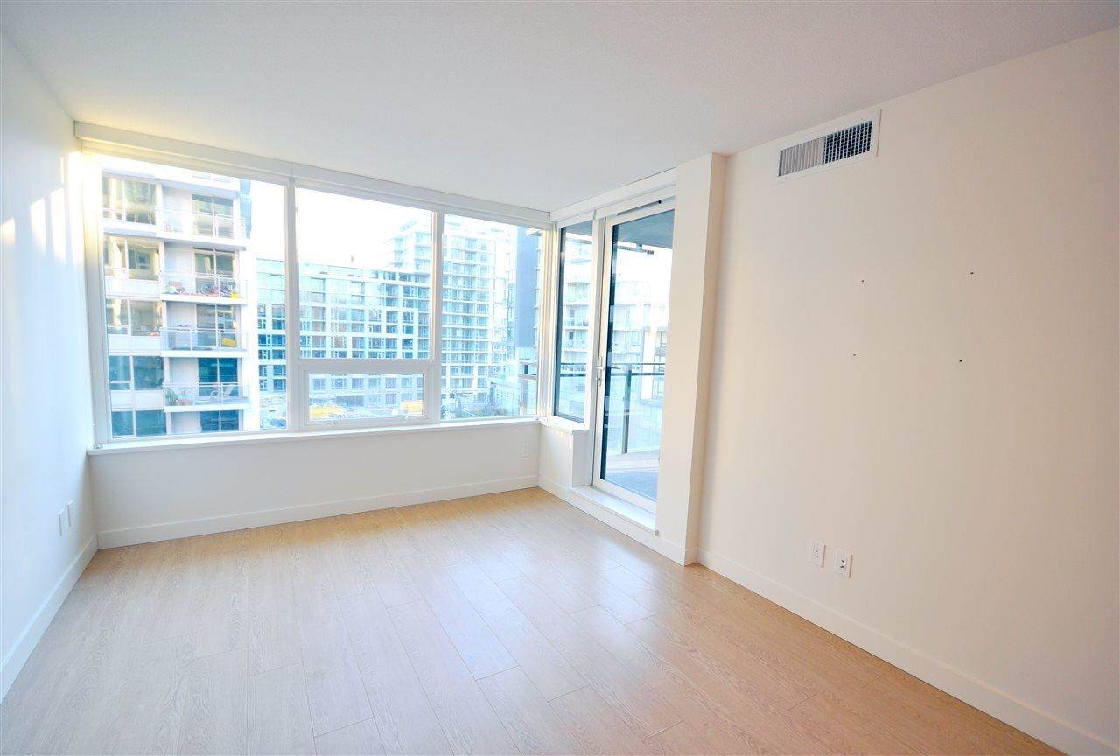
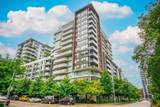
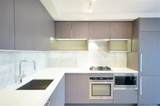
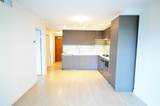
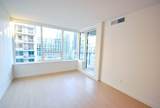
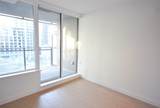
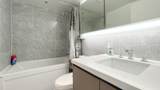
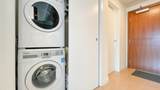
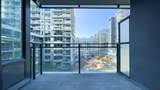
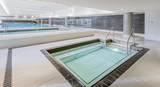
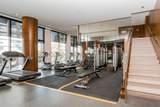
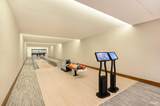
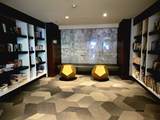
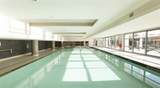
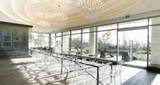
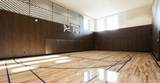
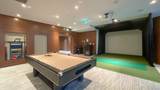
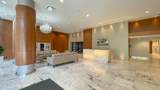
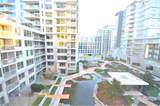
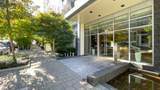
Welcome to Concord Gardens by Concord Pacific! Located in the growing Capstan Village, this well-designed home offers a functional layout with bright south-facing floor-to-ceiling windows overlooking a peaceful courtyard. Features include central A/C and heating, integrated appliances, marble tiled bathroom and kitchen backsplash, and bath, and custom closet organizers. Comes with 1 parking. Access to world-class Diamond Club features resort-style pool, fitness center, private theater, lounge, concierge & more. Walk to Union Square, Yaohan Centre, and Canada Line station; minutes to Richmond Centre, YVR, and Vancouver West. Perfect for first-time buyers or investors!

Monthly Payment Calculator

© 2026 by the Greater Vancouver REALTORS®. NOTE: This representation is based in whole or in part on data generated by the Chilliwack & District Real Estate Board, Fraser Valley Real Estate Board or Greater Vancouver REALTORS® which assumes no responsibility for its accuracy. Last updated: 2026-10-06T23:54:17.083
www.soldbysaeed.com/homes/174859280
Print Image

3131 Ketcheson Road , #802 Richmond, BC V6X 0N4

  • Price: $519,800
  • Status: Active
  • On Site: Days
  • Updated: 208 min ago
  • ID#: R3107002
1
Beds
1
Baths
0
½ Baths
N/A
Acres
527
SQFT
$986
$/SQFT
2016
Built
Neighbourhood:
Richmond
Area:
Richmond
Property Description
Welcome to Concord Gardens by Concord Pacific! Located in the growing Capstan Village, this well-designed home offers a functional layout with bright south-facing floor-to-ceiling windows overlooking a peaceful courtyard. Features include central A/C and heating, integrated appliances, marble tiled bathroom and kitchen backsplash, and bath, and custom closet organizers. Comes with 1 parking. Access to world-class Diamond Club features resort-style pool, fitness center, private theater, lounge, concierge & more. Walk to Union Square, Yaohan Centre, and Canada Line station; minutes to Richmond Centre, YVR, and Vancouver West. Perfect for first-time buyers or investors!
Exterior Features

Carport YN No Exterior Features GardenPlaygroundBalcony Garage YN Yes Lot Features Central LocationRecreation Nearby Parking Features Garage Under Building Parking Total 1 Pool Features Indoor Structure Type Multi FamilyResidential Attached View YN Yes Waterfront YN No

Interior Features

Appliances Washer/DryerDishwasherRefrigeratorStoveMicrowave Basement None Basement YN No Common Walls 2+ Common WallsNo One Above Cooling Central AirAir Conditioning Cooling YN Yes Fireplace YN No Fireplaces Total 0 Heating Forced Air Heating YN Yes Interior Features Elevator Laundry Features In Unit Main Floor Finished Area 527 Spa Features Swirlpool/Hot Tub Window Features Window Coverings

Property Features

Association Amenities ClubhouseExercise CentreSauna/Steam RoomCaretakerTrashMaintenance GroundsHot WaterManagementRecreation Facilities Association Fee 410.94 Association YN Yes Building Area Total 527 Common Interest Condominium Community Features Shopping Nearby Land Lease YN No Ownership Freehold Strata Pets Allowed Yes With Restrictions Property Sub Type Apartment/Condo Senior Community YN2 No Tax Annual Amount 1772.53 Tax Year 2025 View Description Courtyard

Canada - Vancouver, Fraser Valley, & Chilliwack BC logo Listing provided courtesy of LDG Realty. © 2026 by the Greater Vancouver REALTORS®. NOTE: This representation is based in whole or in part on data generated by the Chilliwack & District Real Estate Board, Fraser Valley Real Estate Board or Greater Vancouver REALTORS® which assumes no responsibility for its accuracy.
© 2026 by the Greater Vancouver REALTORS®. NOTE: This representation is based in whole or in part on data generated by the Chilliwack & District Real Estate Board, Fraser Valley Real Estate Board or Greater Vancouver REALTORS® which assumes no responsibility for its accuracy. Last updated: 2026-10-06T23:54:17.083
 
https://bt-photos.global.ssl.fastly.net/britcol/orig_boomver_1_R3107002-2.jpg https://bt-photos.global.ssl.fastly.net/britcol/orig_boomver_1_R3107002-2.jpg https://bt-photos.global.ssl.fastly.net/britcol/orig_boomver_1_R3107002-2.jpg
Logo
Royal LePage West Real Estate Services
6B-9965 152 Street
Surrey BC, V3R 4G5