
Skip To Content

3085 Primrose Lane , #102

Coquitlam, BC V3B 7S3
  • $564,900
  • STATUS: Active
  • ID#: R3102170
UPDATED: 35 min ago
$564,900
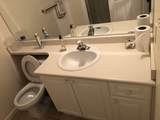
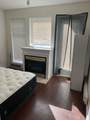
  • 2
    BEDS
  • N/A
    ACRES
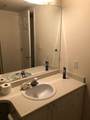
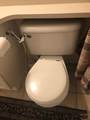
  • 2
    BATHS
  • 0
    1/2 BATHS
  • 865
    SQFT
  • $653
    $/SQFT
Neighbourhood:
Type:
Condo
Built:
1996
Area:

Description

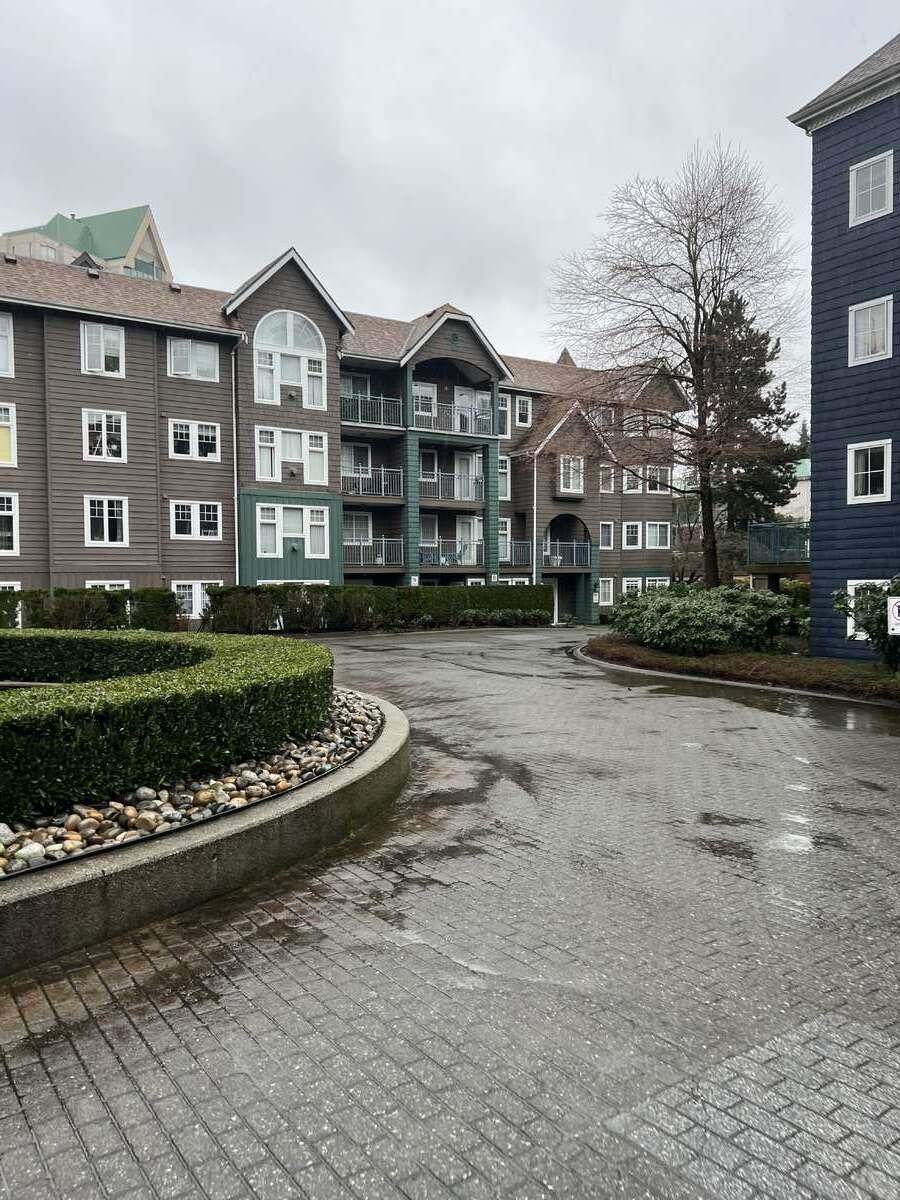
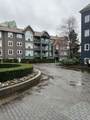
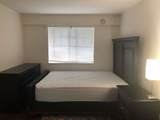
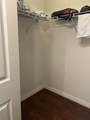
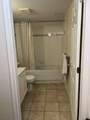
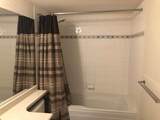
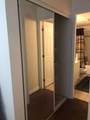
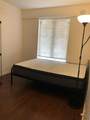
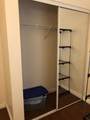
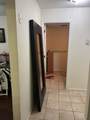
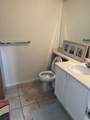
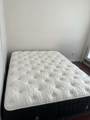
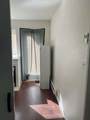
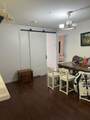
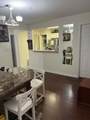
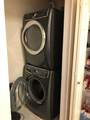
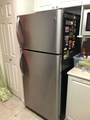
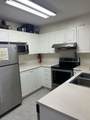
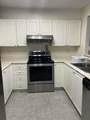
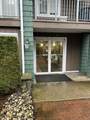
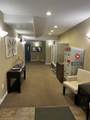
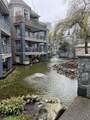
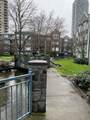
For more information, please click Brochure button. Ideally located in a prime, highly walkable neighborhood just moments from Lafarge Lake, this beautifully cared-for home offers an exceptional blend of comfort, style, and convenience. The interior features like-new appliances complementing a space that has been meticulously maintained and reflects true pride of ownership throughout. Enjoy the ease of urban living with transit, shopping, restaurants, and everyday essentials all within a short walk. Lafarge Lake & the surrounding parks are just minutes away, providing the perfect setting for outdoor activities, scenic walks, and a pet-friendly lifestyle. Situated in a pet-friendly building and easy to show, this is a fantastic opportunity in one of the area’s most desirable locations.

Monthly Payment Calculator

© 2026 by the Greater Vancouver REALTORS®. NOTE: This representation is based in whole or in part on data generated by the Chilliwack & District Real Estate Board, Fraser Valley Real Estate Board or Greater Vancouver REALTORS® which assumes no responsibility for its accuracy. Last updated: 2026-10-07T08:54:19.773
www.soldbysaeed.com/homes/174344380
Print Image

3085 Primrose Lane , #102 Coquitlam, BC V3B 7S3

  • Price: $564,900
  • Status: Active
  • On Site: Days
  • Updated: 35 min ago
  • ID#: R3102170
2
Beds
2
Baths
0
½ Baths
N/A
Acres
865
SQFT
$653
$/SQFT
1996
Built
Neighbourhood:
Coquitlam
Area:
Coquitlam
Property Description
For more information, please click Brochure button. Ideally located in a prime, highly walkable neighborhood just moments from Lafarge Lake, this beautifully cared-for home offers an exceptional blend of comfort, style, and convenience. The interior features like-new appliances complementing a space that has been meticulously maintained and reflects true pride of ownership throughout. Enjoy the ease of urban living with transit, shopping, restaurants, and everyday essentials all within a short walk. Lafarge Lake & the surrounding parks are just minutes away, providing the perfect setting for outdoor activities, scenic walks, and a pet-friendly lifestyle. Situated in a pet-friendly building and easy to show, this is a fantastic opportunity in one of the area’s most desirable locations.
Exterior Features

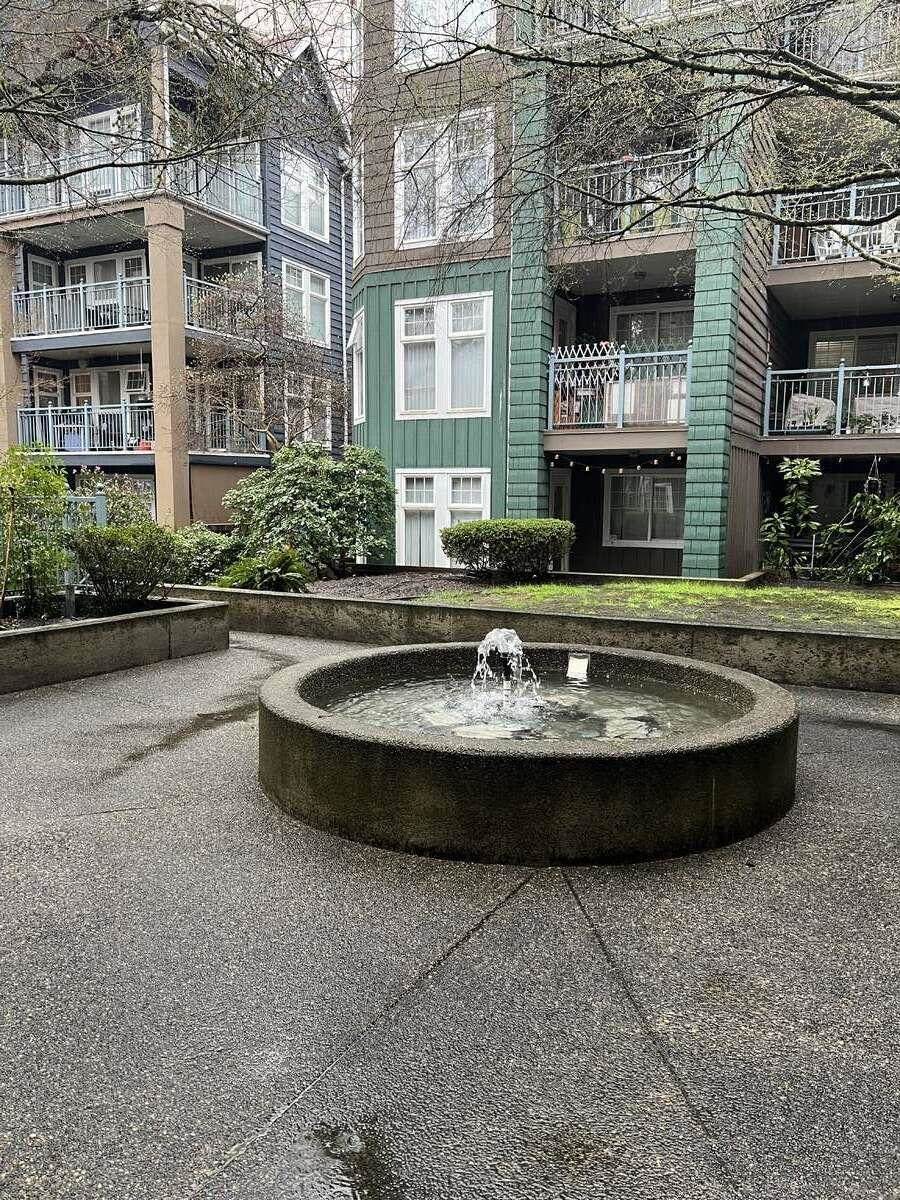
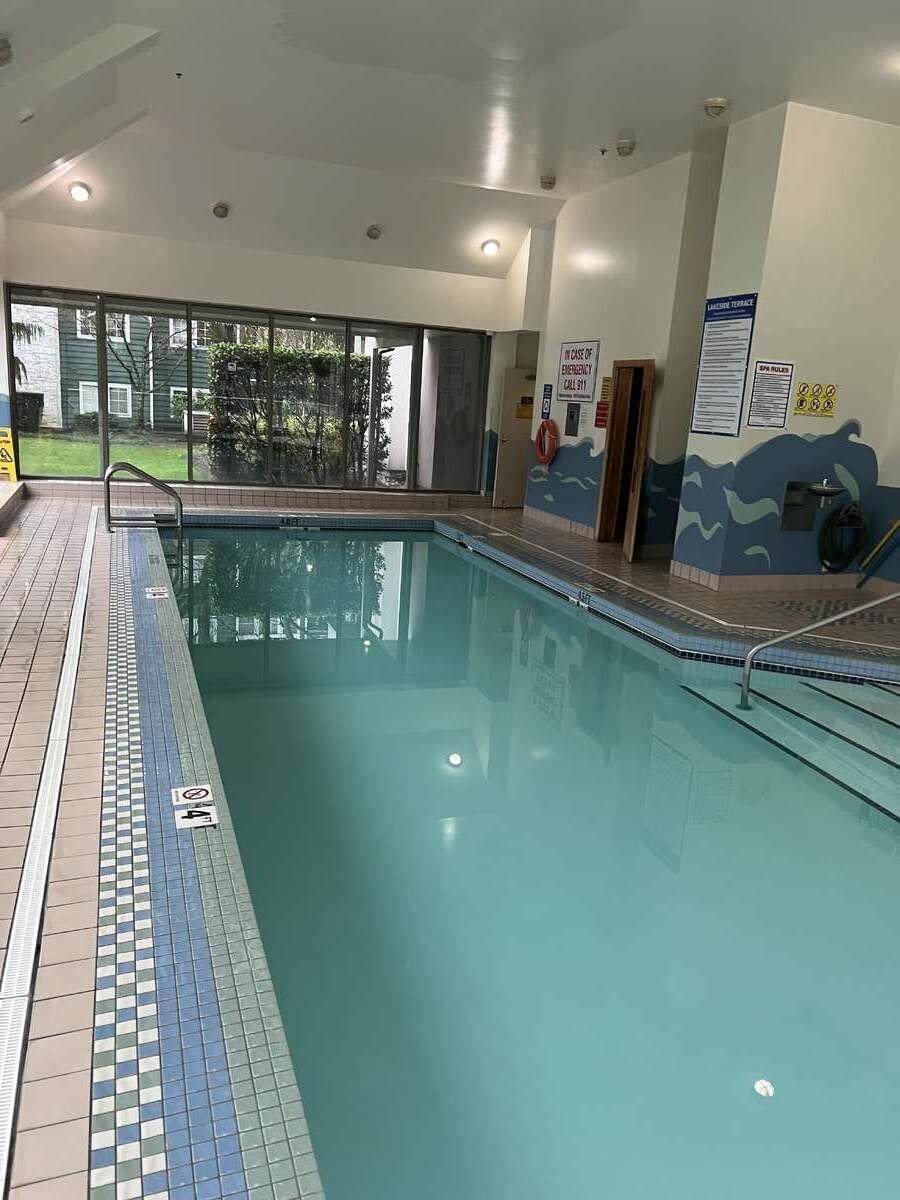
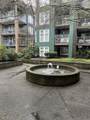
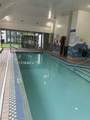
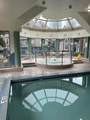
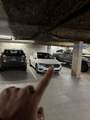
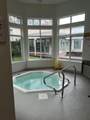
Architectural Style Other Carport YN No Exterior Features PlaygroundBalcony Garage YN Yes Lot Features Central LocationLane AccessRecreation NearbyWooded Other Equipment Intercom Parking Features UndergroundGuestLane AccessConcrete Parking Total 1 Pool Features Indoor Structure Type Multi FamilyResidential Attached Waterfront YN No

Interior Features

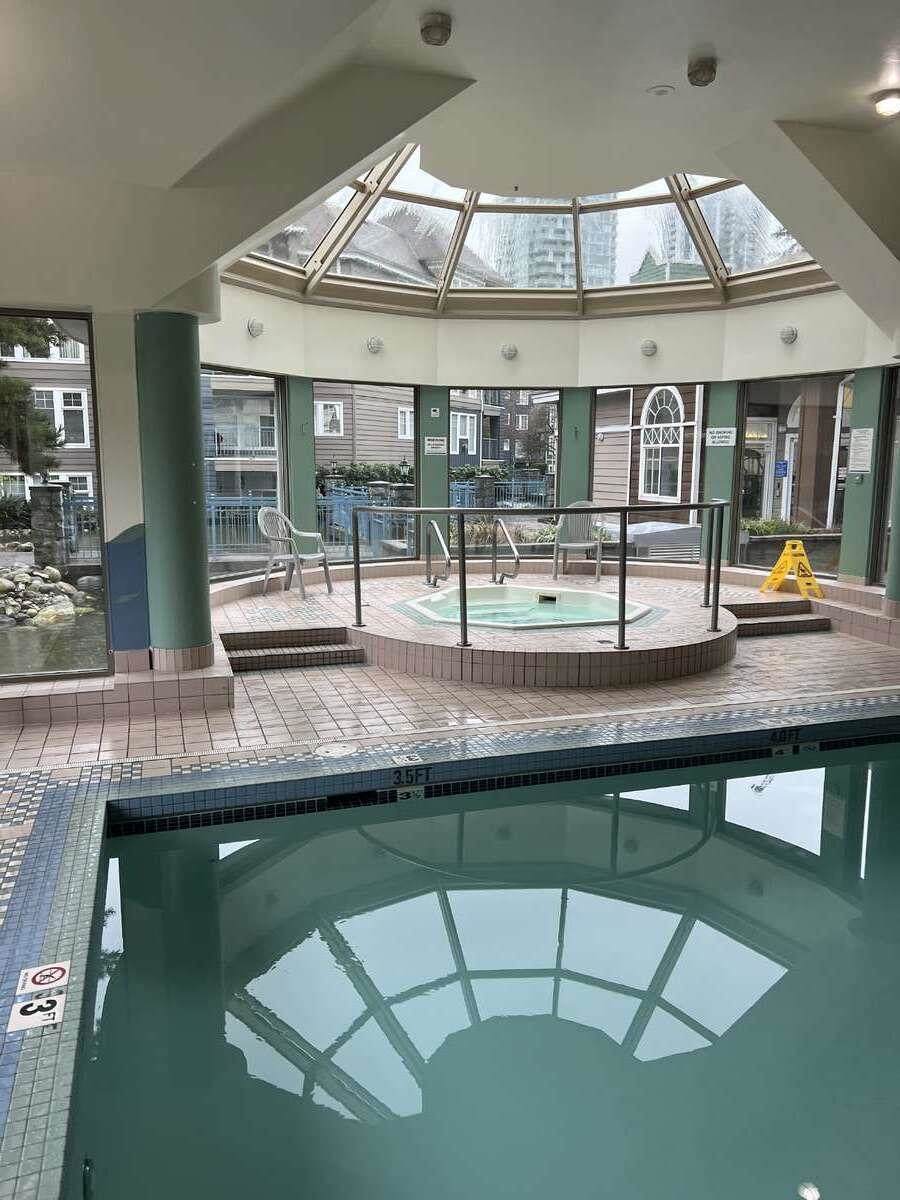
Appliances Washer/DryerTrash CompactorDishwasherDisposalRefrigeratorStoveFreezerMicrowave Basement None Basement YN No Fireplace Features Gas Fireplace YN Yes Fireplaces Total 1 Heating BaseboardElectricPropane Heating YN Yes Interior Features ElevatorGuest SuiteStorage Laundry Features In Unit Main Floor Finished Area 865 Spa Features Swirlpool/Hot Tub Window Features Insulated Windows

Property Features

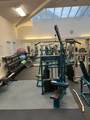
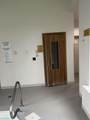
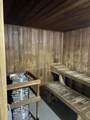
Association Amenities Bike RoomClubhouseSauna/Steam RoomCaretakerTrashMaintenance GroundsGasHot WaterManagementRecreation FacilitiesSewerSnow Removal Association Fee 485 Association YN Yes Building Area Total 865 Common Interest Condominium Community Features Shopping Nearby Land Lease YN No Ownership Freehold Strata Pets Allowed Cats OKDogs OKNumber Limit (Two)Yes With Restrictions Property Sub Type Apartment/Condo Security Features Security SystemSmoke Detector(s)Fire Sprinkler System Senior Community YN2 No Tax Annual Amount 2017.49 Tax Year 2025

Canada - Vancouver, Fraser Valley, & Chilliwack BC logo Listing provided courtesy of Easy List Realty. © 2026 by the Greater Vancouver REALTORS®. NOTE: This representation is based in whole or in part on data generated by the Chilliwack & District Real Estate Board, Fraser Valley Real Estate Board or Greater Vancouver REALTORS® which assumes no responsibility for its accuracy.
© 2026 by the Greater Vancouver REALTORS®. NOTE: This representation is based in whole or in part on data generated by the Chilliwack & District Real Estate Board, Fraser Valley Real Estate Board or Greater Vancouver REALTORS® which assumes no responsibility for its accuracy. Last updated: 2026-10-07T08:54:19.773
 
https://bt-photos.global.ssl.fastly.net/britcol/orig_boomver_3_R3102170-2.jpg https://bt-photos.global.ssl.fastly.net/britcol/orig_boomver_3_R3102170-2.jpg https://bt-photos.global.ssl.fastly.net/britcol/orig_boomver_3_R3102170-2.jpg
Logo
Royal LePage West Real Estate Services
6B-9965 152 Street
Surrey BC, V3R 4G5