Skip To Content

305 Morrissey Road , #603

Port Moody, BC V3H 0M3
  • $645,000
  • STATUS: Active
  • ID#: R3110989
UPDATED: 190 min ago
$645,000
  • 1
    BEDS
  • N/A
    ACRES
  • 1
    BATHS
  • 0
    1/2 BATHS
  • 680
    SQFT
  • $949
    $/SQFT
Neighbourhood:
Type:
Condo
Built:
2022
Area:

Description

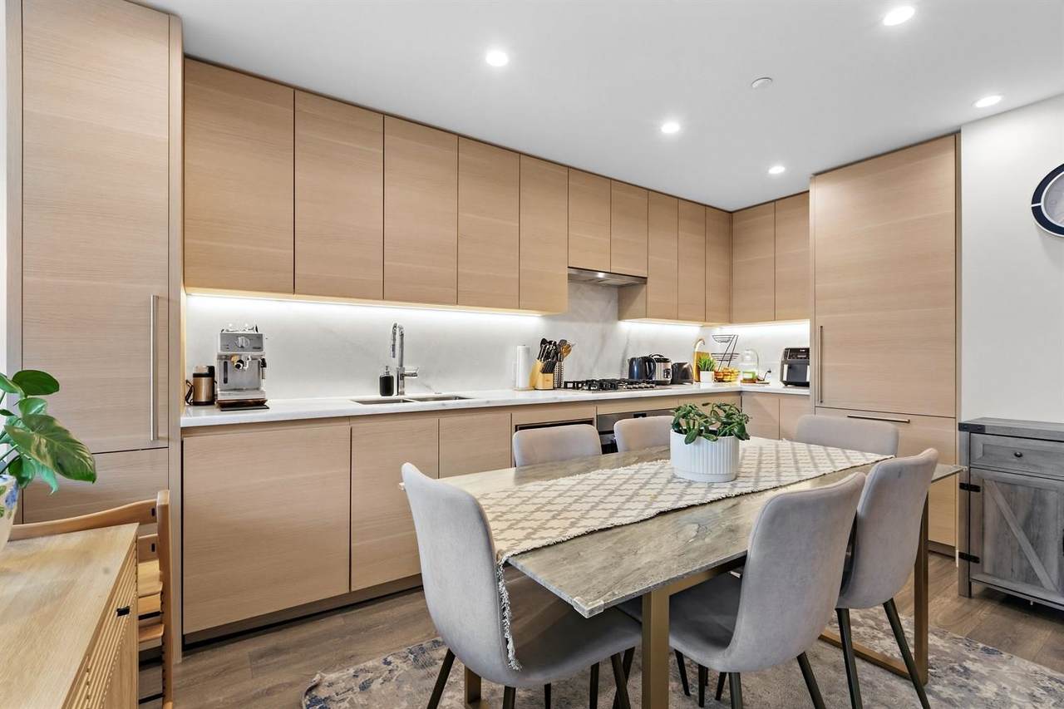
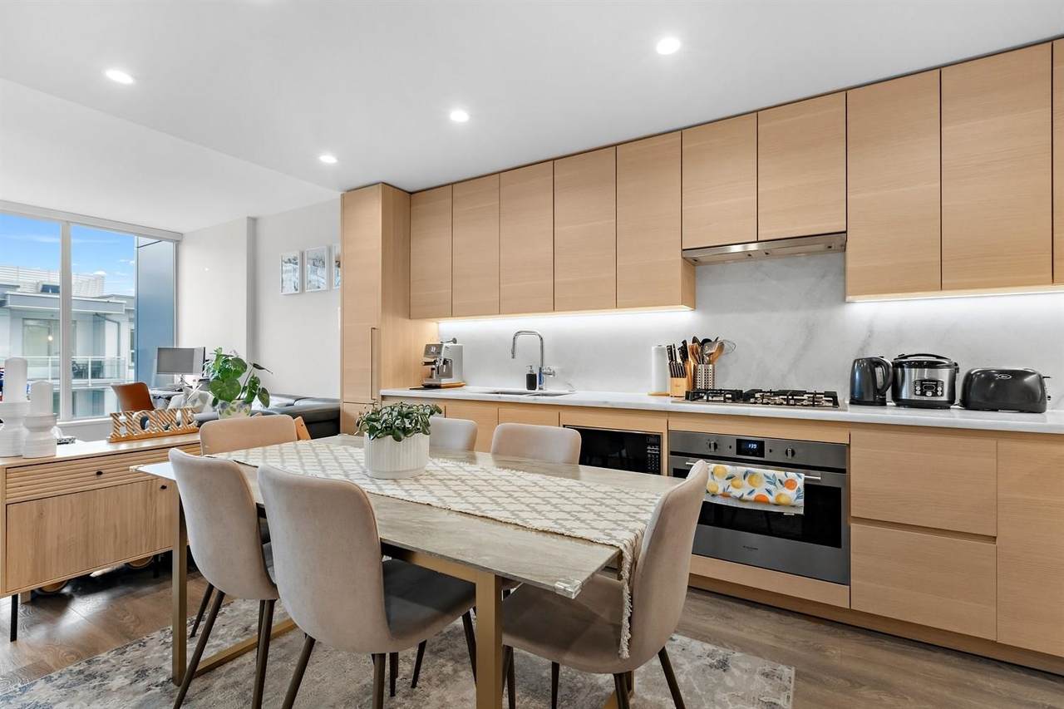
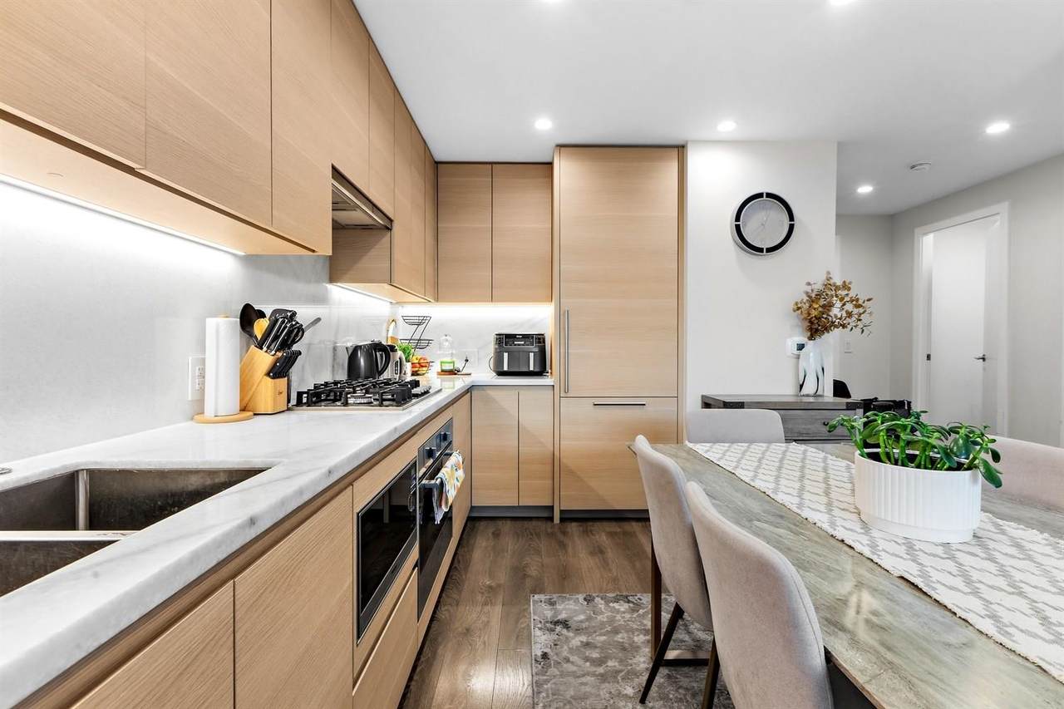
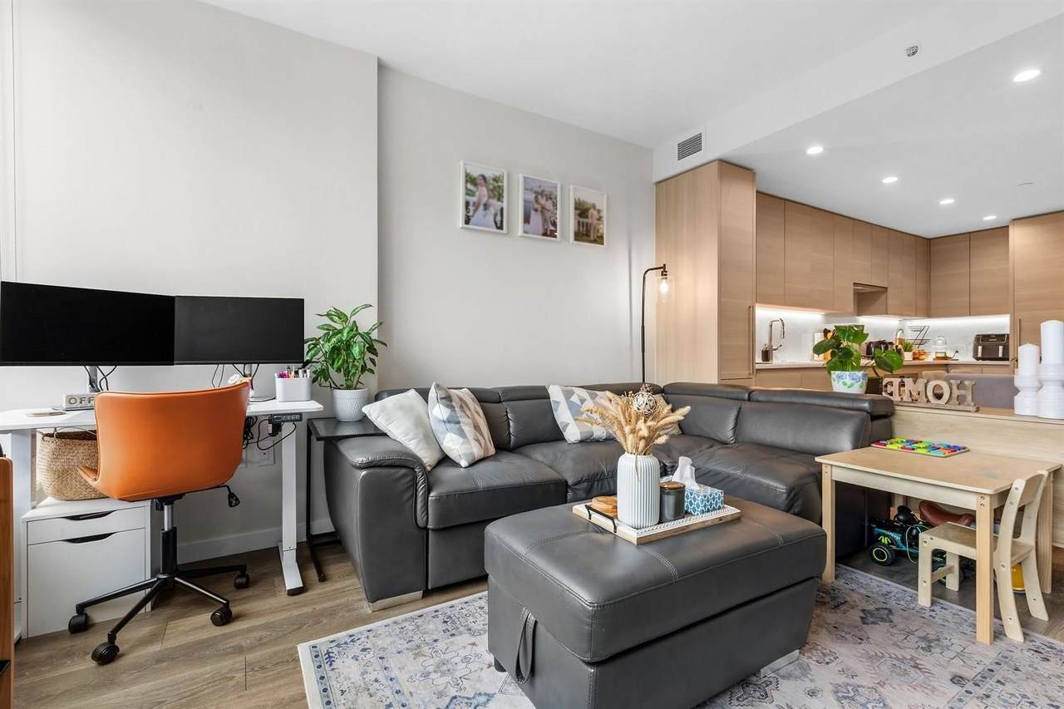
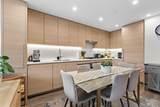
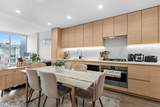
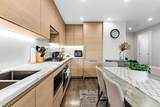
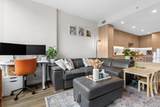
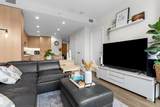
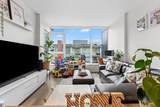
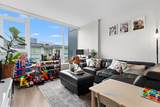
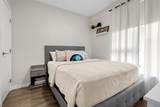
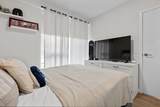
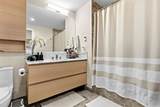
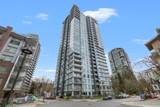
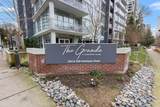
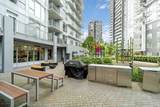
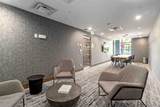
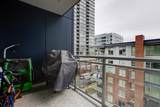
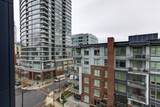
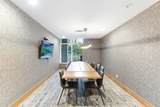
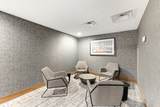
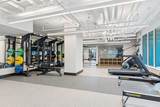
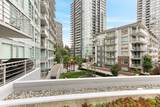
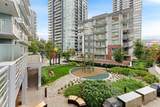
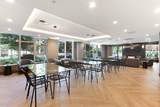
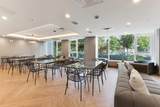
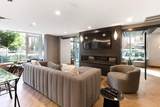
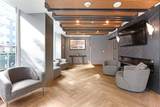
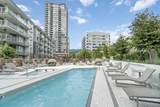
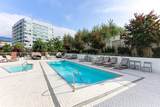
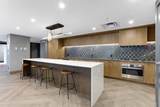
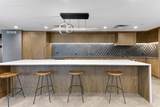
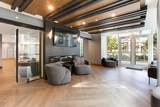
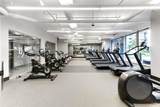
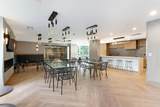
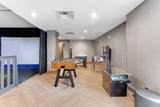
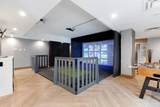
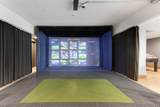
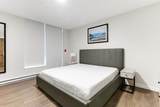
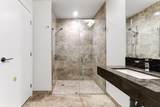
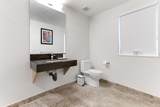
Welcome to this immaculate 1 bed & DEN condo in popular Suter Brooke. Featuring laminate flooring throughout & a spacious layout. This home is designed for comfort & style. The sleek kitchen boasts quartz counters, S/S appliances, GAS cooktop, built- in wall oven & pantry, perfect for the home chef. Enjoy comfort of AIR CONDITIONING 3pc bath has marble counters & tile flooring. Mountain views from this bright & airy home which truly shows like new. Enjoy impressive amenities such as golf simulator, outdoor pool, hot tub, sauna, gym, party rooms, guest suites, kids room & a theatre room. Walk to everything incl. Skytrain, Rock Point & Brewers Row. A perfect blend of urban convenience & natural beauty. 1 parking & 1 locker. AMAZING VALUE IN A PRIME LOCATION!

Monthly Payment Calculator

© 2026 by the Greater Vancouver REALTORS®. NOTE: This representation is based in whole or in part on data generated by the Chilliwack & District Real Estate Board, Fraser Valley Real Estate Board or Greater Vancouver REALTORS® which assumes no responsibility for its accuracy. Last updated: 2026-10-06T23:54:17.083
www.soldbysaeed.com/homes/175144958
Print Image

305 Morrissey Road , #603 Port Moody, BC V3H 0M3

  • Price: $645,000
  • Status: Active
  • On Site: Days
  • Updated: 190 min ago
  • ID#: R3110989
1
Beds
1
Baths
0
½ Baths
N/A
Acres
680
SQFT
$949
$/SQFT
2022
Built
Neighbourhood:
Port Moody
Area:
Port Moody
Property Description
Welcome to this immaculate 1 bed & DEN condo in popular Suter Brooke. Featuring laminate flooring throughout & a spacious layout. This home is designed for comfort & style. The sleek kitchen boasts quartz counters, S/S appliances, GAS cooktop, built- in wall oven & pantry, perfect for the home chef. Enjoy comfort of AIR CONDITIONING 3pc bath has marble counters & tile flooring. Mountain views from this bright & airy home which truly shows like new. Enjoy impressive amenities such as golf simulator, outdoor pool, hot tub, sauna, gym, party rooms, guest suites, kids room & a theatre room. Walk to everything incl. Skytrain, Rock Point & Brewers Row. A perfect blend of urban convenience & natural beauty. 1 parking & 1 locker. AMAZING VALUE IN A PRIME LOCATION!
Exterior Features

Carport YN No Exterior Features Balcony Garage YN Yes Lot Features Central LocationCul-De-SacRecreation Nearby Parking Features UndergroundFront AccessSide Access Parking Total 1 Structure Type Multi FamilyResidential Attached View YN Yes Waterfront YN No

Interior Features

Appliances Washer/DryerDishwasherRefrigeratorStove Basement None Basement YN No Common Walls Corner Unit2+ Common Walls Cooling Air Conditioning Cooling YN Yes Fireplace YN No Fireplaces Total 0 Heating Baseboard Heating YN Yes Main Floor Finished Area 680

Property Features

Association Amenities CaretakerTrashMaintenance GroundsHot WaterManagementOtherSnow Removal Association Fee 265.7 Association YN Yes Building Area Total 680 Common Interest Condominium Community Features Adult OrientedShopping Nearby Land Lease YN No Ownership Freehold Strata Pets Allowed Cats OKNo DogsNumber Limit (Two)Yes Property Sub Type Apartment/Condo Senior Community YN2 No Tax Annual Amount 2761.25 Tax Year 2025 View Description CITY

Canada - Vancouver, Fraser Valley, & Chilliwack BC logo Listing provided courtesy of Royal LePage West Real Estate Services. © 2026 by the Greater Vancouver REALTORS®. NOTE: This representation is based in whole or in part on data generated by the Chilliwack & District Real Estate Board, Fraser Valley Real Estate Board or Greater Vancouver REALTORS® which assumes no responsibility for its accuracy.
© 2026 by the Greater Vancouver REALTORS®. NOTE: This representation is based in whole or in part on data generated by the Chilliwack & District Real Estate Board, Fraser Valley Real Estate Board or Greater Vancouver REALTORS® which assumes no responsibility for its accuracy. Last updated: 2026-10-06T23:54:17.083
 
https://bt-photos.global.ssl.fastly.net/britcol/1280_boomver_1_R3110989-2.jpg https://bt-photos.global.ssl.fastly.net/britcol/1280_boomver_1_R3110989-2.jpg https://bt-photos.global.ssl.fastly.net/britcol/1280_boomver_1_R3110989-2.jpg
Logo
Royal LePage West Real Estate Services
6B-9965 152 Street
Surrey BC, V3R 4G5