
Skip To Content

2951 Silver Springs Boulevard , #203

Coquitlam, BC V3E 3S4
  • $749,999
  • STATUS: Active
  • ID#: R3110500
UPDATED: 51 min ago
$749,999
  • 2
    BEDS
  • N/A
    ACRES
  • 2
    BATHS
  • 0
    1/2 BATHS
  • 1,075
    SQFT
  • $698
    $/SQFT
Neighbourhood:
Type:
Condo
Built:
2007
Area:

Description

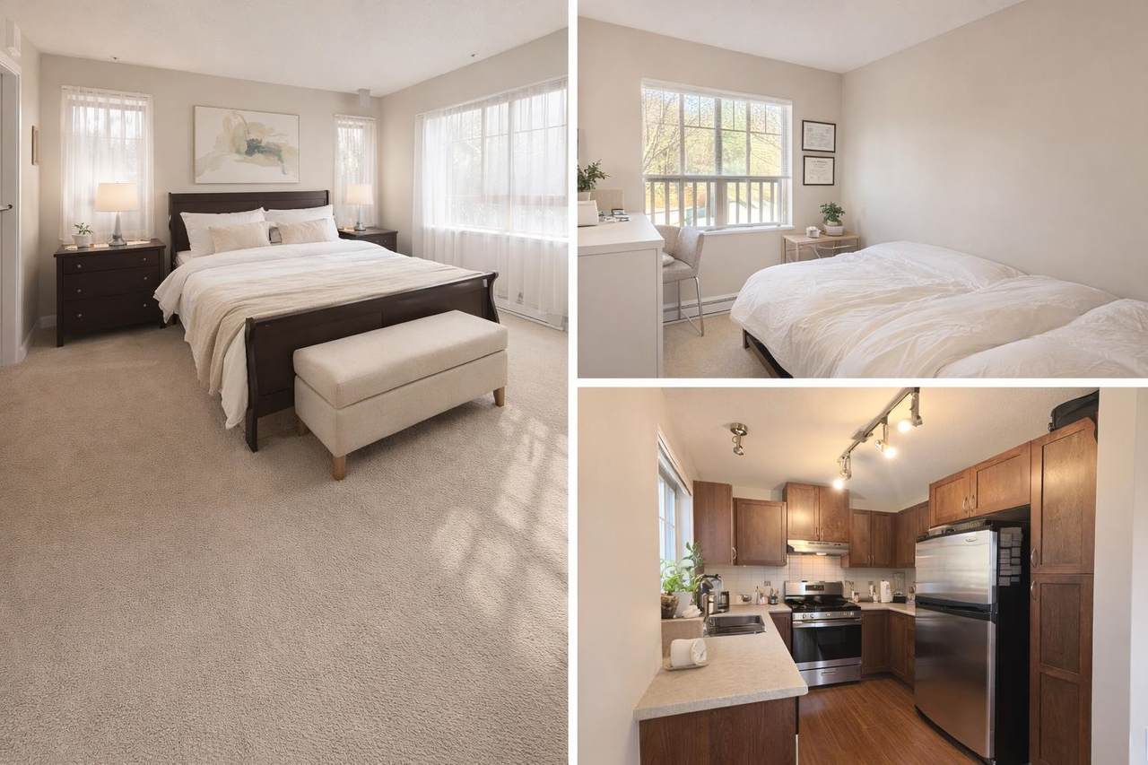
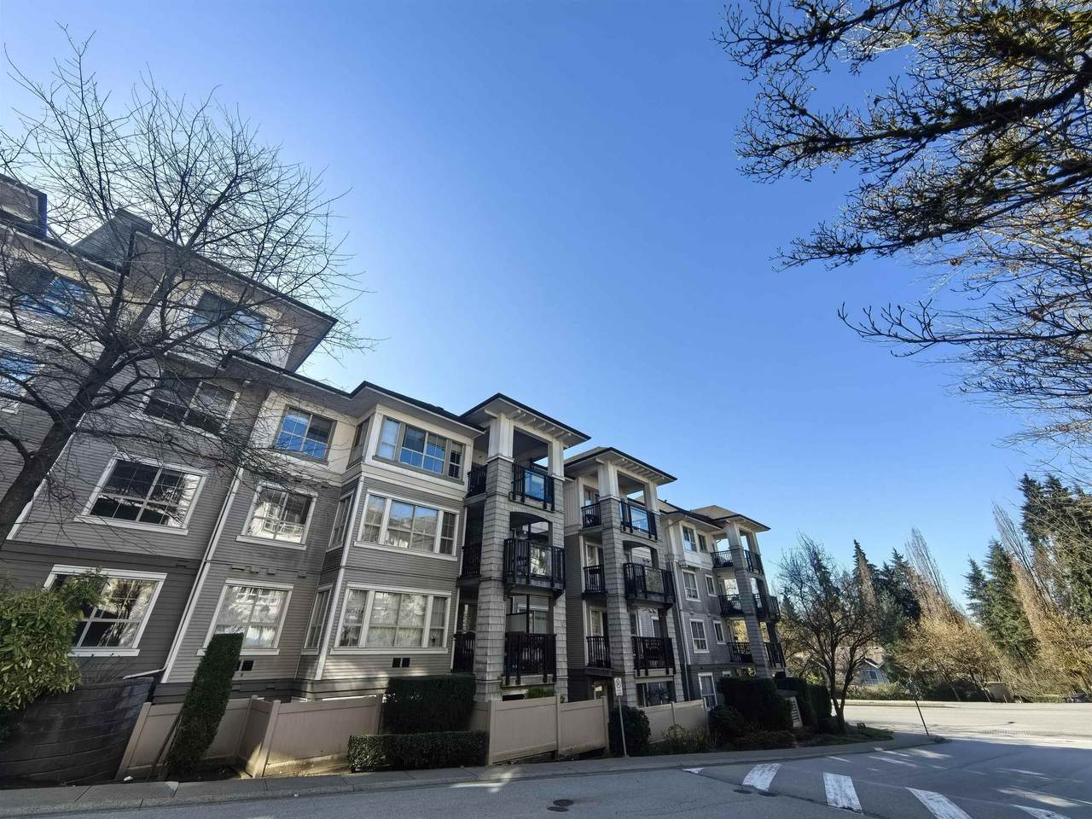
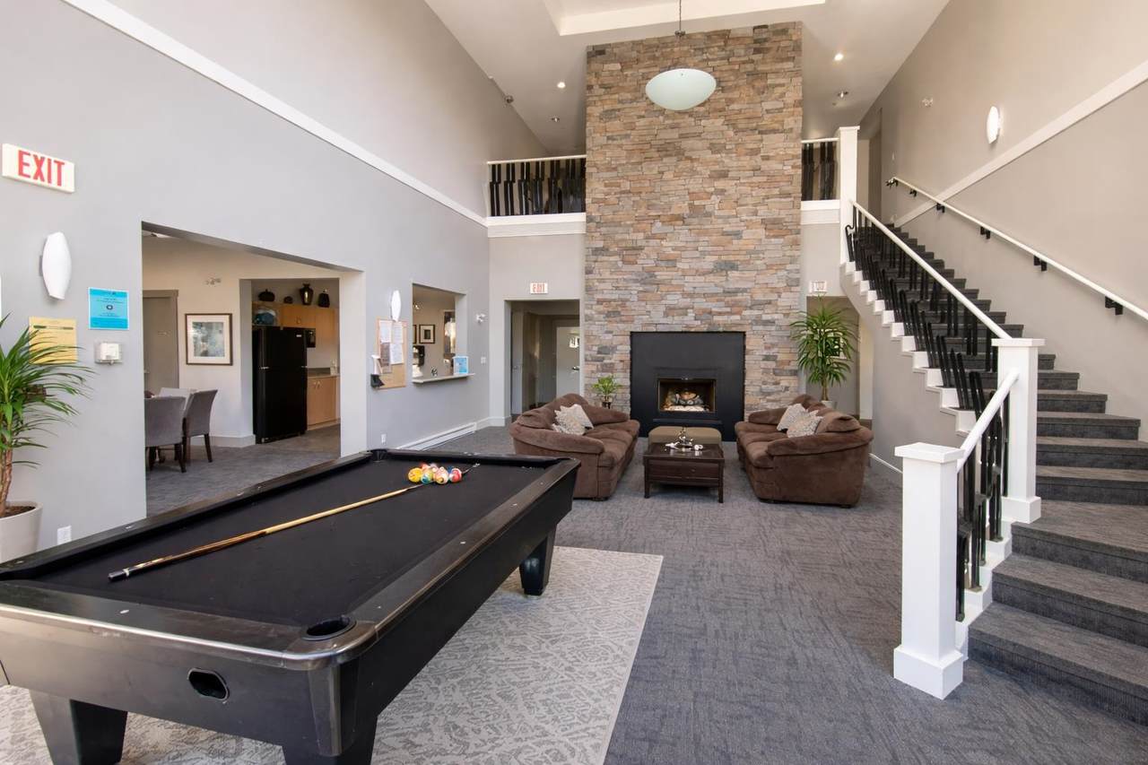
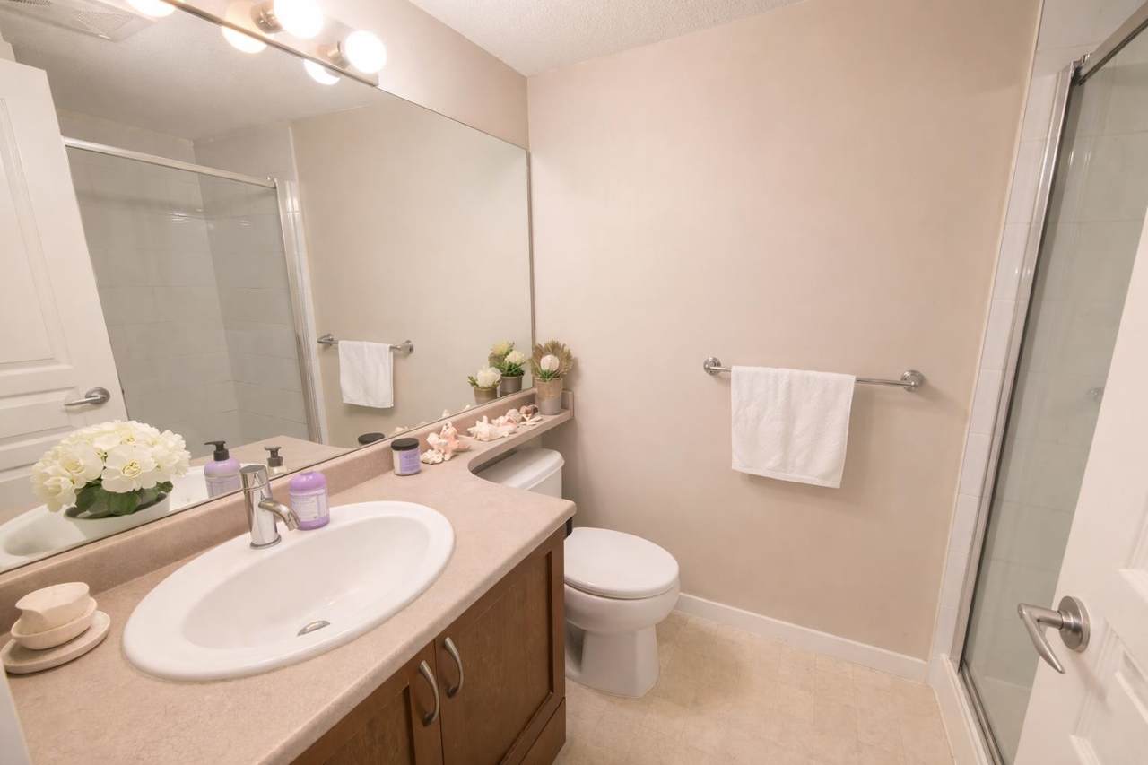
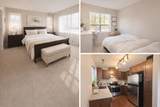
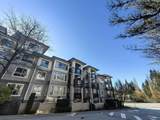
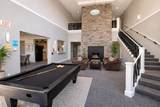
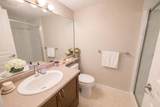
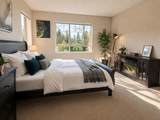
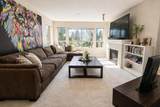
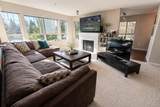
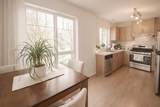
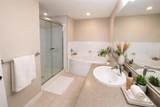
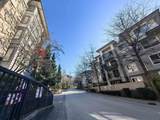
This bright and spacious home corner unit offers over 1,075 sqft of thoughtfully designed living space, featuring 2 bedrooms, 2 full bathrooms, and a versatile den. Enjoy breathtaking Mount Baker views from this home at Tantalus by Polygon in the Silver Springs community. stainless steel appliances, maple cabinetry, and a stylish tile backsplash, perfect for both everyday living and entertaining. Residents enjoy access to resort-style amenities, including a fully equipping fitness centre, billiards lounge, outdoor swimming pool, ping-pong table. Ideally located within walking distance of Douglas College, Lafarge Lake, Coquitalm Centre, the Aquatic Centre, and the Evergreen SkyTrain station, offering unbeatable convenience.

Monthly Payment Calculator

© 2026 by the Greater Vancouver REALTORS®. NOTE: This representation is based in whole or in part on data generated by the Chilliwack & District Real Estate Board, Fraser Valley Real Estate Board or Greater Vancouver REALTORS® which assumes no responsibility for its accuracy. Last updated: 2026-10-07T07:54:15.093
www.soldbysaeed.com/homes/175127694
Print Image

2951 Silver Springs Boulevard , #203 Coquitlam, BC V3E 3S4

  • Price: $749,999
  • Status: Active
  • On Site: Days
  • Updated: 51 min ago
  • ID#: R3110500
2
Beds
2
Baths
0
½ Baths
N/A
Acres
1,075
SQFT
$698
$/SQFT
2007
Built
Neighbourhood:
Coquitlam
Area:
Coquitlam
Property Description
This bright and spacious home corner unit offers over 1,075 sqft of thoughtfully designed living space, featuring 2 bedrooms, 2 full bathrooms, and a versatile den. Enjoy breathtaking Mount Baker views from this home at Tantalus by Polygon in the Silver Springs community. stainless steel appliances, maple cabinetry, and a stylish tile backsplash, perfect for both everyday living and entertaining. Residents enjoy access to resort-style amenities, including a fully equipping fitness centre, billiards lounge, outdoor swimming pool, ping-pong table. Ideally located within walking distance of Douglas College, Lafarge Lake, Coquitalm Centre, the Aquatic Centre, and the Evergreen SkyTrain station, offering unbeatable convenience.
Exterior Features

Carport YN No Exterior Features Balcony Parking Features Guest Parking Total 1 Pool Features Outdoor Pool Structure Type Multi FamilyResidential Attached Waterfront YN No

Interior Features

Appliances Washer/DryerDishwasherRefrigeratorStoveMicrowaveOven Basement None Basement YN No Heating BaseboardElectric Heating YN Yes Interior Features Elevator Levels One Main Floor Finished Area 1075

Property Features

Association Amenities Bike RoomExercise CentreTrashMaintenance GroundsGasHot WaterManagementSnow Removal Association Fee 546.69 Association YN Yes Building Area Total 1075 Common Interest Condominium Land Lease YN No Ownership Freehold Strata Pets Allowed Cats OKDogs OKYes With Restrictions Property Sub Type Apartment/Condo Security Features Smoke Detector(s)Fire Sprinkler System Senior Community YN2 No Tax Annual Amount 2661.77 Tax Year 2025

Canada - Vancouver, Fraser Valley, & Chilliwack BC logo Listing provided courtesy of RE/MAX Crest Realty. © 2026 by the Greater Vancouver REALTORS®. NOTE: This representation is based in whole or in part on data generated by the Chilliwack & District Real Estate Board, Fraser Valley Real Estate Board or Greater Vancouver REALTORS® which assumes no responsibility for its accuracy.
© 2026 by the Greater Vancouver REALTORS®. NOTE: This representation is based in whole or in part on data generated by the Chilliwack & District Real Estate Board, Fraser Valley Real Estate Board or Greater Vancouver REALTORS® which assumes no responsibility for its accuracy. Last updated: 2026-10-07T07:54:15.093
 
https://bt-photos.global.ssl.fastly.net/britcol/1280_boomver_2_R3110500-2.jpg https://bt-photos.global.ssl.fastly.net/britcol/1280_boomver_2_R3110500-2.jpg https://bt-photos.global.ssl.fastly.net/britcol/1280_boomver_2_R3110500-2.jpg
Logo
Royal LePage West Real Estate Services
6B-9965 152 Street
Surrey BC, V3R 4G5