Skip To Content

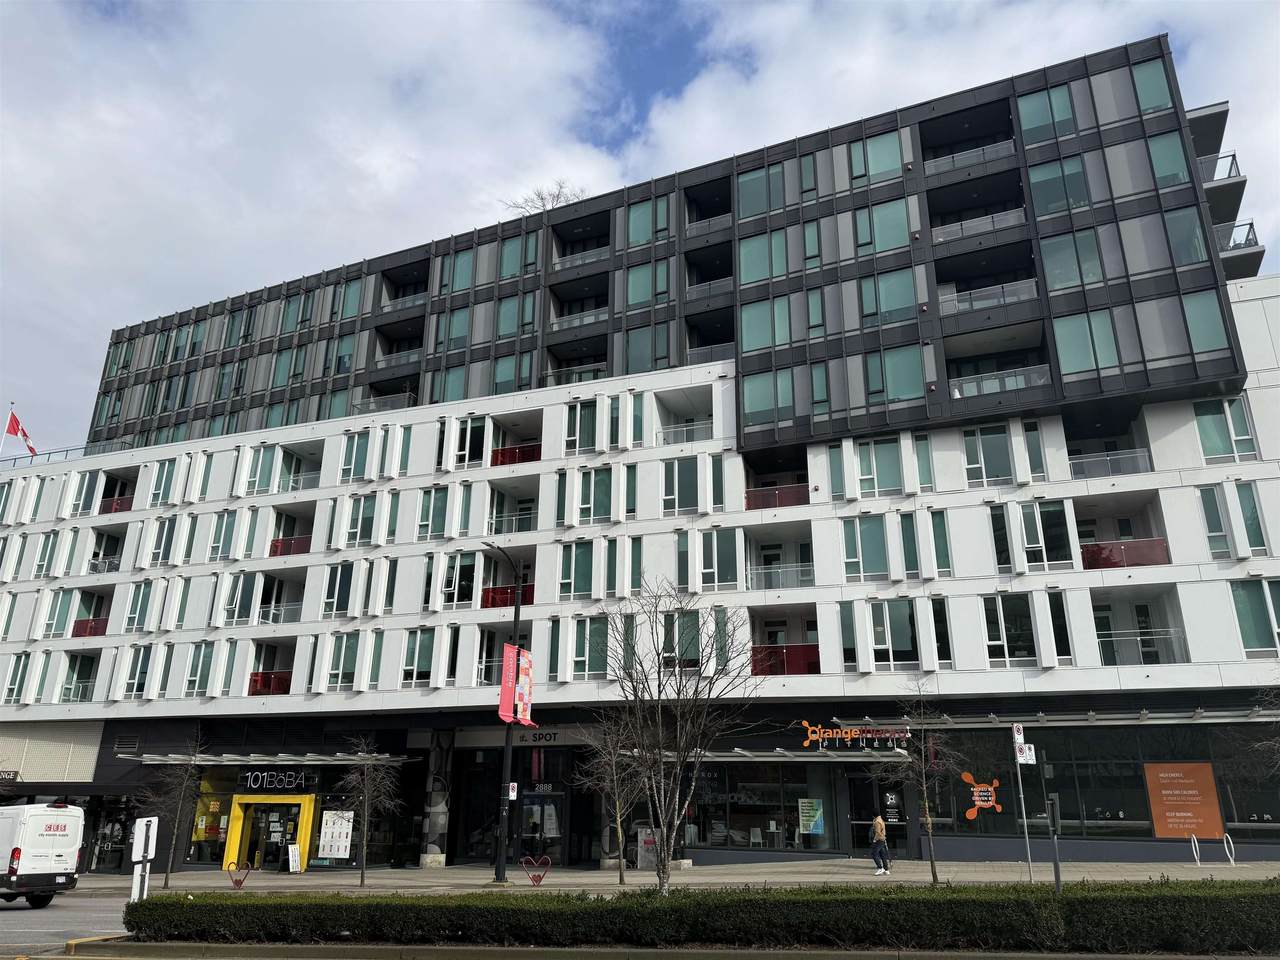
2888 Cambie Street , #806

Vancouver, BC V5Z 0H3
  • $999,800
  • STATUS: Active
  • ID#: R3097875
UPDATED: 39 min ago
$999,800
  • 2
    BEDS
  • N/A
    ACRES
  • 2
    BATHS
  • 0
    1/2 BATHS
  • 969
    SQFT
  • $1,032
    $/SQFT
Neighbourhood:
Type:
Condo
Built:
2017

Description

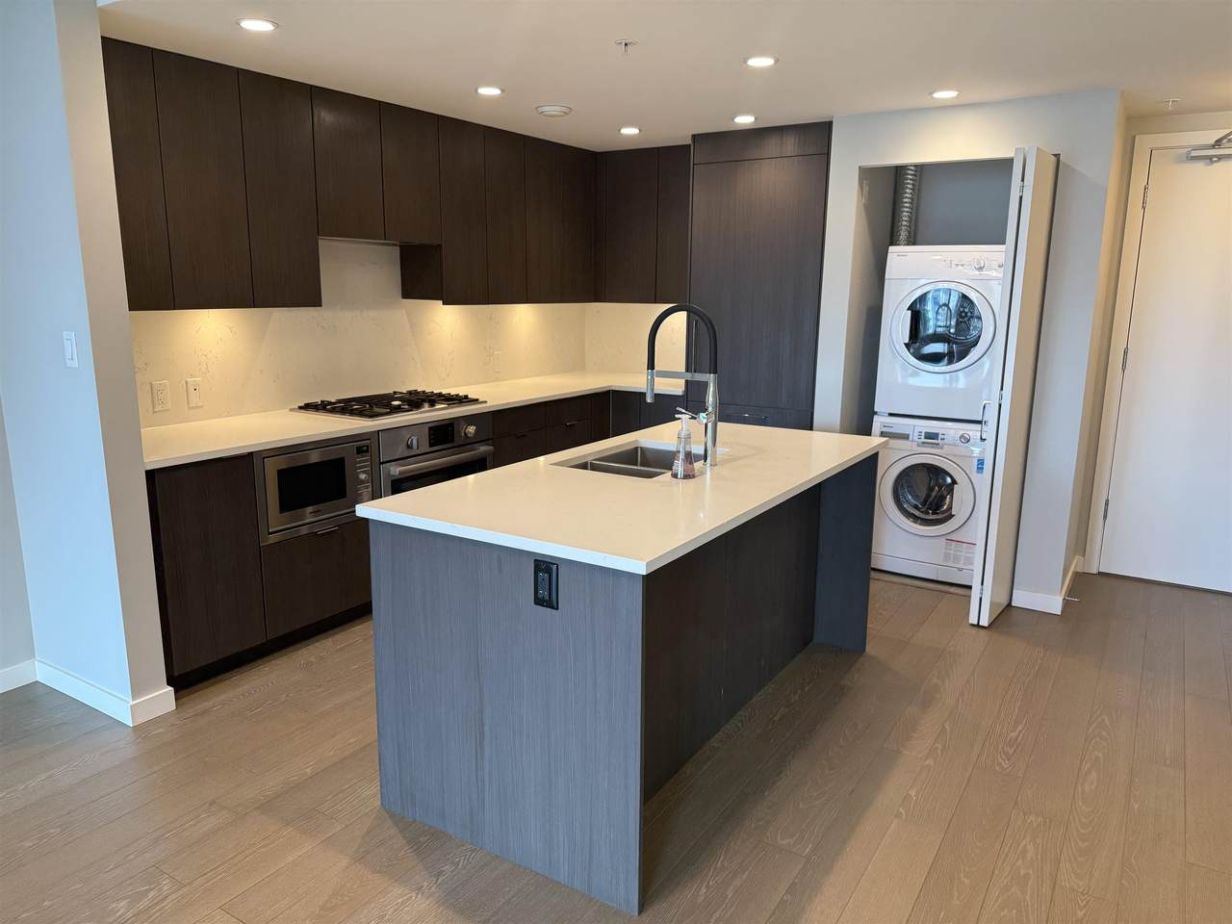
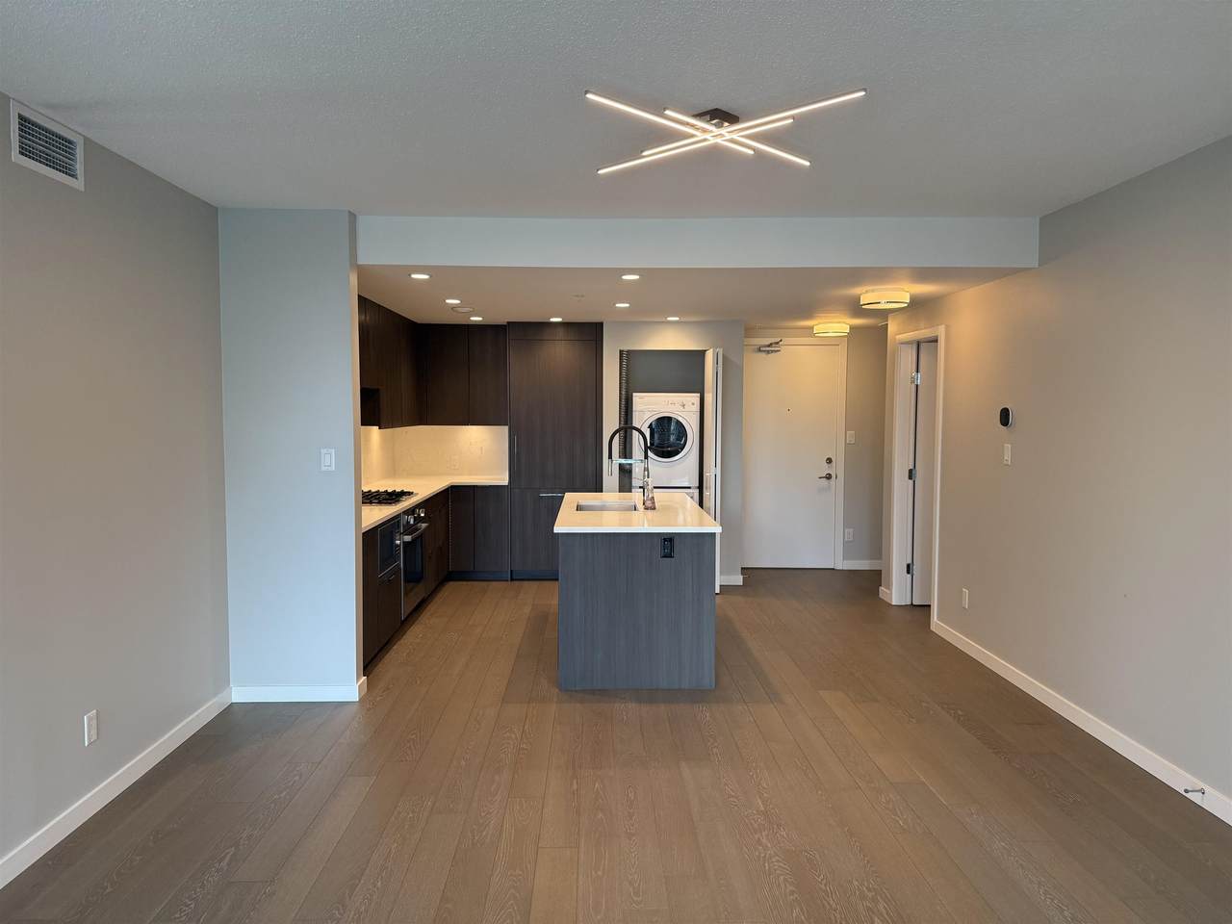
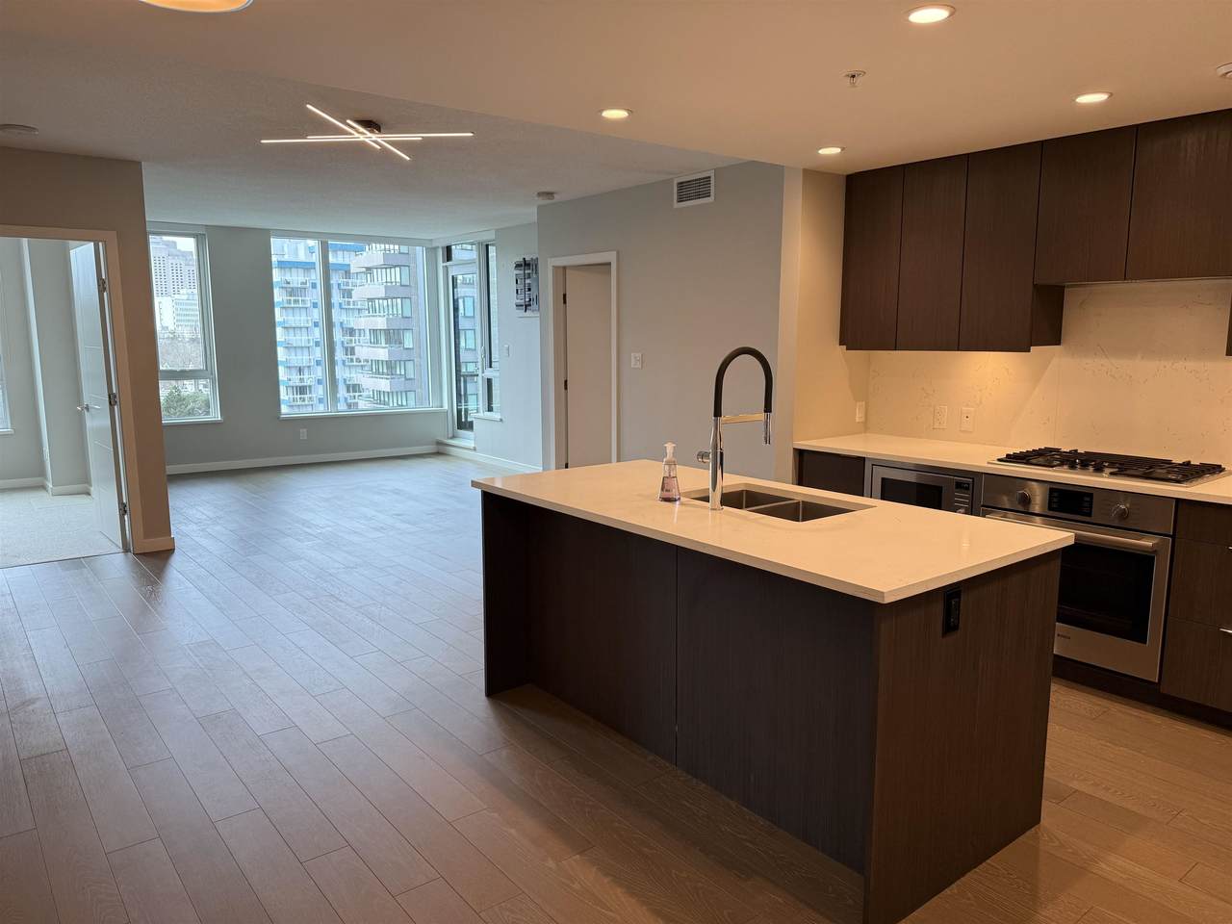
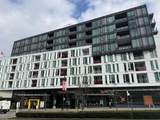
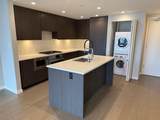
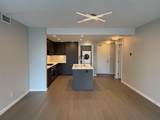
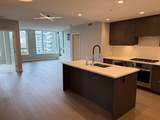
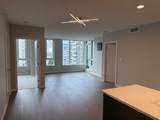
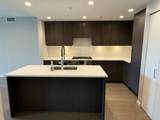
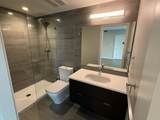
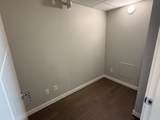
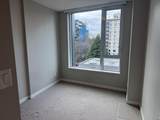
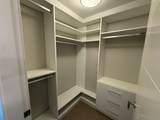
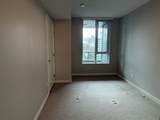
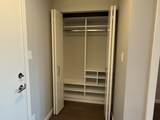
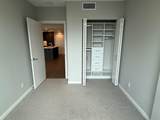
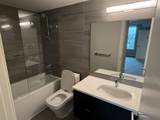
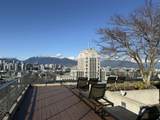
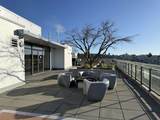
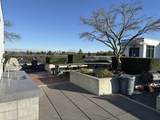
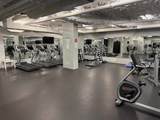
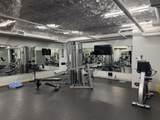
Almost 1000 SF 2-bedroom plus flex room unit in 'The Spot'. This unit is ideally situated in the heart of the city, at Cambie and West 12th, just steps from iconic Vancouver City Hall and the Canada Line, as well as Broadway transit corridor. This air-conditioned home features hardwood flooring throughout, new custom-built organizers in all closets, fully integrated high-end appliances and extensive quartz countertops and backsplash. The open-concept living and dining area offers excellent flow, with 2 bedrooms thoughtfully separated for added privacy. A good-sized flex room provides the perfect space for a den or home office. Covered balcony with a city view. Amenities include Exercise room and a fabulous rooftop deck featuring an outdoor kitchen, BBQ, veggie garden, playground and more

Monthly Payment Calculator

© 2026 by the Greater Vancouver REALTORS®. NOTE: This representation is based in whole or in part on data generated by the Chilliwack & District Real Estate Board, Fraser Valley Real Estate Board or Greater Vancouver REALTORS® which assumes no responsibility for its accuracy. Last updated: 2026-10-05T22:54:06.577
www.soldbysaeed.com/homes/173883036
Print Image

2888 Cambie Street , #806 Vancouver, BC V5Z 0H3

  • Price: $999,800
  • Status: Active
  • On Site: Days
  • Updated: 39 min ago
  • ID#: R3097875
2
Beds
2
Baths
0
½ Baths
N/A
Acres
969
SQFT
$1,032
$/SQFT
2017
Built
Neighbourhood:
The Spot
Area:
Vancouver West
Property Description
Almost 1000 SF 2-bedroom plus flex room unit in 'The Spot'. This unit is ideally situated in the heart of the city, at Cambie and West 12th, just steps from iconic Vancouver City Hall and the Canada Line, as well as Broadway transit corridor. This air-conditioned home features hardwood flooring throughout, new custom-built organizers in all closets, fully integrated high-end appliances and extensive quartz countertops and backsplash. The open-concept living and dining area offers excellent flow, with 2 bedrooms thoughtfully separated for added privacy. A good-sized flex room provides the perfect space for a den or home office. Covered balcony with a city view. Amenities include Exercise room and a fabulous rooftop deck featuring an outdoor kitchen, BBQ, veggie garden, playground and more
Exterior Features

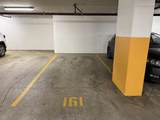
Carport YN No Exterior Features GardenPlaygroundBalcony Garage YN Yes Lot Features Central LocationLane AccessRecreation Nearby Parking Features UndergroundRear AccessGarage Door Opener Parking Total 1 Road Surface Type Paved Structure Type Multi FamilyResidential Attached View YN Yes Waterfront YN No

Interior Features

Appliances Washer/DryerDishwasherRefrigeratorStoveMicrowave Basement None Basement YN No Cooling Central AirAir Conditioning Cooling YN Yes Heating Forced AirHeat Pump Heating YN Yes Interior Features Elevator Laundry Features In Unit Levels One Main Floor Finished Area 969 Window Features Window Coverings

Property Features

Association Amenities Bike RoomExercise CentreCaretakerTrashMaintenance GroundsGasHot WaterManagementRecreation Facilities Association Fee 866.13 Association YN Yes Building Area Total 969 Common Interest Condominium Community Features Shopping Nearby Land Lease YN No Ownership Freehold Strata Pets Allowed Yes With Restrictions Property Sub Type Apartment/Condo Senior Community YN2 No Tax Annual Amount 3570.42 Tax Year 2025 View Description CITY

Canada - Vancouver, Fraser Valley, & Chilliwack BC logo Listing provided courtesy of Saba Realty Ltd.. © 2026 by the Greater Vancouver REALTORS®. NOTE: This representation is based in whole or in part on data generated by the Chilliwack & District Real Estate Board, Fraser Valley Real Estate Board or Greater Vancouver REALTORS® which assumes no responsibility for its accuracy.
© 2026 by the Greater Vancouver REALTORS®. NOTE: This representation is based in whole or in part on data generated by the Chilliwack & District Real Estate Board, Fraser Valley Real Estate Board or Greater Vancouver REALTORS® which assumes no responsibility for its accuracy. Last updated: 2026-10-05T22:54:06.577
 
https://bt-photos.global.ssl.fastly.net/britcol/1280_boomver_1_R3097875-2.jpg https://bt-photos.global.ssl.fastly.net/britcol/1280_boomver_1_R3097875-2.jpg https://bt-photos.global.ssl.fastly.net/britcol/1280_boomver_1_R3097875-2.jpg
Logo
Royal LePage West Real Estate Services
6B-9965 152 Street
Surrey BC, V3R 4G5