Skip To Content

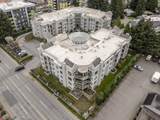
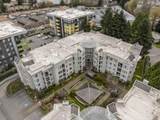
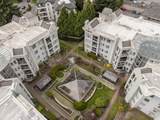
2585 Ware Street , #404

Abbotsford, BC V2S 3E2
  • $399,000
  • STATUS: Active
  • ID#: R3099560
UPDATED: 43 min ago
$399,000
  • 2
    BEDS
  • N/A
    ACRES
  • 2
    BATHS
  • 0
    1/2 BATHS
  • 1,070
    SQFT
  • $373
    $/SQFT
Neighbourhood:
Type:
Condo
Built:
1994
Area:

Description

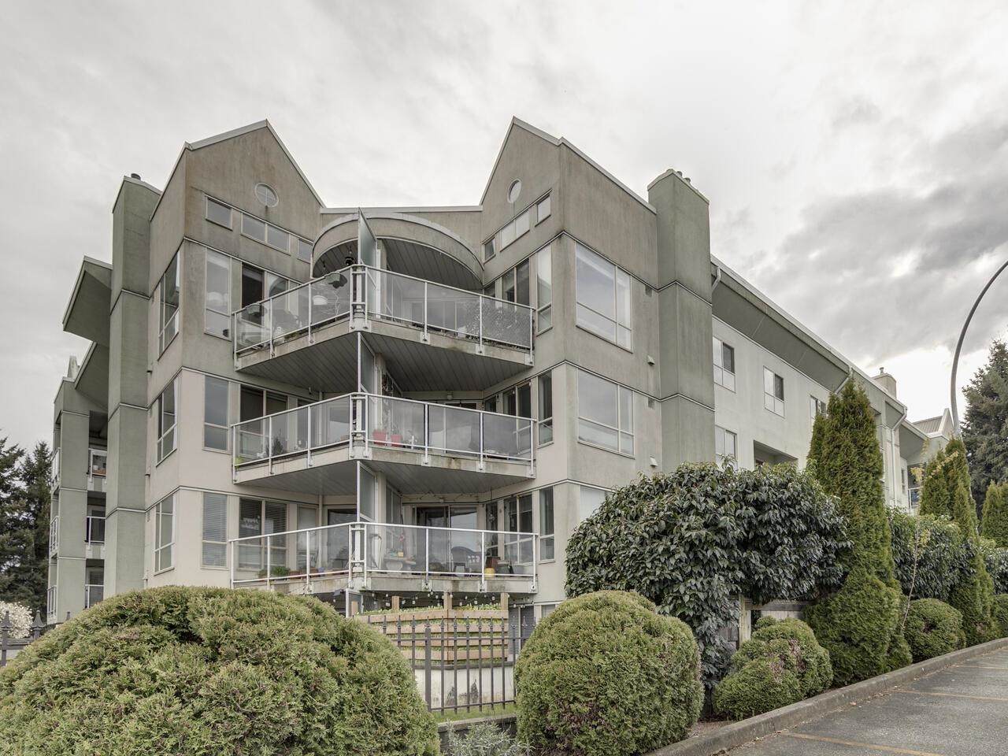
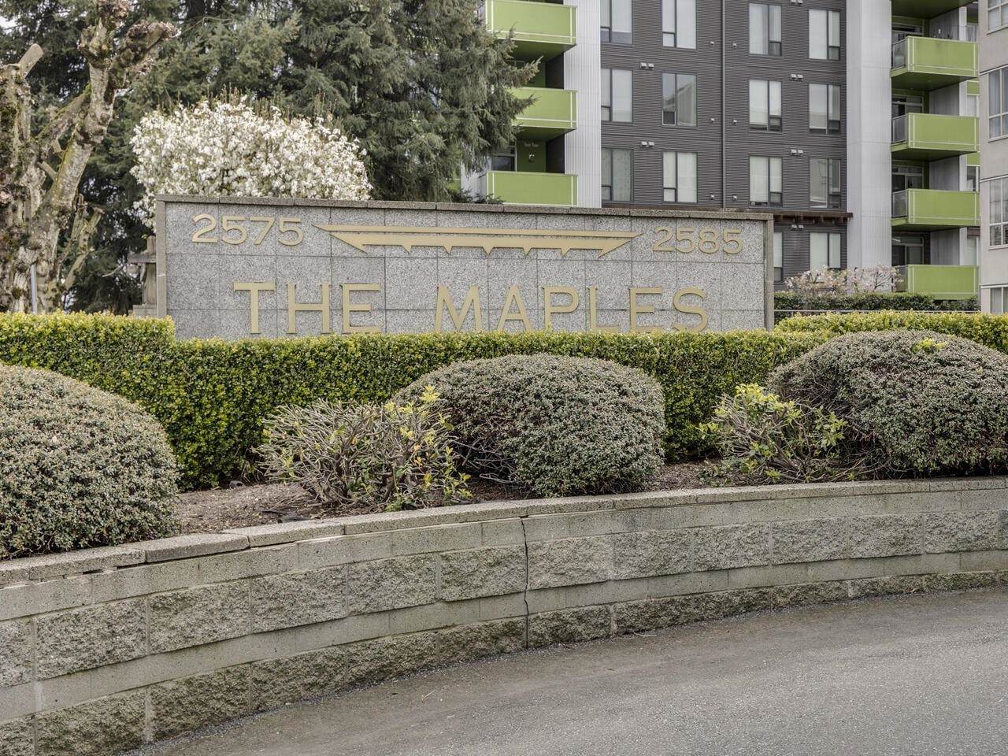
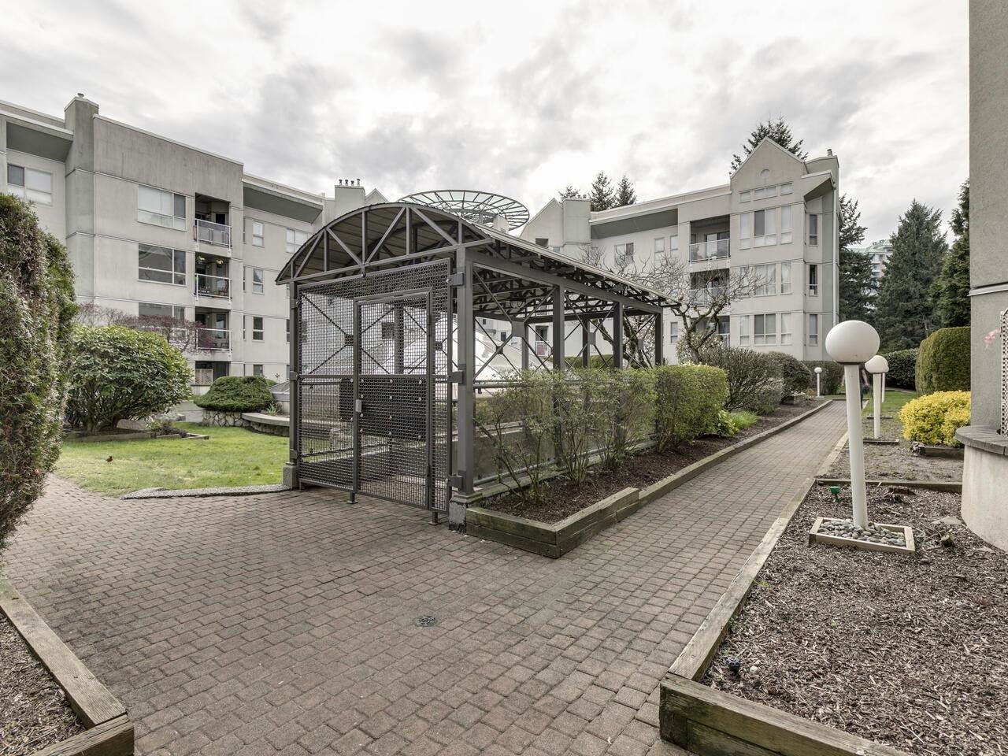
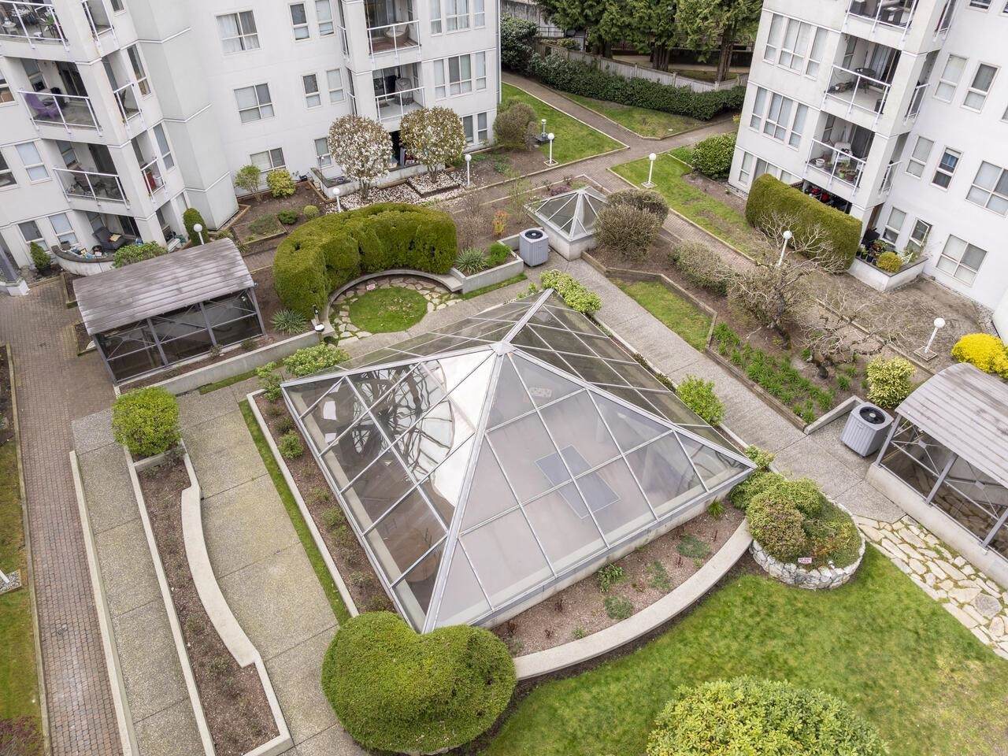
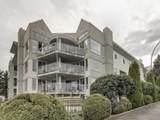
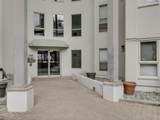
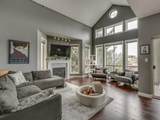
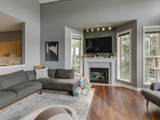
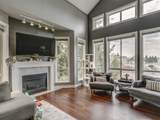
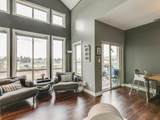
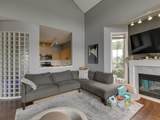
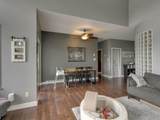
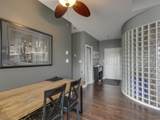
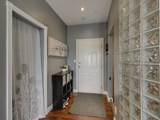
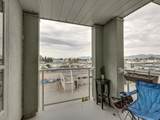
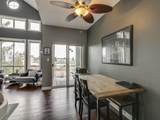
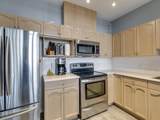
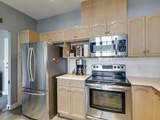
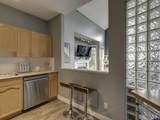
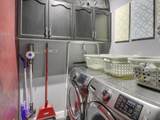
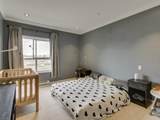
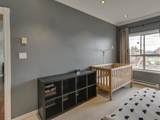
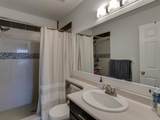
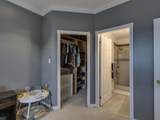
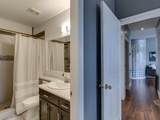
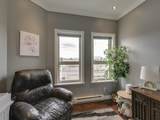
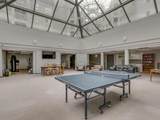
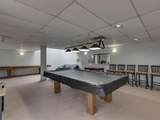
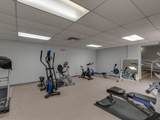
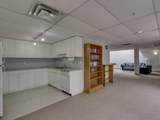
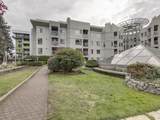
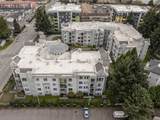
Welcome to The Maples! This bright and spacious top-floor corner unit offers 2 bedrooms and 2 bathrooms with desirable north-facing exposure and a private balcony. The living area features vaulted ceilings and large floor-to-ceiling windows, creating an open and airy space filled with natural light. The oversized primary bedroom easily accommodates a king-size bed and includes a generous walk-in closet. Enjoy the convenience of in-suite laundry, abundant cupboards, and excellent storage throughout. Located in a prime central location, just steps from Sevenoaks Mall, restaurants, public transit, and all levels of schools. Family and pet friendly building includes rec room and exercise area!

Monthly Payment Calculator

© 2026 by the Greater Vancouver REALTORS®. NOTE: This representation is based in whole or in part on data generated by the Chilliwack & District Real Estate Board, Fraser Valley Real Estate Board or Greater Vancouver REALTORS® which assumes no responsibility for its accuracy. Last updated: 2026-10-07T08:54:19.773
www.soldbysaeed.com/homes/174070024
Print Image

2585 Ware Street , #404 Abbotsford, BC V2S 3E2

  • Price: $399,000
  • Status: Active
  • On Site: Days
  • Updated: 43 min ago
  • ID#: R3099560
2
Beds
2
Baths
0
½ Baths
N/A
Acres
1,070
SQFT
$373
$/SQFT
1994
Built
Neighbourhood:
The Maples
Area:
Abbotsford
Property Description
Welcome to The Maples! This bright and spacious top-floor corner unit offers 2 bedrooms and 2 bathrooms with desirable north-facing exposure and a private balcony. The living area features vaulted ceilings and large floor-to-ceiling windows, creating an open and airy space filled with natural light. The oversized primary bedroom easily accommodates a king-size bed and includes a generous walk-in closet. Enjoy the convenience of in-suite laundry, abundant cupboards, and excellent storage throughout. Located in a prime central location, just steps from Sevenoaks Mall, restaurants, public transit, and all levels of schools. Family and pet friendly building includes rec room and exercise area!
Exterior Features

Carport YN No Exterior Features Balcony Garage YN Yes Parking Features UndergroundGuest Parking Total 1 Structure Type Multi FamilyResidential Attached View YN Yes Waterfront YN No

Interior Features

Basement None Basement YN No Common Walls Corner UnitNo One Above Fireplace Features Gas Fireplace YN Yes Fireplaces Total 1 Heating BaseboardElectric Heating YN Yes Interior Features Elevator Laundry Features In Unit Main Floor Finished Area 1070

Property Features

Association Amenities Exercise CentreRecreation FacilitiesTrashMaintenance GroundsManagementSnow Removal Association Fee 527.23 Association YN Yes Building Area Total 1070 Common Interest Condominium Land Lease YN No Ownership Freehold Strata Pets Allowed Cats OKDogs OKYes With Restrictions Property Sub Type Apartment/Condo Senior Community YN2 No Tax Annual Amount 2011.29 Tax Year 2026 View Description Northern Mountains

Canada - Vancouver, Fraser Valley, & Chilliwack BC logo Listing provided courtesy of Top Producers Realty Ltd.. © 2026 by the Greater Vancouver REALTORS®. NOTE: This representation is based in whole or in part on data generated by the Chilliwack & District Real Estate Board, Fraser Valley Real Estate Board or Greater Vancouver REALTORS® which assumes no responsibility for its accuracy.
© 2026 by the Greater Vancouver REALTORS®. NOTE: This representation is based in whole or in part on data generated by the Chilliwack & District Real Estate Board, Fraser Valley Real Estate Board or Greater Vancouver REALTORS® which assumes no responsibility for its accuracy. Last updated: 2026-10-07T08:54:19.773
 
https://bt-photos.global.ssl.fastly.net/britcol/orig_boomver_3_R3099560-2.jpg https://bt-photos.global.ssl.fastly.net/britcol/orig_boomver_3_R3099560-2.jpg https://bt-photos.global.ssl.fastly.net/britcol/orig_boomver_3_R3099560-2.jpg
Logo
Royal LePage West Real Estate Services
6B-9965 152 Street
Surrey BC, V3R 4G5