
Skip To Content

2575 W 4th Avenue , #404

Vancouver, BC V6K 1P5
  • $699,000
  • STATUS: Active
  • ID#: R3114009
UPDATED: 175 min ago
$699,000
  • 1
    BEDS
  • N/A
    ACRES
  • 1
    BATHS
  • 0
    1/2 BATHS
  • 718
    SQFT
  • $974
    $/SQFT
Neighbourhood:
Type:
Condo
Built:
1995

Description

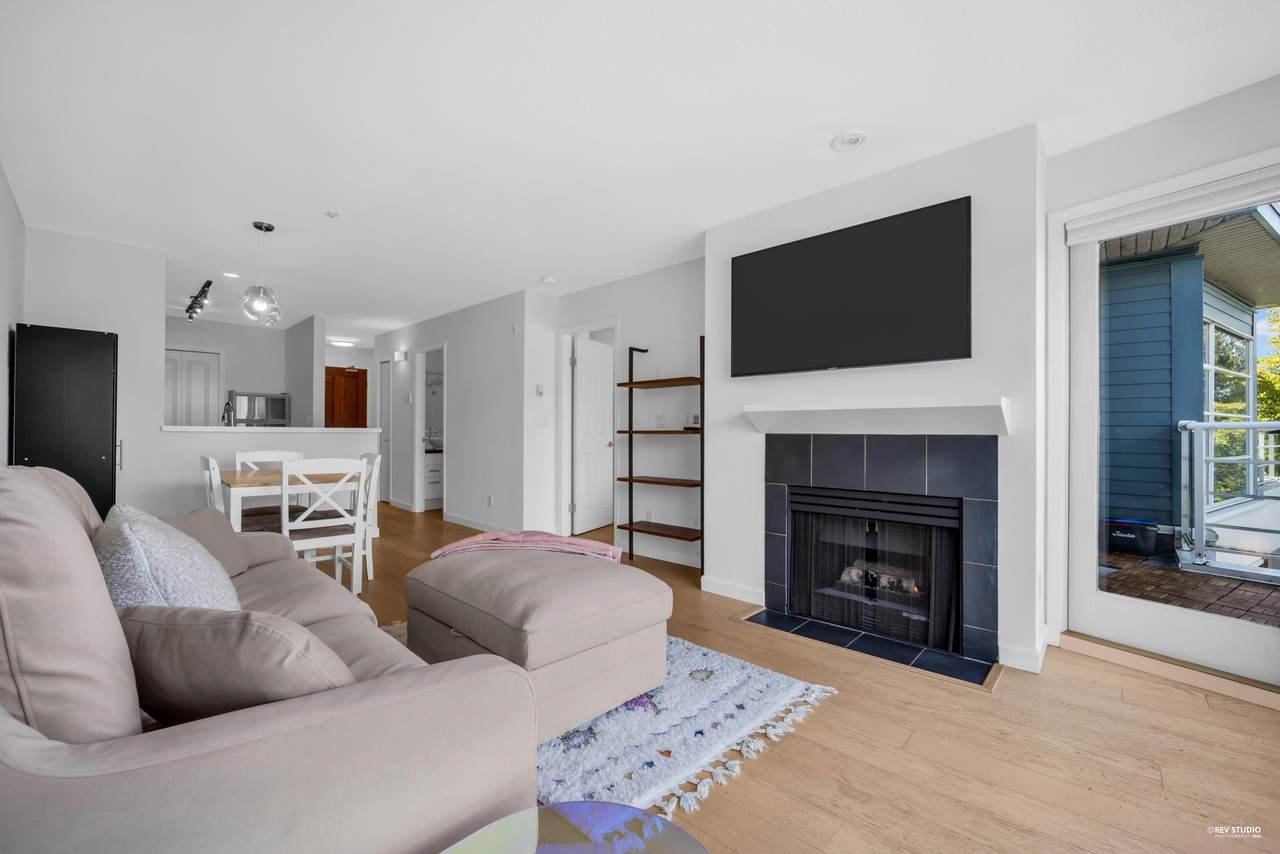
Welcome to Seagate on West 4th—where life in Kitsilano is easy and intuitive. This well-designed one-bedroom offers nearly 700sqft of bright, functional living, featuring distinct living and dining areas, updated flooring, fresh paint, and expansive floor-to-ceiling windows that flood the space with natural light. Enjoy peaceful north-facing greenery from your private balcony, along with a spacious bedroom complete with a walk-in closet and additional wardrobe. A cozy gas fireplace adds warmth and character, and the home includes one parking stall conveniently located right beside the elevator. Just steps to Kits Beach, cafes, fitness studios, and daily essentials—including Shoppers Drug Mart and Fresh St. Market only a two-minute walk away!

Monthly Payment Calculator

© 2026 by the Greater Vancouver REALTORS®. NOTE: This representation is based in whole or in part on data generated by the Chilliwack & District Real Estate Board, Fraser Valley Real Estate Board or Greater Vancouver REALTORS® which assumes no responsibility for its accuracy. Last updated: 2026-10-06T23:54:17.083
www.soldbysaeed.com/homes/175619550
Print Image

2575 W 4th Avenue , #404 Vancouver, BC V6K 1P5

  • Price: $699,000
  • Status: Active
  • On Site: Days
  • Updated: 175 min ago
  • ID#: R3114009
1
Beds
1
Baths
0
½ Baths
N/A
Acres
718
SQFT
$974
$/SQFT
1995
Built
Neighbourhood:
Vancouver West
Area:
Vancouver West
Property Description
Welcome to Seagate on West 4th—where life in Kitsilano is easy and intuitive. This well-designed one-bedroom offers nearly 700sqft of bright, functional living, featuring distinct living and dining areas, updated flooring, fresh paint, and expansive floor-to-ceiling windows that flood the space with natural light. Enjoy peaceful north-facing greenery from your private balcony, along with a spacious bedroom complete with a walk-in closet and additional wardrobe. A cozy gas fireplace adds warmth and character, and the home includes one parking stall conveniently located right beside the elevator. Just steps to Kits Beach, cafes, fitness studios, and daily essentials—including Shoppers Drug Mart and Fresh St. Market only a two-minute walk away!
Exterior Features

Carport YN No Exterior Features Balcony Garage YN Yes Parking Features UndergroundLane Access Parking Total 1 Structure Type Multi FamilyResidential Attached View YN Yes Waterfront YN No

Interior Features

Appliances Washer/DryerDishwasherRefrigeratorStoveMicrowave Basement None Basement YN No Fireplace Features Gas Fireplace YN Yes Fireplaces Total 1 Heating Natural GasRadiant Heating YN Yes Interior Features Elevator Laundry Features In Unit Levels One Main Floor Finished Area 718 Window Features Window Coverings

Property Features

Accessibility Features Wheelchair Access Association Amenities TrashMaintenance GroundsGasHot WaterManagementSewerSnow Removal Association Fee 511.4 Association YN Yes Building Area Total 718 Common Interest Condominium Land Lease YN No Ownership Freehold Strata Pets Allowed Yes With Restrictions Property Sub Type Apartment/Condo Security Features Smoke Detector(s)Fire Sprinkler System Senior Community YN2 No Tax Annual Amount 2391.7 Tax Year 2025 View Description PEAKABOO MOUNTAIN

Canada - Vancouver, Fraser Valley, & Chilliwack BC logo Listing provided courtesy of Luxmore Realty. © 2026 by the Greater Vancouver REALTORS®. NOTE: This representation is based in whole or in part on data generated by the Chilliwack & District Real Estate Board, Fraser Valley Real Estate Board or Greater Vancouver REALTORS® which assumes no responsibility for its accuracy.
© 2026 by the Greater Vancouver REALTORS®. NOTE: This representation is based in whole or in part on data generated by the Chilliwack & District Real Estate Board, Fraser Valley Real Estate Board or Greater Vancouver REALTORS® which assumes no responsibility for its accuracy. Last updated: 2026-10-06T23:54:17.083
 
https://bt-photos.global.ssl.fastly.net/britcol/1280_boomver_2_R3114009-2.jpg https://bt-photos.global.ssl.fastly.net/britcol/1280_boomver_2_R3114009-2.jpg https://bt-photos.global.ssl.fastly.net/britcol/1280_boomver_2_R3114009-2.jpg
Logo
Royal LePage West Real Estate Services
6B-9965 152 Street
Surrey BC, V3R 4G5