
Skip To Content

2414 Church Street , #101

Abbotsford, BC V2T 3J7
  • $339,900
  • STATUS: Active
  • ID#: R3114198
Price Reduced
UPDATED: 60 min ago
$339,900
  • 2
    BEDS
  • N/A
    ACRES
  • 2
    BATHS
  • 0
    1/2 BATHS
  • 1,225
    SQFT
  • $277
    $/SQFT
Neighbourhood:
Type:
Condo
Built:
1984
Area:

Description

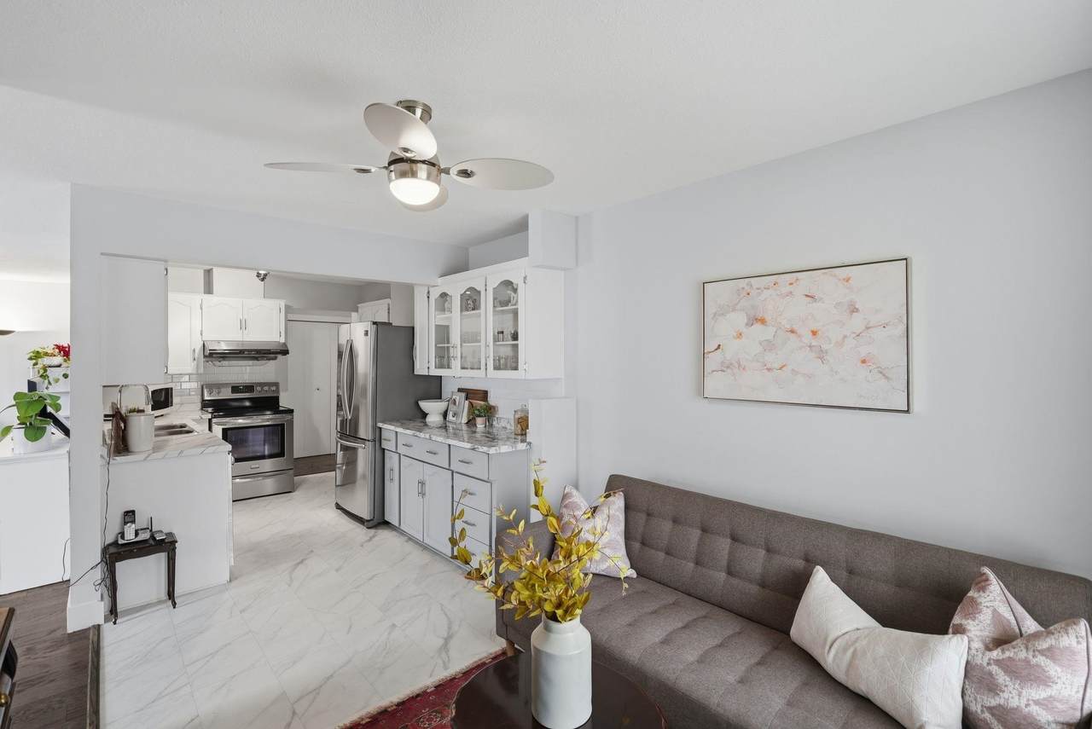
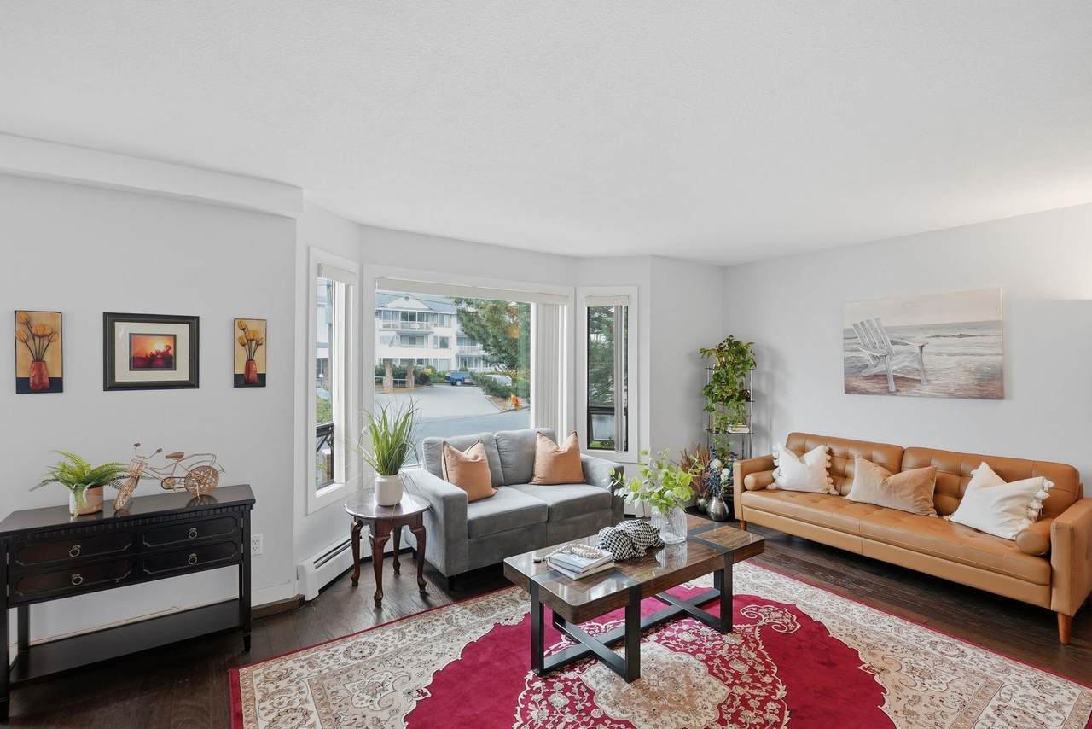
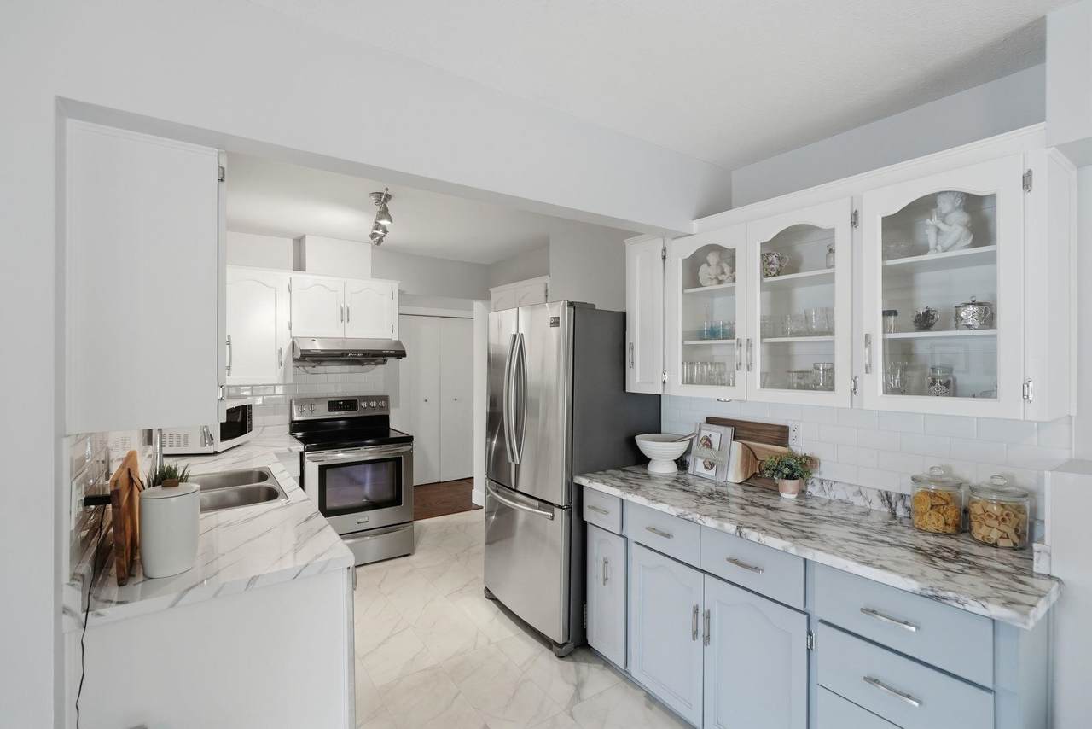
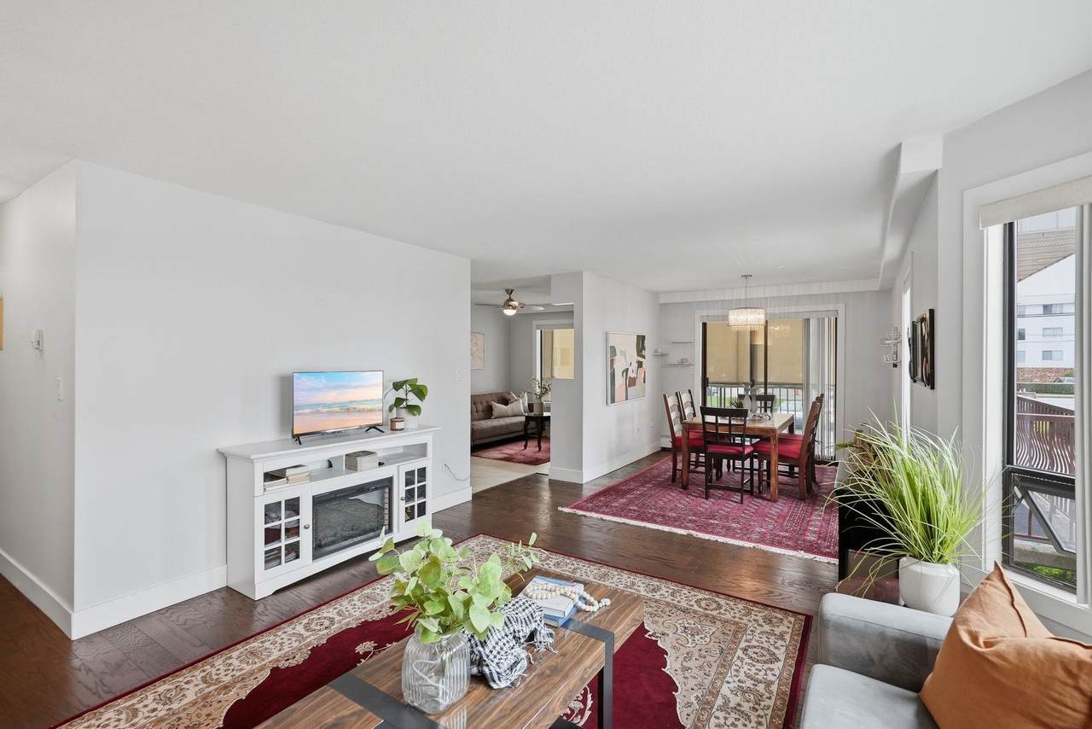
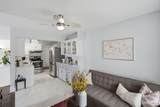
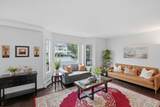
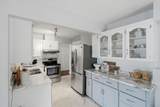
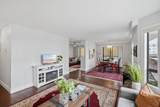
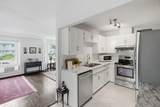
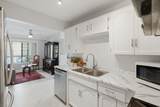
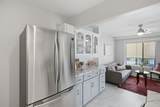
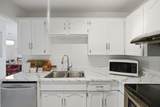
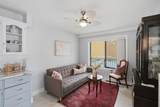
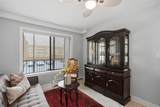
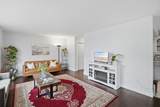
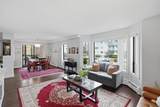
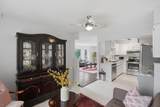
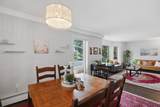
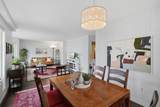
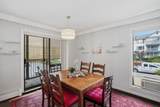
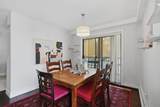
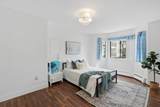
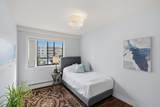
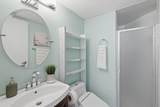
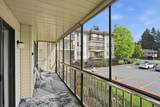
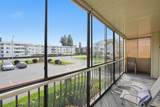
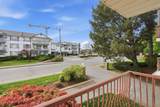
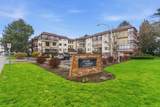
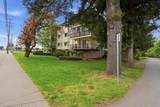
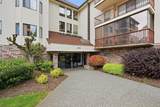
Downsizers, this one is for you! Simplify your lifestyle without sacrificing space in this bright, well-maintained corner unit within a welcoming 55+ community. Offering more than 1,200 sq. ft., this spacious home features two bedrooms, two full bathrooms, and generous living and dining areas ideal for everyday comfort and entertaining. Large windows fill the home with natural light, while the enclosed wraparound balcony provides additional year-round living space. Both bathrooms have been tastefully refreshed. Move-in ready and conveniently located within walking distance of shopping, restaurants, transit, and everyday amenities—exceptional space, comfort, and value await!

Monthly Payment Calculator

© 2026 by the Greater Vancouver REALTORS®. NOTE: This representation is based in whole or in part on data generated by the Chilliwack & District Real Estate Board, Fraser Valley Real Estate Board or Greater Vancouver REALTORS® which assumes no responsibility for its accuracy. Last updated: 2026-10-05T21:54:20.67
www.soldbysaeed.com/homes/175652477
Print Image

2414 Church Street , #101 Abbotsford, BC V2T 3J7

  • Price: $339,900
  • Status: Active
  • On Site: Days
  • Updated: 60 min ago
  • ID#: R3114198
2
Beds
2
Baths
0
½ Baths
N/A
Acres
1,225
SQFT
$277
$/SQFT
1984
Built
Neighbourhood:
Autumn Terrace
Area:
Abbotsford
Property Description
Downsizers, this one is for you! Simplify your lifestyle without sacrificing space in this bright, well-maintained corner unit within a welcoming 55+ community. Offering more than 1,200 sq. ft., this spacious home features two bedrooms, two full bathrooms, and generous living and dining areas ideal for everyday comfort and entertaining. Large windows fill the home with natural light, while the enclosed wraparound balcony provides additional year-round living space. Both bathrooms have been tastefully refreshed. Move-in ready and conveniently located within walking distance of shopping, restaurants, transit, and everyday amenities—exceptional space, comfort, and value await!
Exterior Features

Carport YN No Exterior Features Balcony Garage YN Yes Lot Features Central LocationRecreation Nearby Other Structures Workshop Detached Parking Features Garage Under Building Parking Total 0 Structure Type Multi FamilyResidential Attached Waterfront YN No

Interior Features

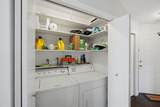
Appliances Washer/DryerDishwasherRefrigeratorStoveMicrowave Basement None Basement YN No Common Walls Corner Unit Fireplace Features Electric Fireplace YN Yes Fireplaces Total 0 Heating BaseboardHot Water Heating YN Yes Interior Features ElevatorStorage Laundry Features In Unit Main Floor Finished Area 1225

Property Features

Association Amenities ClubhouseExercise CentreTrashHeatHot WaterManagementRecreation FacilitiesWater Association Fee 434.53 Association YN Yes Building Area Total 1225 Common Interest Condominium Community Features Adult OrientedShopping Nearby Land Lease YN No Ownership Freehold Strata Pets Allowed No CatsNo DogsNo Property Sub Type Apartment/Condo Senior Community YN2 No Tax Annual Amount 1274.06 Tax Year 2025

Canada - Vancouver, Fraser Valley, & Chilliwack BC logo Listing provided courtesy of Royal LePage - Wolstencroft. © 2026 by the Greater Vancouver REALTORS®. NOTE: This representation is based in whole or in part on data generated by the Chilliwack & District Real Estate Board, Fraser Valley Real Estate Board or Greater Vancouver REALTORS® which assumes no responsibility for its accuracy.
© 2026 by the Greater Vancouver REALTORS®. NOTE: This representation is based in whole or in part on data generated by the Chilliwack & District Real Estate Board, Fraser Valley Real Estate Board or Greater Vancouver REALTORS® which assumes no responsibility for its accuracy. Last updated: 2026-10-05T21:54:20.67
 
https://bt-photos.global.ssl.fastly.net/britcol/1280_boomver_10_R3114198-2.jpg https://bt-photos.global.ssl.fastly.net/britcol/1280_boomver_10_R3114198-2.jpg https://bt-photos.global.ssl.fastly.net/britcol/1280_boomver_10_R3114198-2.jpg
Logo
Royal LePage West Real Estate Services
6B-9965 152 Street
Surrey BC, V3R 4G5