


Skip To Content

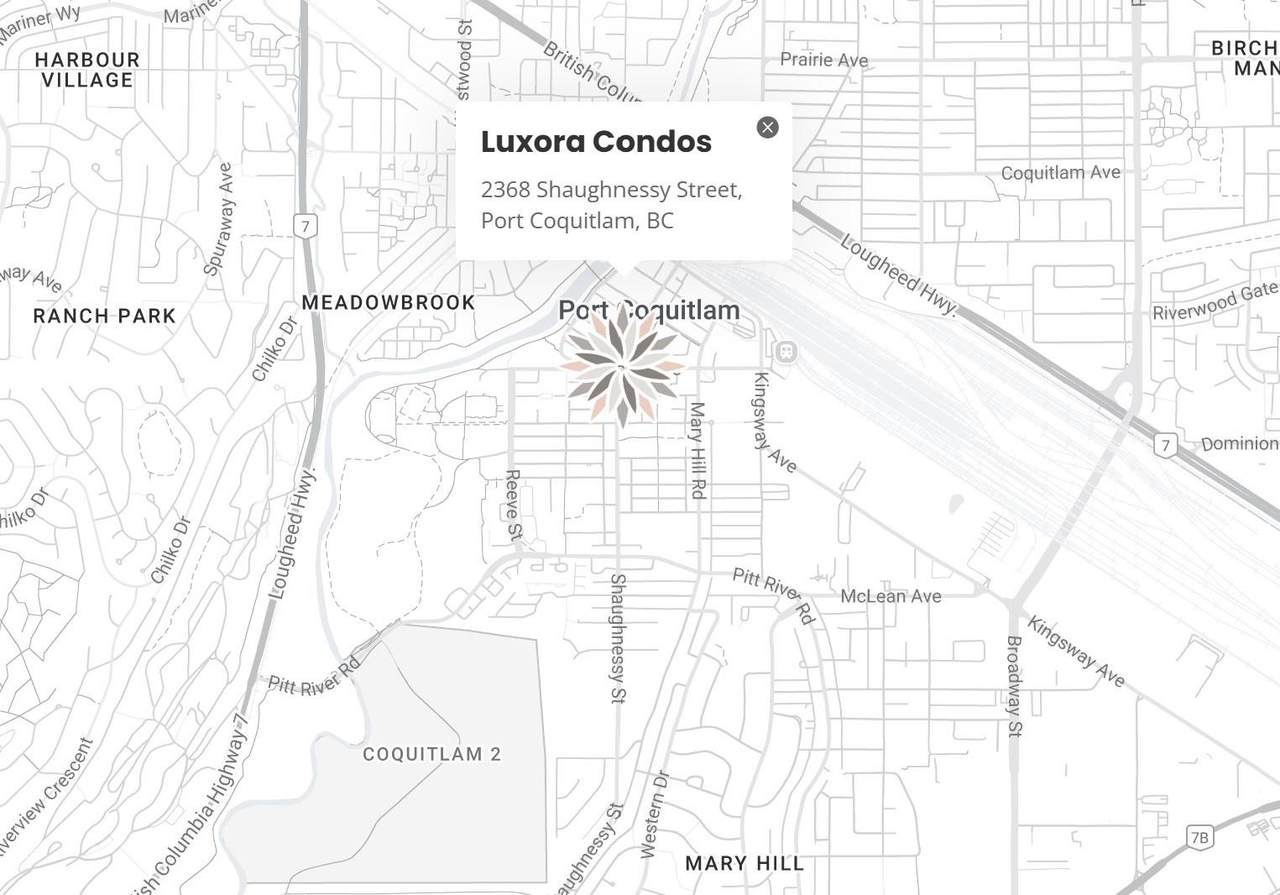
2368 Shaughnessy , #401

Coquitlam, BC V3C 3E3
  • $769,000
  • STATUS: Active
  • ID#: R3099762
UPDATED: 49 min ago
$769,000
  • 3
    BEDS
  • N/A
    ACRES
  • 2
    BATHS
  • 0
    1/2 BATHS
  • 952
    SQFT
  • $808
    $/SQFT
Neighbourhood:
Type:
Condo
Built:
2026

Description

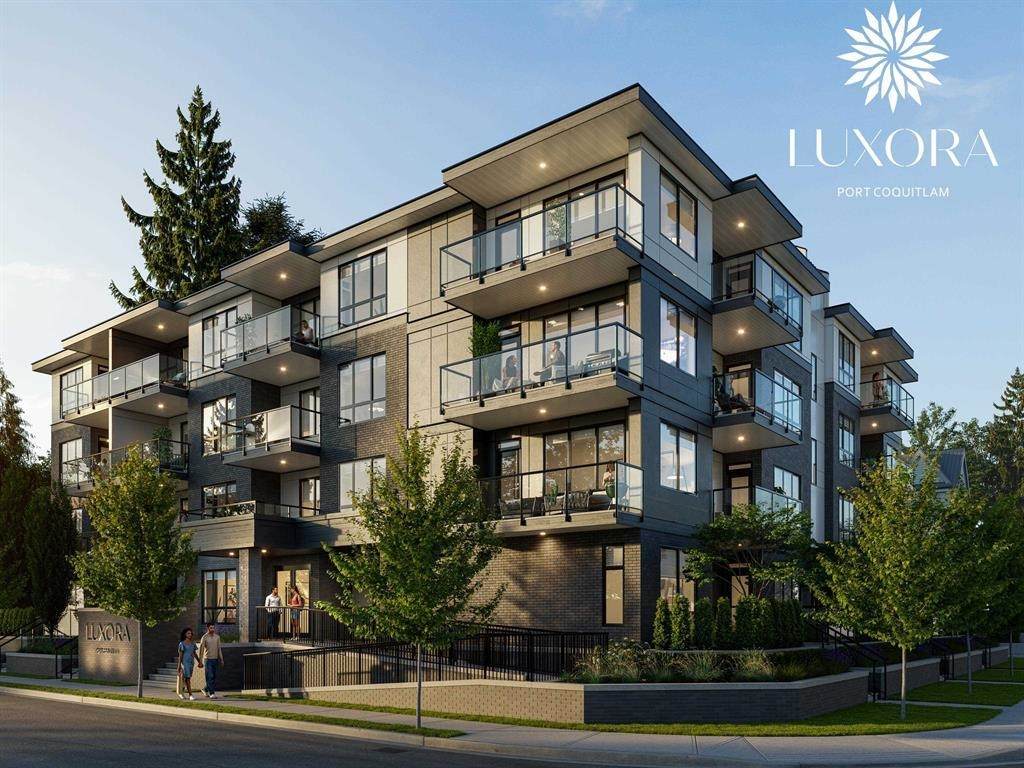
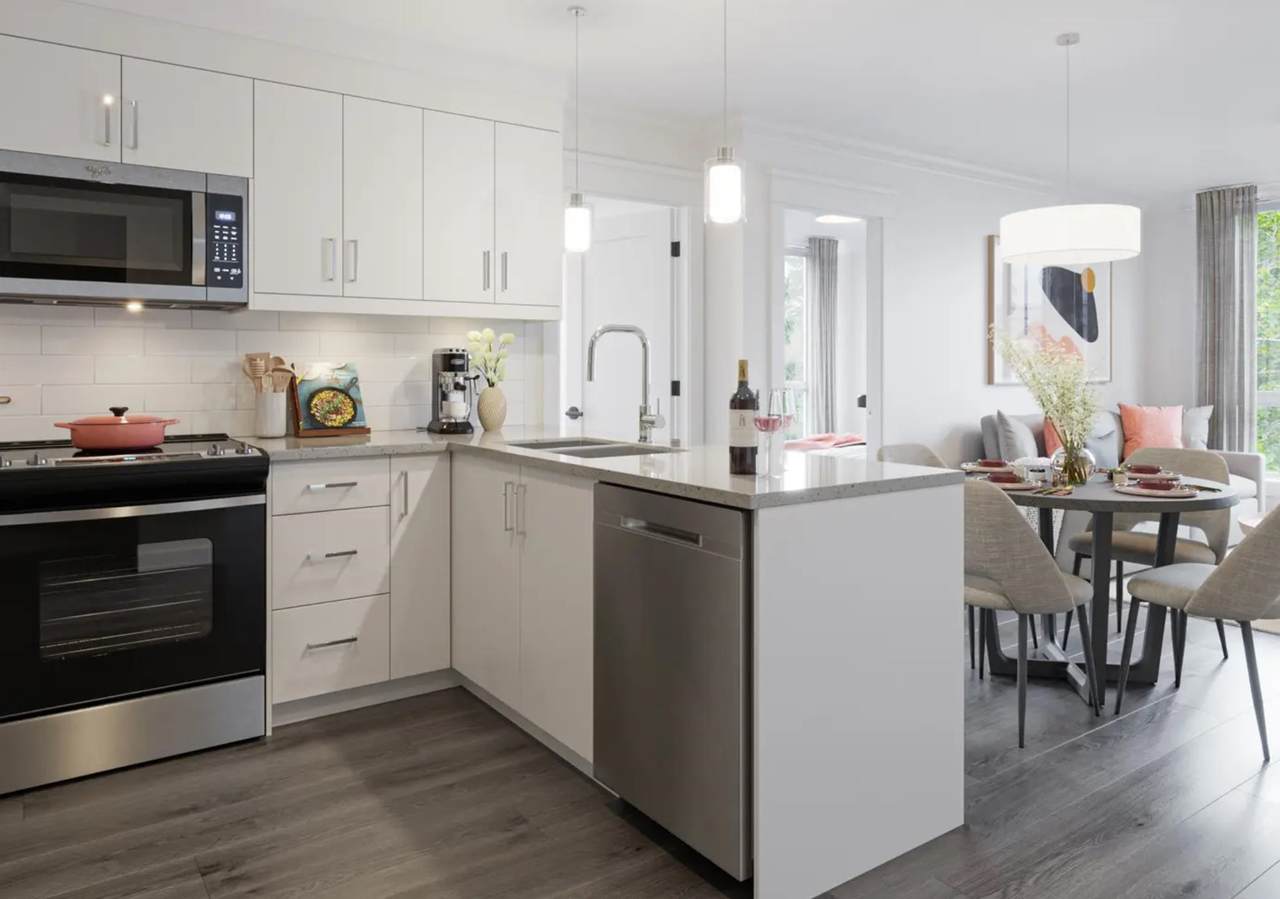
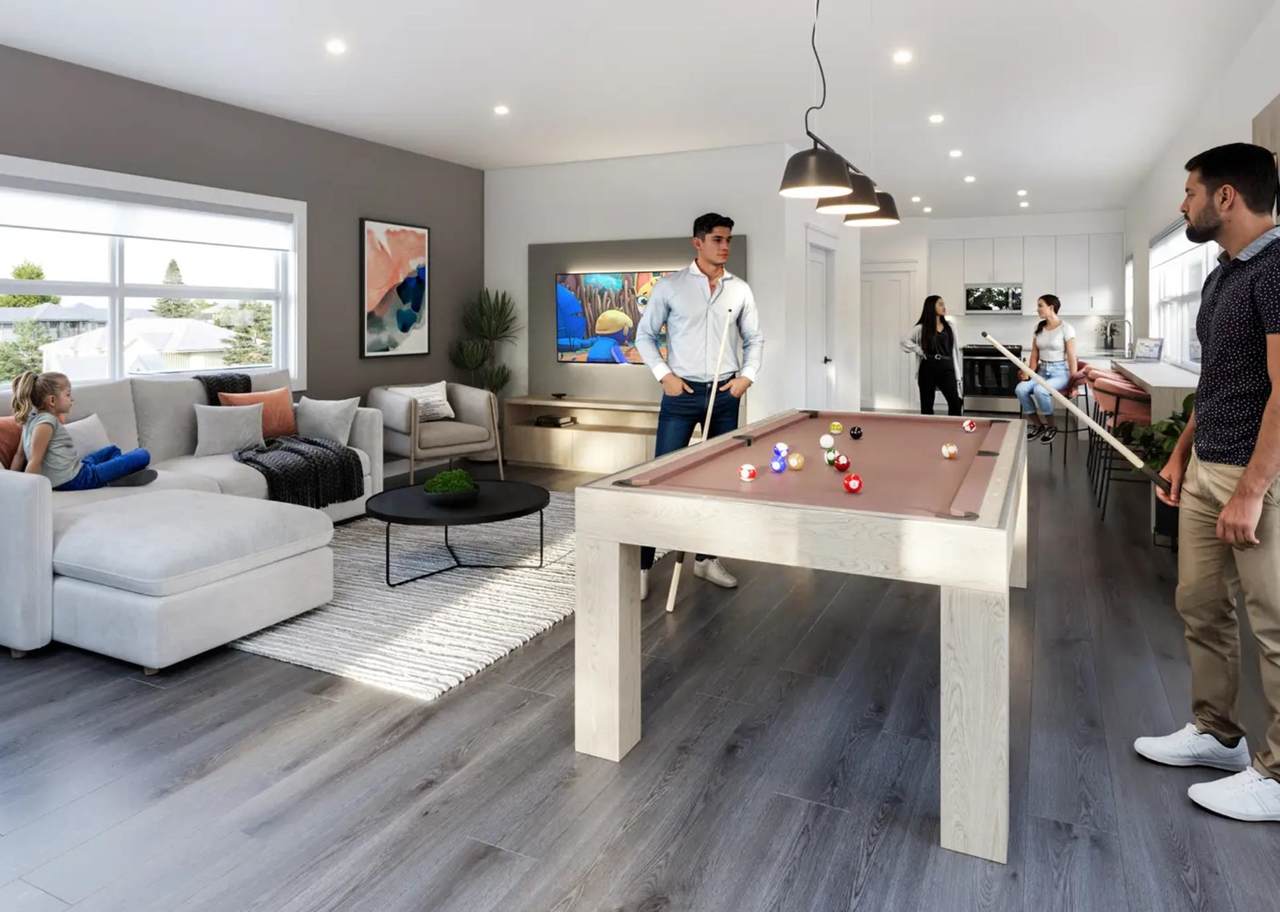
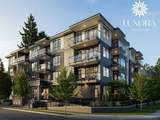
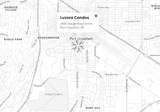
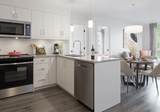
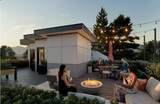
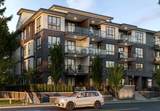
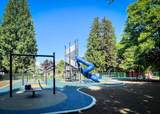
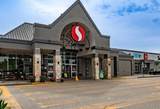
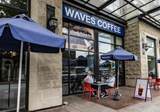
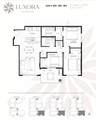
Luxury Top-floor Corner Unit @Luxora - Central Port Coquitlam. Experience modern elegance at Luxora, located in the heart of Central Port Coquitlam. This bright 3 BR corner unit offers 952 SF of open living space with extra windows for abundant natural light. Features AIR CONDITIONING, 9' ceilings, & high-end finishes. Gourmet kitchen with modern hardwood cabinetry, engineered quartz countertops, & premium appliances. Central location with all conveniences! Walking distance to grocery stores, shops, top schools, & transit (Buses and West Coast Express). A Modo Car Share station is right at your doorstep. Building features a indoor party room and rooftop terrace, plus dog wash & car wash station. various layouts from Studio to 3-Bed available. Contact us for more information!

Monthly Payment Calculator

© 2026 by the Greater Vancouver REALTORS®. NOTE: This representation is based in whole or in part on data generated by the Chilliwack & District Real Estate Board, Fraser Valley Real Estate Board or Greater Vancouver REALTORS® which assumes no responsibility for its accuracy. Last updated: 2026-10-05T21:54:20.67
www.soldbysaeed.com/homes/174088162
Print Image

2368 Shaughnessy , #401 Coquitlam, BC V3C 3E3

  • Price: $769,000
  • Status: Active
  • On Site: Days
  • Updated: 49 min ago
  • ID#: R3099762
3
Beds
2
Baths
0
½ Baths
N/A
Acres
952
SQFT
$808
$/SQFT
2026
Built
Neighbourhood:
Port Coquitlam
Area:
Port Coquitlam
Property Description
Luxury Top-floor Corner Unit @Luxora - Central Port Coquitlam. Experience modern elegance at Luxora, located in the heart of Central Port Coquitlam. This bright 3 BR corner unit offers 952 SF of open living space with extra windows for abundant natural light. Features AIR CONDITIONING, 9' ceilings, & high-end finishes. Gourmet kitchen with modern hardwood cabinetry, engineered quartz countertops, & premium appliances. Central location with all conveniences! Walking distance to grocery stores, shops, top schools, & transit (Buses and West Coast Express). A Modo Car Share station is right at your doorstep. Building features a indoor party room and rooftop terrace, plus dog wash & car wash station. various layouts from Studio to 3-Bed available. Contact us for more information!
Exterior Features

Carport YN No Exterior Features Balcony Frontage Length 0 Garage YN Yes Lot Features Central Location Parking Features Garage Under BuildingRear Access Parking Total 1 Road Surface Type Paved Structure Type Multi FamilyResidential Attached Waterfront YN No

Interior Features

Appliances Washer/DryerDishwasherRefrigeratorStove Basement None Basement YN No Cooling Air Conditioning Cooling YN Yes Heating Electric Heating YN Yes Interior Features ElevatorStorage Laundry Features In Unit Levels One Main Floor Finished Area 952

Property Features

Association Amenities ClubhouseTrashMaintenance GroundsManagement Association Fee 250.72 Association YN Yes Building Area Total 952 Common Interest Condominium Community Features Retirement CommunityShopping Nearby Land Lease YN No Ownership Freehold Strata Pets Allowed Cats OKDogs OKNumber Limit (Two)Yes With Restrictions Property Sub Type Apartment/Condo Senior Community YN Yes Senior Community YN2 No Tax Annual Amount 0 Tax Year 2025

Canada - Vancouver, Fraser Valley, & Chilliwack BC logo Listing provided courtesy of Nu Stream Realty Inc.. © 2026 by the Greater Vancouver REALTORS®. NOTE: This representation is based in whole or in part on data generated by the Chilliwack & District Real Estate Board, Fraser Valley Real Estate Board or Greater Vancouver REALTORS® which assumes no responsibility for its accuracy.
© 2026 by the Greater Vancouver REALTORS®. NOTE: This representation is based in whole or in part on data generated by the Chilliwack & District Real Estate Board, Fraser Valley Real Estate Board or Greater Vancouver REALTORS® which assumes no responsibility for its accuracy. Last updated: 2026-10-05T21:54:20.67
 
https://bt-photos.global.ssl.fastly.net/britcol/1280_boomver_1_R3099762-2.jpg https://bt-photos.global.ssl.fastly.net/britcol/1280_boomver_1_R3099762-2.jpg https://bt-photos.global.ssl.fastly.net/britcol/1280_boomver_1_R3099762-2.jpg
Logo
Royal LePage West Real Estate Services
6B-9965 152 Street
Surrey BC, V3R 4G5