Skip To Content

2277 Mccallum Road , #118

Abbotsford, BC V2S 6H9
  • $279,000
  • STATUS: Active
  • ID#: R3105590
UPDATED: 70 min ago
$279,000
  • 2
    BEDS
  • N/A
    ACRES
  • 1
    BATHS
  • 0
    1/2 BATHS
  • 1,017
    SQFT
  • $274
    $/SQFT
Neighbourhood:
Type:
Condo
Built:
1982
Area:

Description

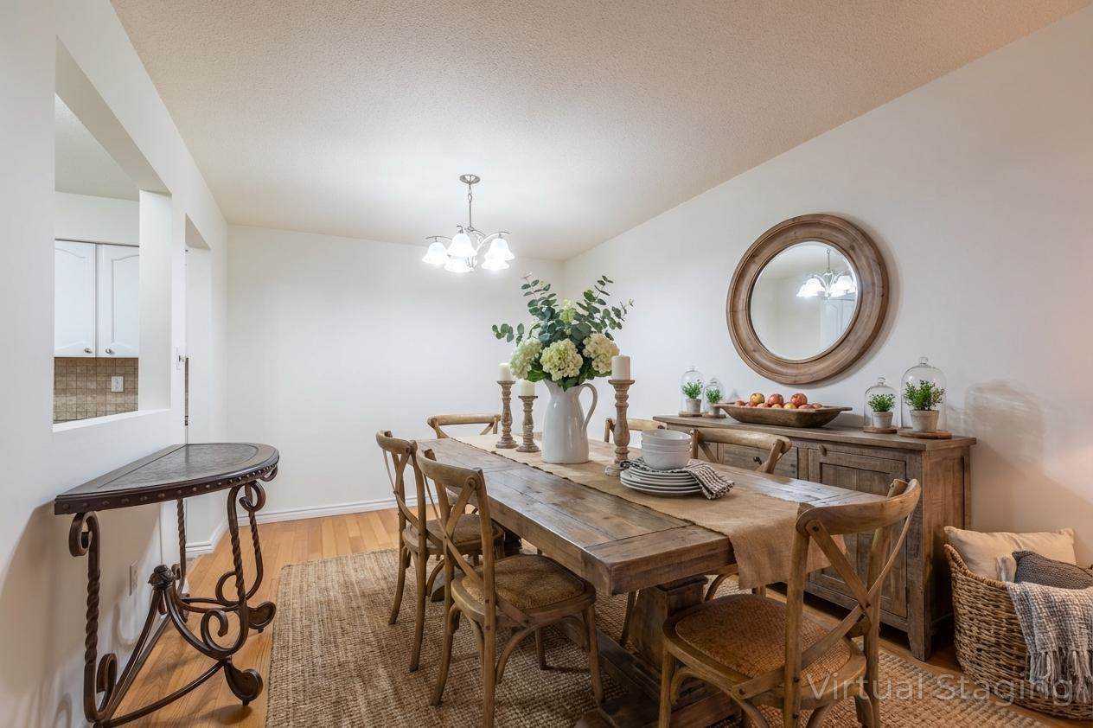
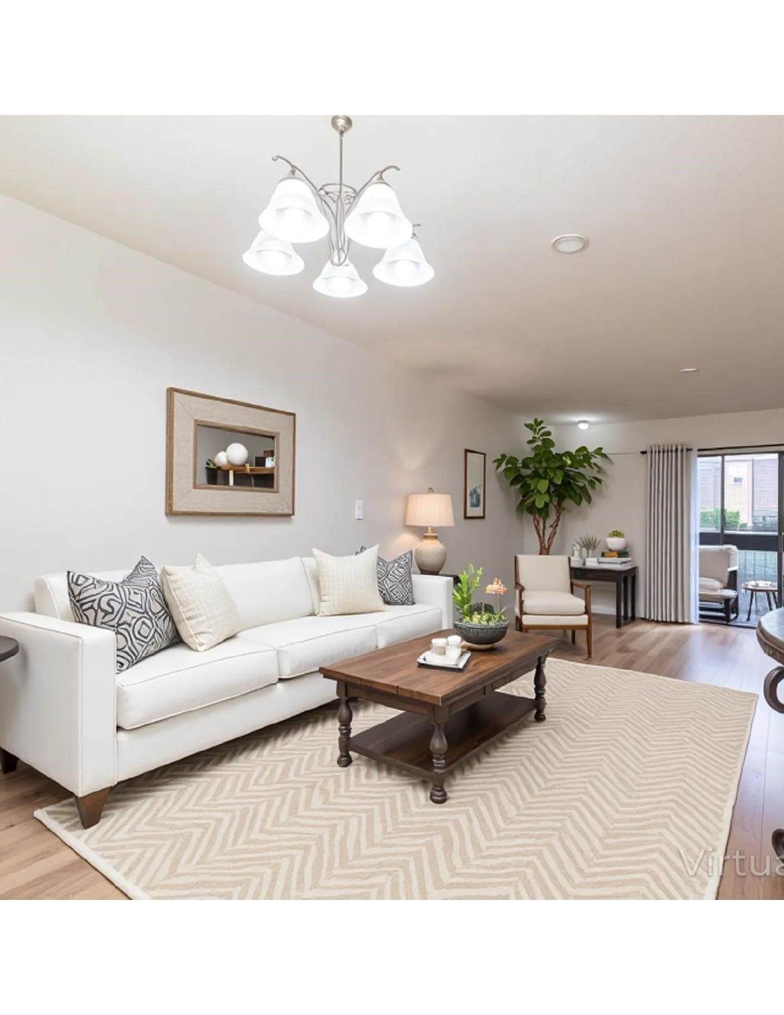
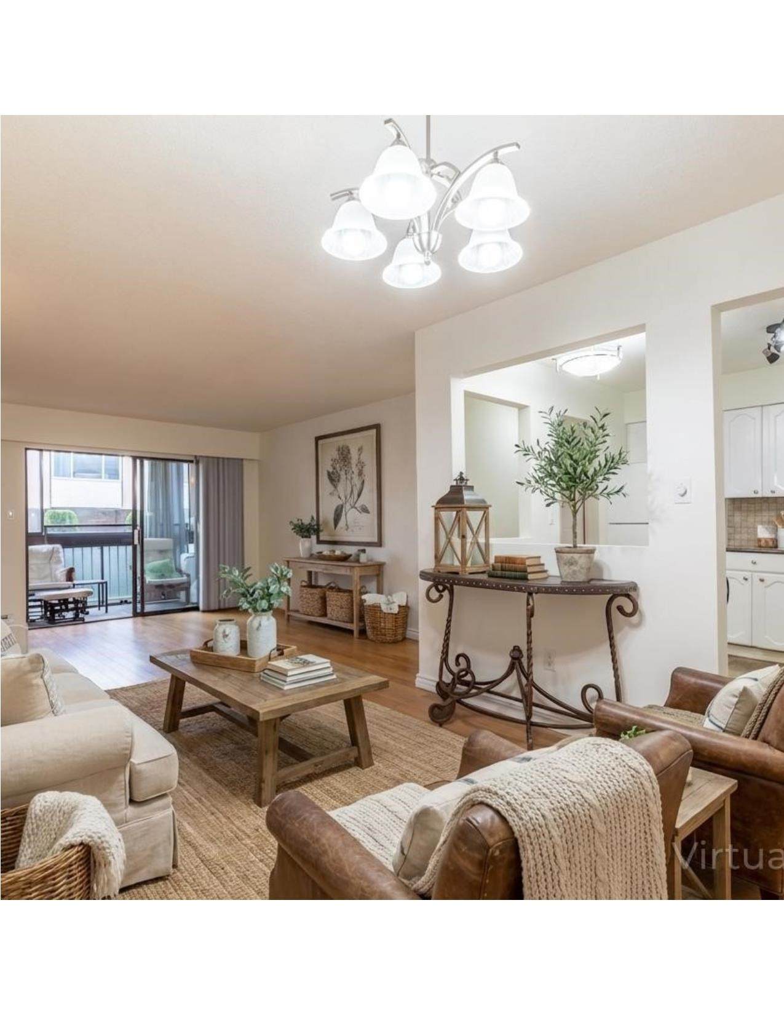
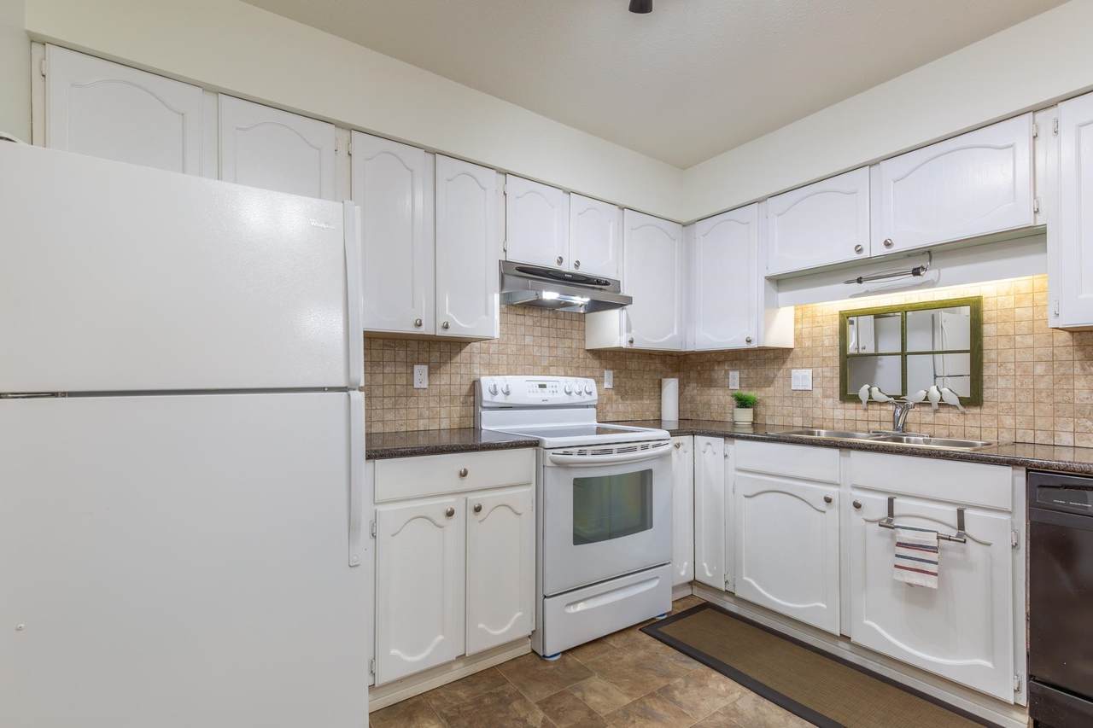
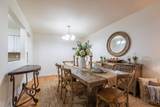
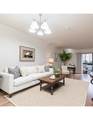
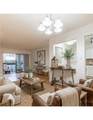
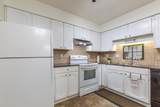
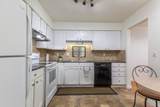
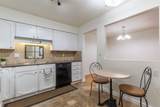
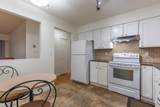
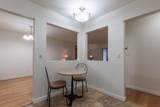
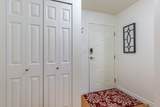
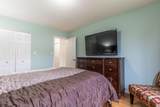
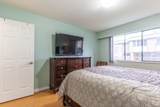
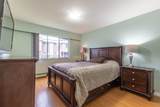
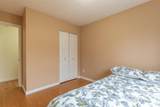
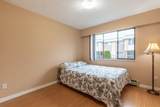
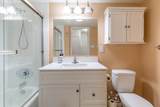
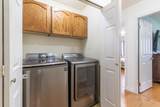
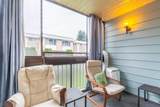
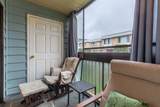
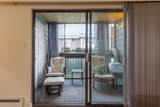
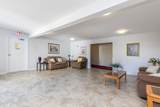
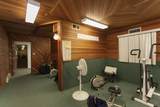
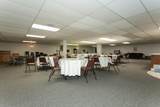
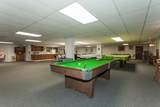
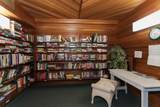
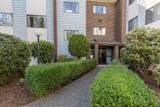
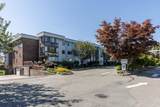
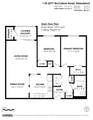
An impressively maintained 55+ complex, Central Abbotsford. Over 1,000 sq ft ground floor condo w/ a proper floor plan. No compromises here! A welcoming foyer, terrific closet space, a proper dining room for your treasured family gatherings & lots of living room space too. 2 roomy bdrms. Relax comfortably & safely on your private enclosed south-facing solarium w/ handy storage room. Extra features: hard surfaced flooring, updated fridge/stove/hood fan & a sleek full sized washer/dryer. Freshly & professionally painted throughout. Bathroom updates incl: vanity/sink & lighting. Maintenance fees incl: heat & hot water. Roof 2024. Re-Piped 2021. One parking + visitor parking, sorry no pets allowed. On Site Amenities: games room, fitness, & lounge.

Monthly Payment Calculator

© 2026 by the Greater Vancouver REALTORS®. NOTE: This representation is based in whole or in part on data generated by the Chilliwack & District Real Estate Board, Fraser Valley Real Estate Board or Greater Vancouver REALTORS® which assumes no responsibility for its accuracy. Last updated: 2026-10-07T06:54:59.94
www.soldbysaeed.com/homes/174622363
Print Image

2277 Mccallum Road , #118 Abbotsford, BC V2S 6H9

  • Price: $279,000
  • Status: Active
  • On Site: Days
  • Updated: 70 min ago
  • ID#: R3105590
2
Beds
1
Baths
0
½ Baths
N/A
Acres
1,017
SQFT
$274
$/SQFT
1982
Built
Neighbourhood:
Alameda Court
Area:
Abbotsford
Property Description
An impressively maintained 55+ complex, Central Abbotsford. Over 1,000 sq ft ground floor condo w/ a proper floor plan. No compromises here! A welcoming foyer, terrific closet space, a proper dining room for your treasured family gatherings & lots of living room space too. 2 roomy bdrms. Relax comfortably & safely on your private enclosed south-facing solarium w/ handy storage room. Extra features: hard surfaced flooring, updated fridge/stove/hood fan & a sleek full sized washer/dryer. Freshly & professionally painted throughout. Bathroom updates incl: vanity/sink & lighting. Maintenance fees incl: heat & hot water. Roof 2024. Re-Piped 2021. One parking + visitor parking, sorry no pets allowed. On Site Amenities: games room, fitness, & lounge.
Exterior Features

Carport YN No Garage YN Yes Lot Features Central LocationRecreation Nearby Other Equipment Intercom Parking Features UndergroundGuestSide AccessAsphaltGarage Door Opener Parking Total 1 Structure Type Multi FamilyResidential Attached View YN No Waterfront YN No

Interior Features

Appliances Washer/DryerDishwasherRefrigeratorStove Basement None Basement YN No Fireplace YN No Fireplaces Total 0 Heating Hot WaterNatural Gas Heating YN Yes Interior Features ElevatorStorage Laundry Features In Unit Levels One Main Floor Finished Area 1017

Property Features

Accessibility Features Wheelchair Access Association Amenities ClubhouseExercise CentreCaretakerTrashMaintenance GroundsHot WaterManagementRecreation FacilitiesSnow Removal Association Fee 448.48 Association YN Yes Building Area Total 1105 Common Interest Condominium Community Features Independent livingShopping Nearby Land Lease YN No Ownership Freehold Strata Pets Allowed No Property Sub Type Apartment/Condo Senior Community YN2 No Tax Annual Amount 1160.55 Tax Year 2025

Canada - Vancouver, Fraser Valley, & Chilliwack BC logo Listing provided courtesy of RE/MAX All Points Realty. © 2026 by the Greater Vancouver REALTORS®. NOTE: This representation is based in whole or in part on data generated by the Chilliwack & District Real Estate Board, Fraser Valley Real Estate Board or Greater Vancouver REALTORS® which assumes no responsibility for its accuracy.
© 2026 by the Greater Vancouver REALTORS®. NOTE: This representation is based in whole or in part on data generated by the Chilliwack & District Real Estate Board, Fraser Valley Real Estate Board or Greater Vancouver REALTORS® which assumes no responsibility for its accuracy. Last updated: 2026-10-07T06:54:59.94
 
https://bt-photos.global.ssl.fastly.net/britcol/orig_boomver_1_R3105590-2.jpg https://bt-photos.global.ssl.fastly.net/britcol/orig_boomver_1_R3105590-2.jpg https://bt-photos.global.ssl.fastly.net/britcol/orig_boomver_1_R3105590-2.jpg
Logo
Royal LePage West Real Estate Services
6B-9965 152 Street
Surrey BC, V3R 4G5