Skip To Content

2220 Kingsway , #1210

Vancouver, BC V5N 2T7
  • $746,800
  • STATUS: Active
  • ID#: R3110537
UPDATED: 68 min ago
$746,800
  • 2
    BEDS
  • N/A
    ACRES
  • 2
    BATHS
  • 0
    1/2 BATHS
  • 880
    SQFT
  • $849
    $/SQFT
Neighbourhood:
Type:
Condo
Built:
2018

Description

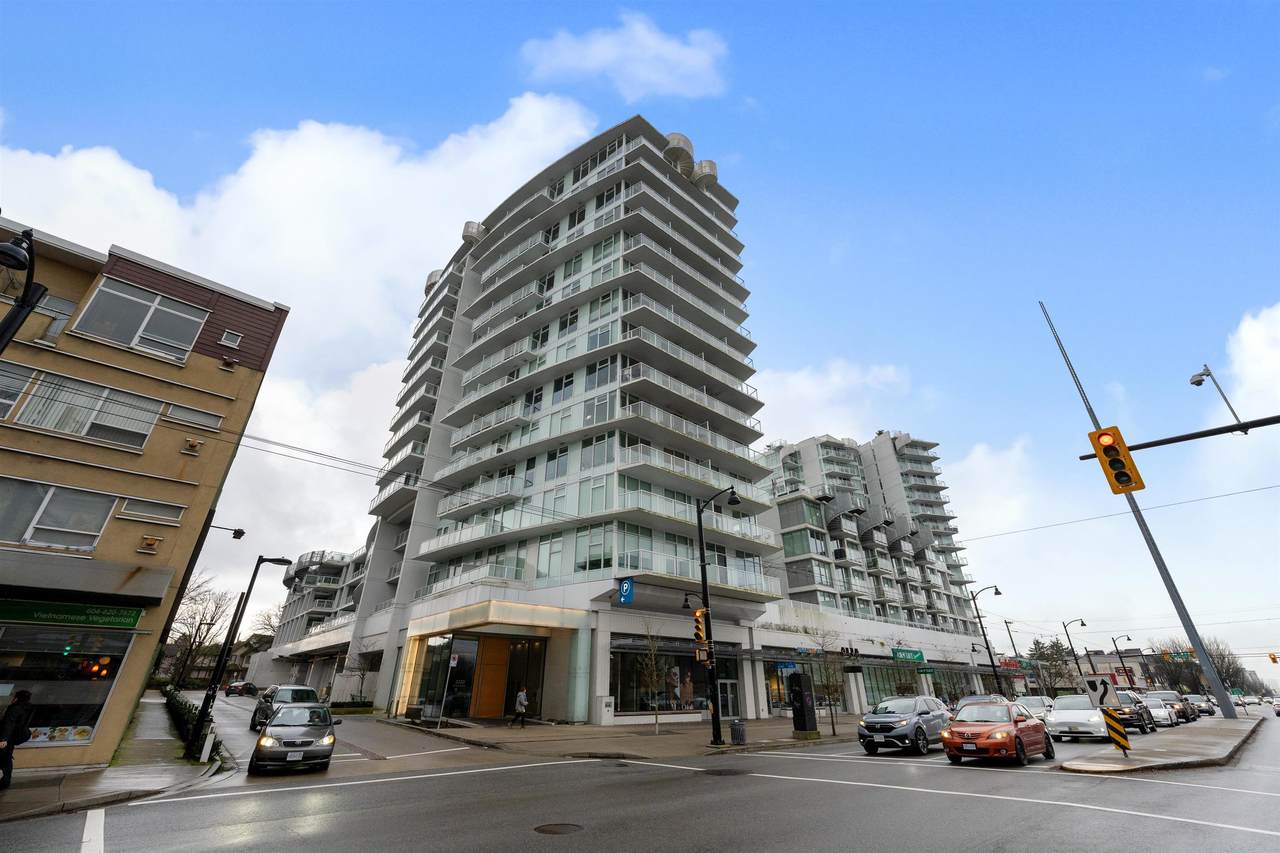
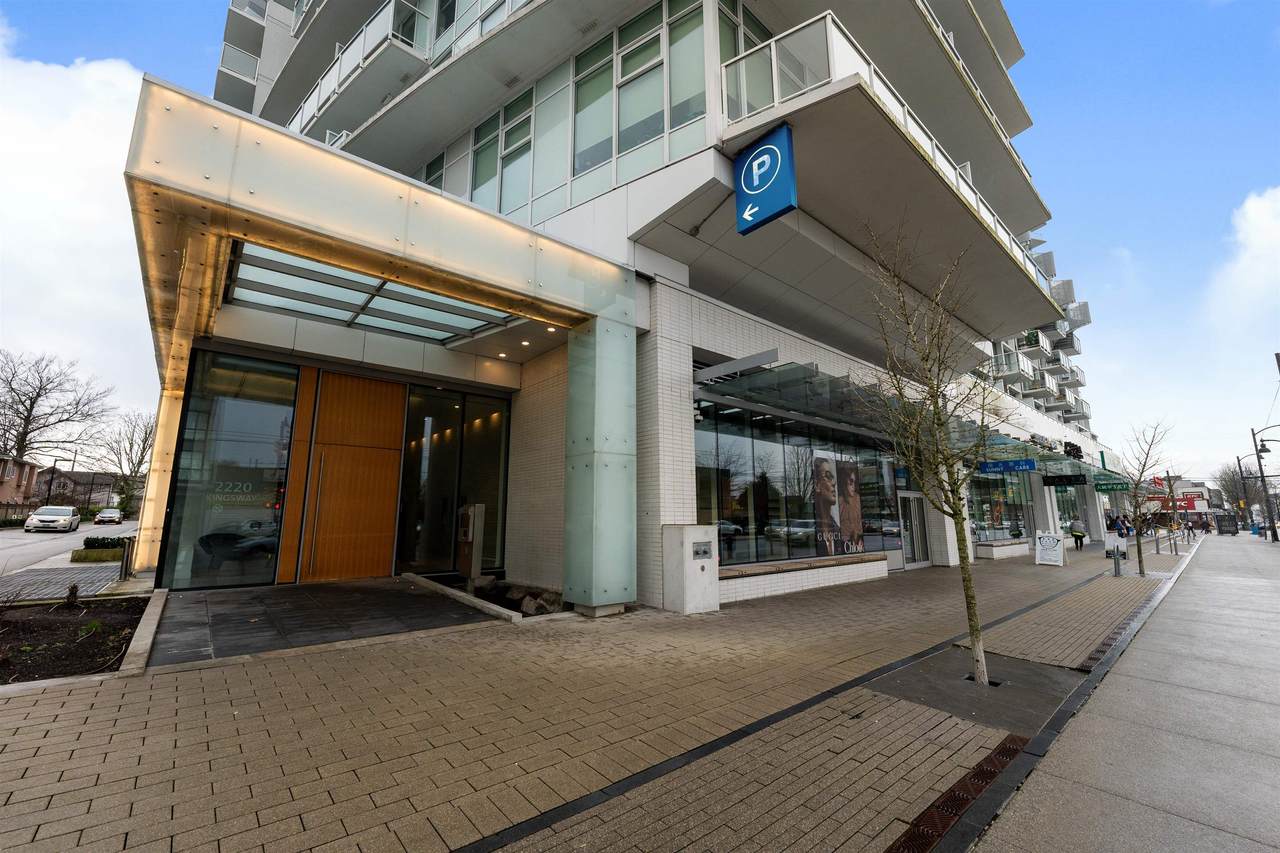
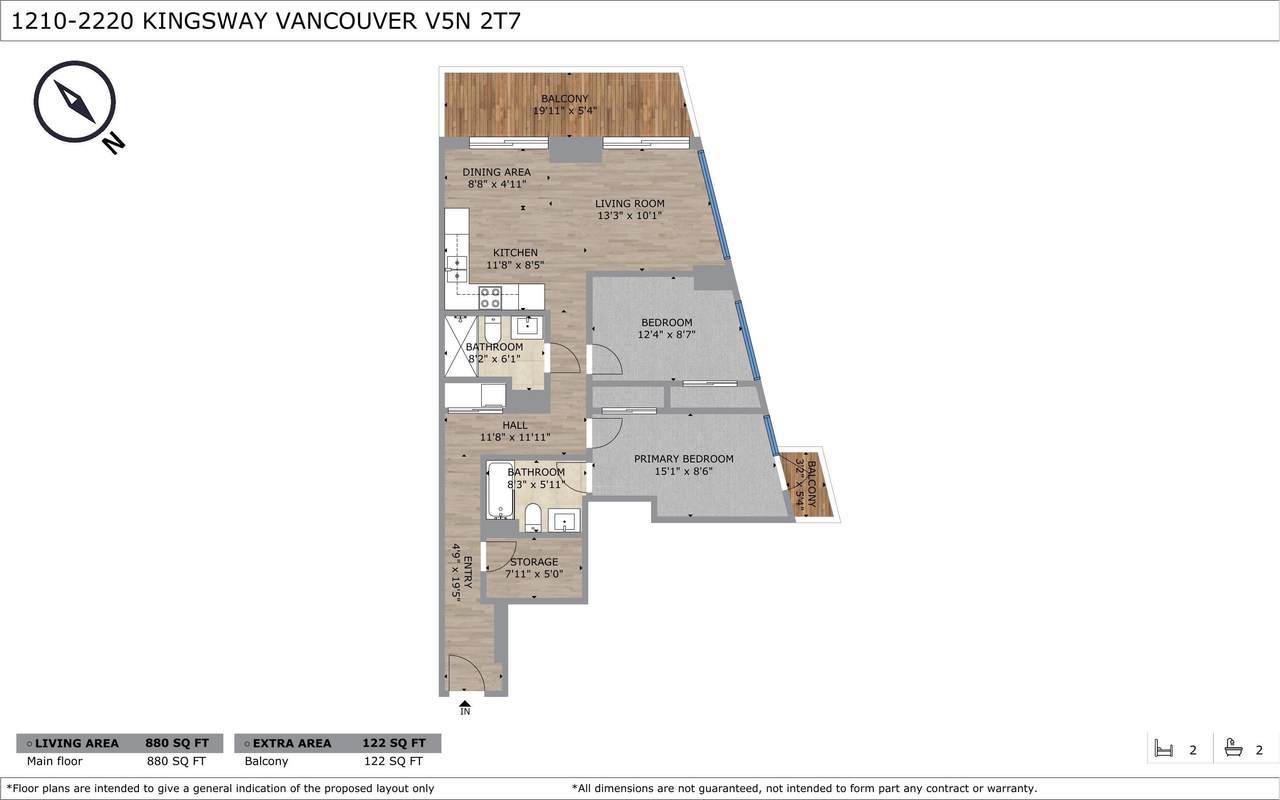
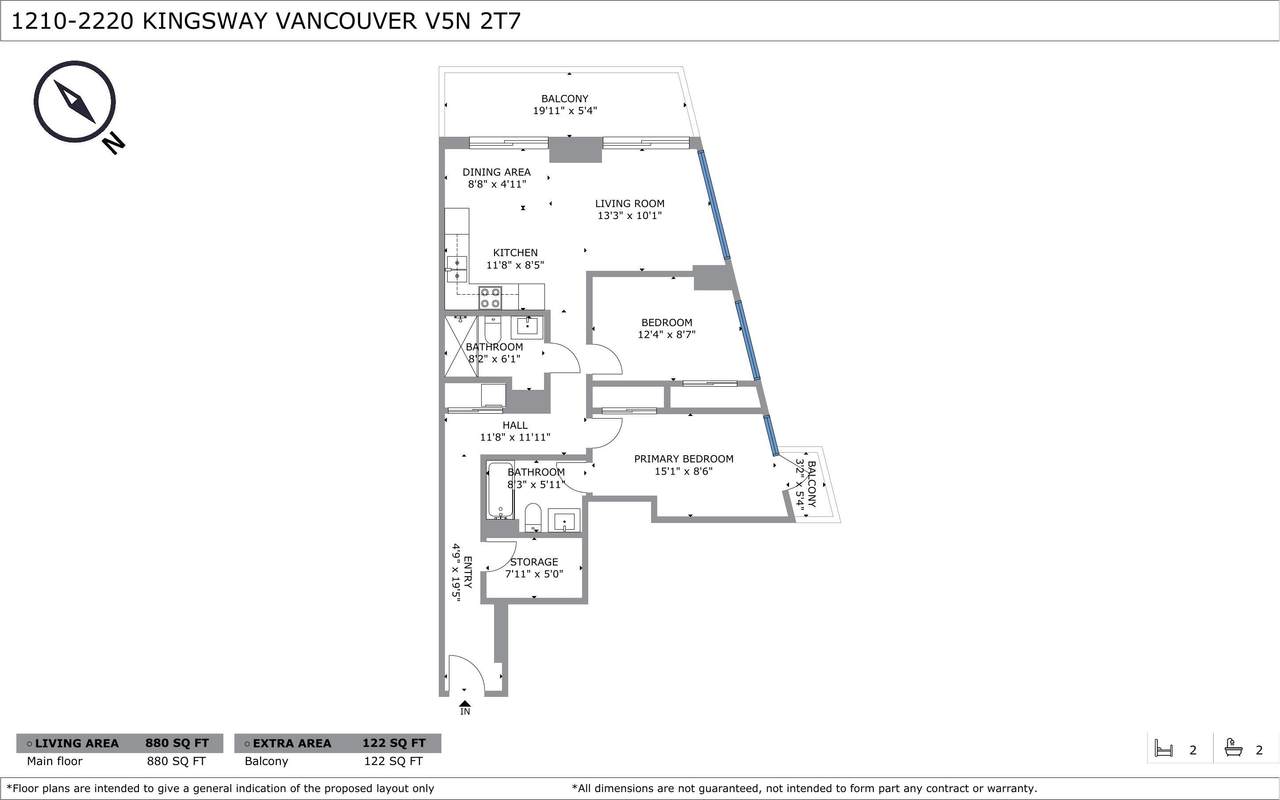
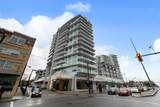
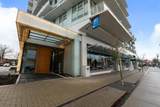
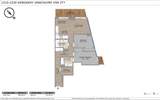
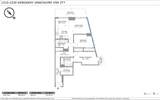
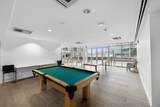
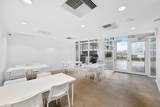
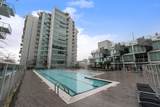
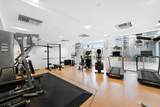
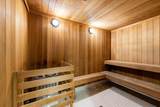
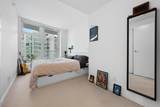
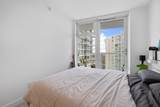
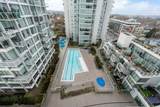
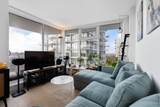
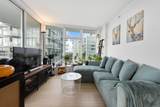
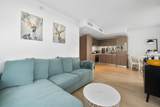
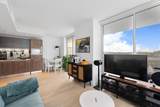
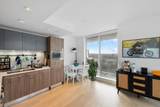
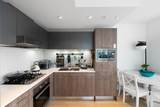
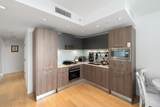
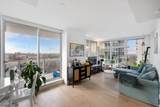
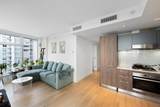
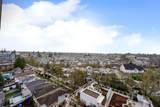
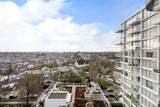
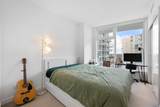
Experience luxury living in the stunning 2-bedroom + den condo at Kensington Gardens. This air-conditioned home features breathtaking city and mountain views, complemented by floor-to-ceiling windows that fill the a space with natural light. The modern kitchen is equipped with premium Miele appliances, quartz countertops, and sleep cabinetry, while engineered hardwood flooring adds warmth and elegance throughout. A standout feature is the spacious 120+sqft private patio - perfect for relaxing or entertaining. Residents enjoy access to exceptional amenities including an outdoor swimming pool, hot tub, sauna, fully equipped fitness centre, BBQ area, and more. Conveniently located with T&T Supermarket and a variety of restaurants right downstairs.

Monthly Payment Calculator

© 2026 by the Greater Vancouver REALTORS®. NOTE: This representation is based in whole or in part on data generated by the Chilliwack & District Real Estate Board, Fraser Valley Real Estate Board or Greater Vancouver REALTORS® which assumes no responsibility for its accuracy. Last updated: 2026-10-07T06:54:59.94
www.soldbysaeed.com/homes/175130980
Print Image

2220 Kingsway , #1210 Vancouver, BC V5N 2T7

  • Price: $746,800
  • Status: Active
  • On Site: Days
  • Updated: 68 min ago
  • ID#: R3110537
2
Beds
2
Baths
0
½ Baths
N/A
Acres
880
SQFT
$849
$/SQFT
2018
Built
Neighbourhood:
Vancouver East
Area:
Vancouver East
Property Description
Experience luxury living in the stunning 2-bedroom + den condo at Kensington Gardens. This air-conditioned home features breathtaking city and mountain views, complemented by floor-to-ceiling windows that fill the a space with natural light. The modern kitchen is equipped with premium Miele appliances, quartz countertops, and sleep cabinetry, while engineered hardwood flooring adds warmth and elegance throughout. A standout feature is the spacious 120+sqft private patio - perfect for relaxing or entertaining. Residents enjoy access to exceptional amenities including an outdoor swimming pool, hot tub, sauna, fully equipped fitness centre, BBQ area, and more. Conveniently located with T&T Supermarket and a variety of restaurants right downstairs.
Exterior Features

Carport YN No Exterior Features GardenPlaygroundBalcony Garage YN Yes Parking Features UndergroundGuest Parking Total 1 Pool Features Outdoor Pool Structure Type Multi FamilyResidential Attached View YN Yes Waterfront YN No

Interior Features

Basement None Basement YN No Common Walls Corner UnitNo One Above Cooling Central Air Cooling YN Yes Heating Forced AirHeat Pump Heating YN Yes Interior Features Elevator Main Floor Finished Area 880 Spa Features Swirlpool/Hot Tub

Property Features

Association Amenities ClubhouseRecreation FacilitiesSauna/Steam RoomConciergeCaretakerTrashGasHot WaterManagementWater Association Fee 726.36 Association YN Yes Building Area Total 880 Common Interest Condominium Land Lease YN No Ownership Freehold Strata Pets Allowed Cats OKDogs OKNumber Limit (Two)No Property Sub Type Apartment/Condo Senior Community YN2 No Tax Annual Amount 2629.81 Tax Year 2024 View Description MountainCity

Canada - Vancouver, Fraser Valley, & Chilliwack BC logo Listing provided courtesy of RE/MAX Crest Realty. © 2026 by the Greater Vancouver REALTORS®. NOTE: This representation is based in whole or in part on data generated by the Chilliwack & District Real Estate Board, Fraser Valley Real Estate Board or Greater Vancouver REALTORS® which assumes no responsibility for its accuracy.
© 2026 by the Greater Vancouver REALTORS®. NOTE: This representation is based in whole or in part on data generated by the Chilliwack & District Real Estate Board, Fraser Valley Real Estate Board or Greater Vancouver REALTORS® which assumes no responsibility for its accuracy. Last updated: 2026-10-07T06:54:59.94
 
https://bt-photos.global.ssl.fastly.net/britcol/1280_boomver_1_R3110537-2.jpg https://bt-photos.global.ssl.fastly.net/britcol/1280_boomver_1_R3110537-2.jpg https://bt-photos.global.ssl.fastly.net/britcol/1280_boomver_1_R3110537-2.jpg
Logo
Royal LePage West Real Estate Services
6B-9965 152 Street
Surrey BC, V3R 4G5