
Skip To Content

2186 Gilmore Avenue , #1702

Burnaby, BC V5C 0N7
  • $969,000
  • STATUS: Active
  • ID#: R3098561
UPDATED: 80 min ago
$969,000
  • 2
    BEDS
  • N/A
    ACRES
  • 2
    BATHS
  • 0
    1/2 BATHS
  • 925
    SQFT
  • $1,048
    $/SQFT
Neighbourhood:
Type:
Condo
Built:
2024

Description

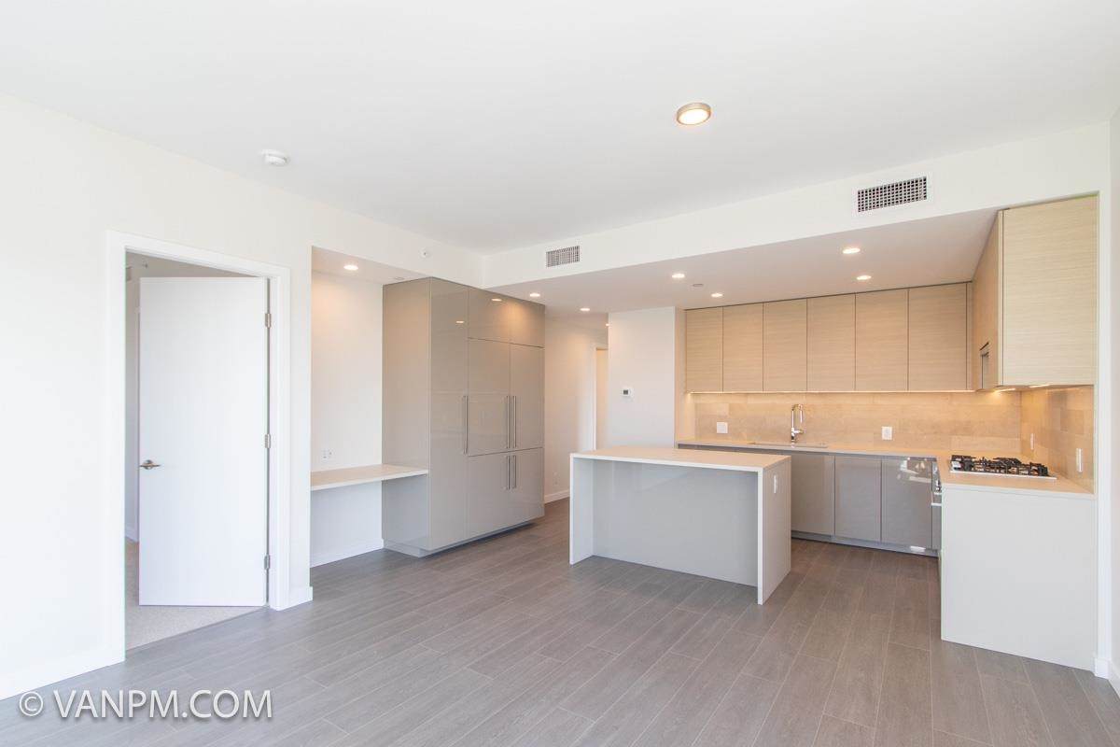
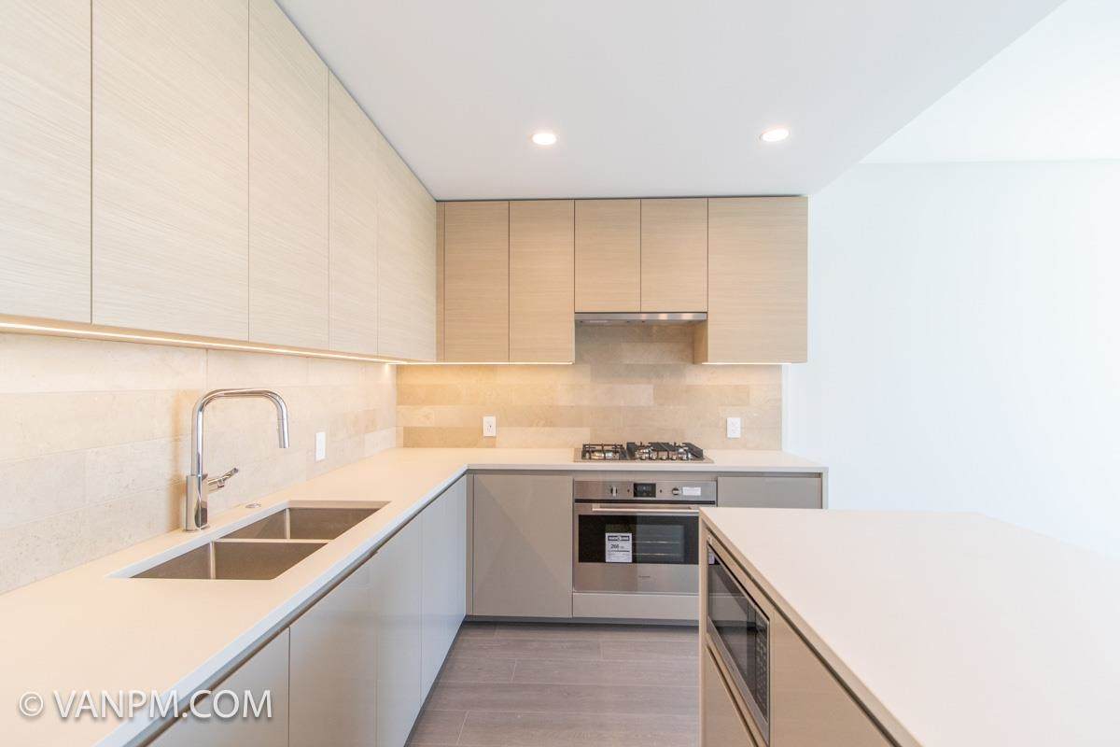
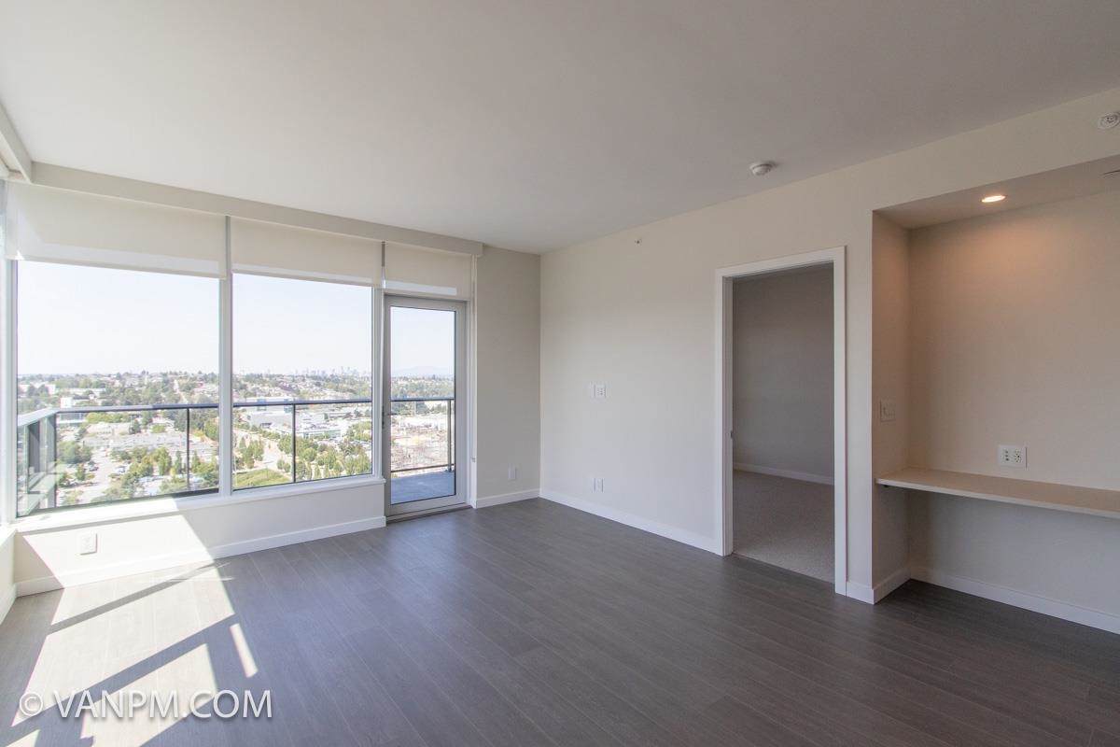
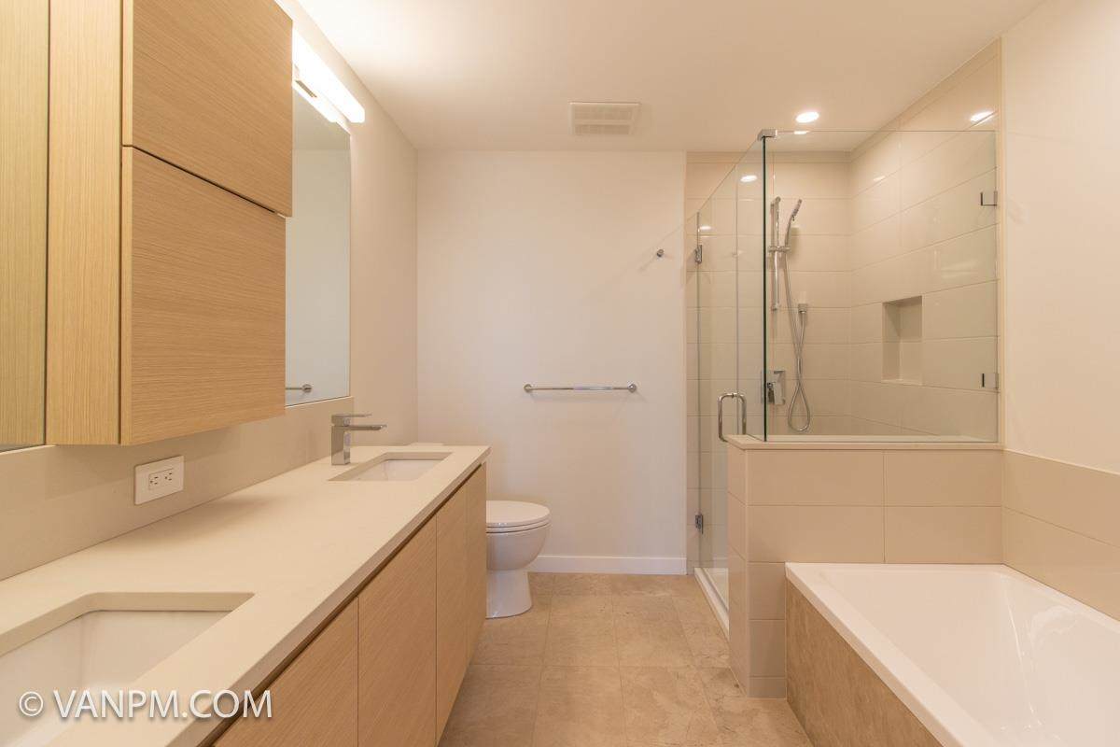
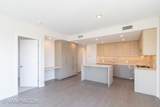
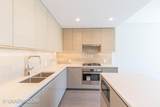
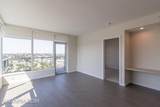
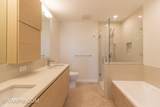
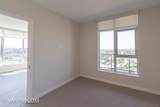
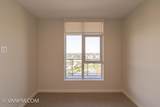
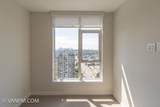
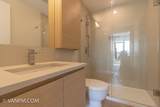
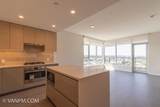
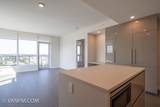
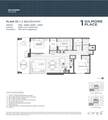
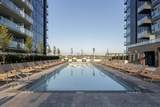
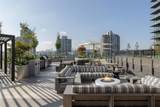
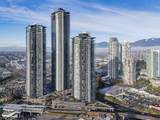
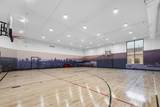
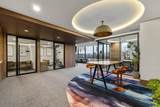
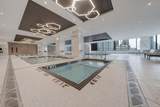
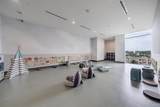
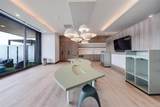
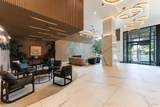
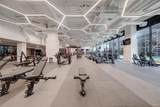
Located directly on the SkyTrain route, BEST CORNER IN THE Buiding, Get ready to be wowed by the stunning southwest views from this spacious and impeccably designed 2-bedroom, 2-bathroom home. Located in the vibrant heart of Brentwood, this exceptional corner unit boasts a functional layout with no wasted space and luxurious premium finishes throughout. Developed by renowned local developer Onni, this project has unparalleled world-class amenities, including a professionally-equiped gym, pet wash station, bowling alley, karaoke rooms, guest suites, swimming pools, a theater, and more! Perfectly located in the heart of Brentwood, this development will feature a future T&T Supermarket with Brentwood Shopping Centre only a short walk away. Parking and locker included.

Monthly Payment Calculator

© 2026 by the Greater Vancouver REALTORS®. NOTE: This representation is based in whole or in part on data generated by the Chilliwack & District Real Estate Board, Fraser Valley Real Estate Board or Greater Vancouver REALTORS® which assumes no responsibility for its accuracy. Last updated: 2026-10-07T07:54:15.093
www.soldbysaeed.com/homes/173937880
Print Image

2186 Gilmore Avenue , #1702 Burnaby, BC V5C 0N7

  • Price: $969,000
  • Status: Active
  • On Site: Days
  • Updated: 80 min ago
  • ID#: R3098561
2
Beds
2
Baths
0
½ Baths
N/A
Acres
925
SQFT
$1,048
$/SQFT
2024
Built
Neighbourhood:
Burnaby North
Area:
Burnaby North
Property Description
Located directly on the SkyTrain route, BEST CORNER IN THE Buiding, Get ready to be wowed by the stunning southwest views from this spacious and impeccably designed 2-bedroom, 2-bathroom home. Located in the vibrant heart of Brentwood, this exceptional corner unit boasts a functional layout with no wasted space and luxurious premium finishes throughout. Developed by renowned local developer Onni, this project has unparalleled world-class amenities, including a professionally-equiped gym, pet wash station, bowling alley, karaoke rooms, guest suites, swimming pools, a theater, and more! Perfectly located in the heart of Brentwood, this development will feature a future T&T Supermarket with Brentwood Shopping Centre only a short walk away. Parking and locker included.
Exterior Features

Carport YN No Exterior Features GardenPlaygroundBalcony Garage YN Yes Lot Features Central LocationRecreation Nearby Parking Features UndergroundLane Access Parking Total 1 Pool Features IndoorOutdoor Pool Structure Type Multi FamilyResidential Attached View YN Yes Waterfront YN No

Interior Features

Appliances Washer/DryerDishwasherRefrigeratorStove Basement None Basement YN No Common Walls Corner Unit Cooling Central AirAir Conditioning Cooling YN Yes Fireplace YN No Fireplaces Total 0 Heating Heat Pump Heating YN Yes Interior Features Guest Suite Main Floor Finished Area 925 Window Features Window Coverings

Property Features

Association Amenities Bike RoomClubhouseExercise CentreConciergeCaretakerTrashMaintenance GroundsGasHot WaterSewerSnow Removal Association Fee 712 Association YN Yes Building Area Total 925 Common Interest Condominium Community Features Shopping Nearby Land Lease YN No Ownership Freehold Strata Pets Allowed Cats OKDogs OKYes With Restrictions Property Sub Type Apartment/Condo Senior Community YN2 No Tax Annual Amount 2886.61 Tax Year 2025 View Description CITY VIEW

Canada - Vancouver, Fraser Valley, & Chilliwack BC logo Listing provided courtesy of Royal Pacific Realty Corp.. © 2026 by the Greater Vancouver REALTORS®. NOTE: This representation is based in whole or in part on data generated by the Chilliwack & District Real Estate Board, Fraser Valley Real Estate Board or Greater Vancouver REALTORS® which assumes no responsibility for its accuracy.
© 2026 by the Greater Vancouver REALTORS®. NOTE: This representation is based in whole or in part on data generated by the Chilliwack & District Real Estate Board, Fraser Valley Real Estate Board or Greater Vancouver REALTORS® which assumes no responsibility for its accuracy. Last updated: 2026-10-07T07:54:15.093
 
https://bt-photos.global.ssl.fastly.net/britcol/orig_boomver_2_R3098561-2.jpg https://bt-photos.global.ssl.fastly.net/britcol/orig_boomver_2_R3098561-2.jpg https://bt-photos.global.ssl.fastly.net/britcol/orig_boomver_2_R3098561-2.jpg
Logo
Royal LePage West Real Estate Services
6B-9965 152 Street
Surrey BC, V3R 4G5