Skip To Content

2133 Douglas Road , #2202

Burnaby, BC V5C 0E9
  • $749,000
  • STATUS: Active
  • ID#: R3100338
UPDATED: 26 min ago
$749,000
  • 2
    BEDS
  • N/A
    ACRES
  • 2
    BATHS
  • 0
    1/2 BATHS
  • 977
    SQFT
  • $767
    $/SQFT
Neighbourhood:
Type:
Condo
Built:
2010

Description

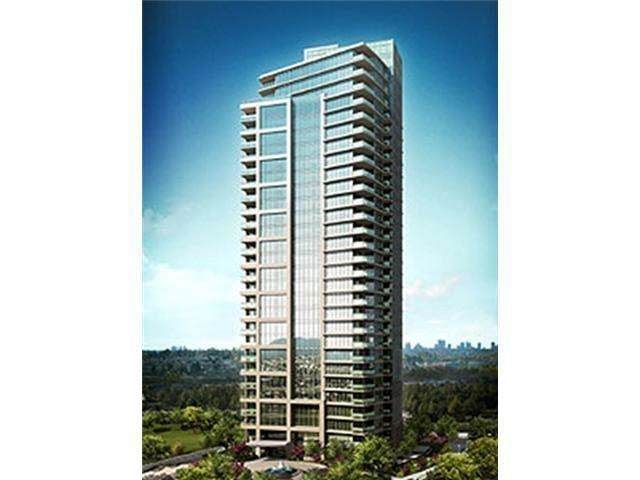
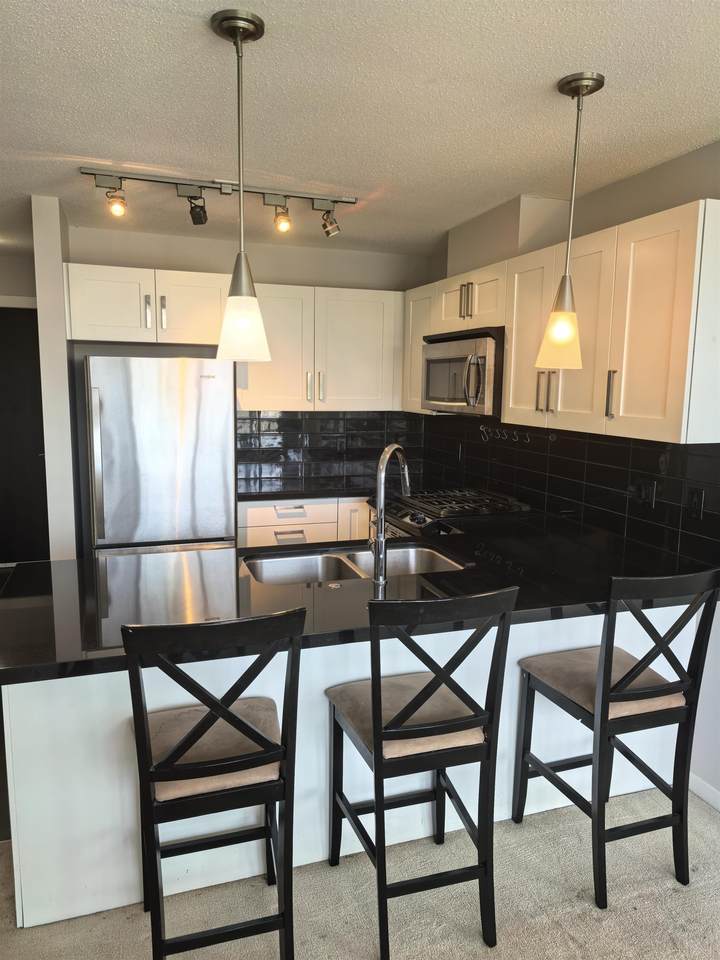
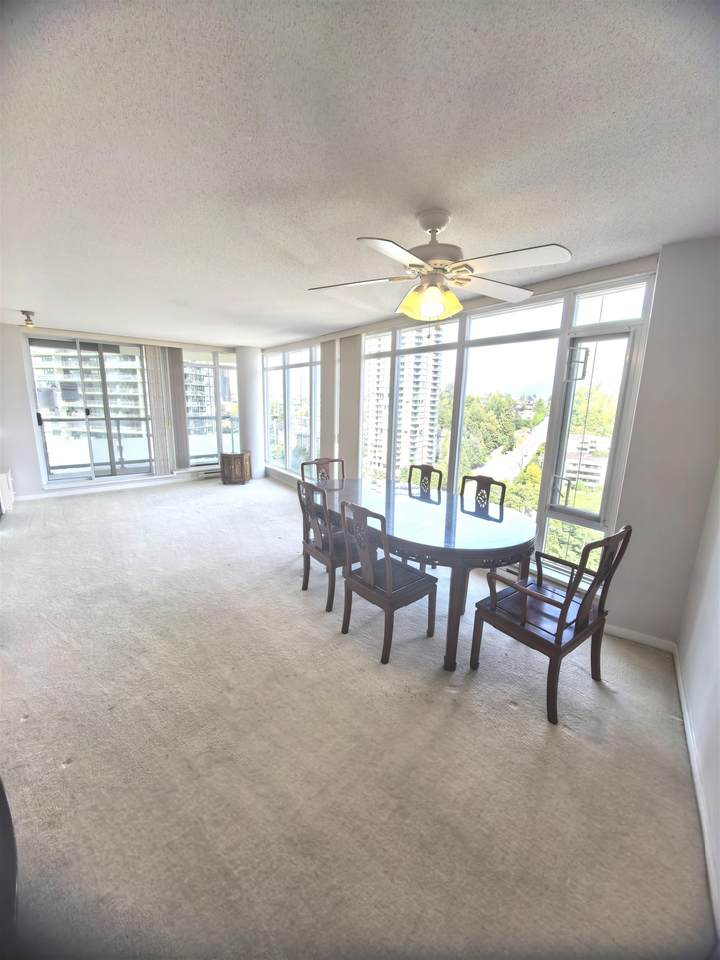
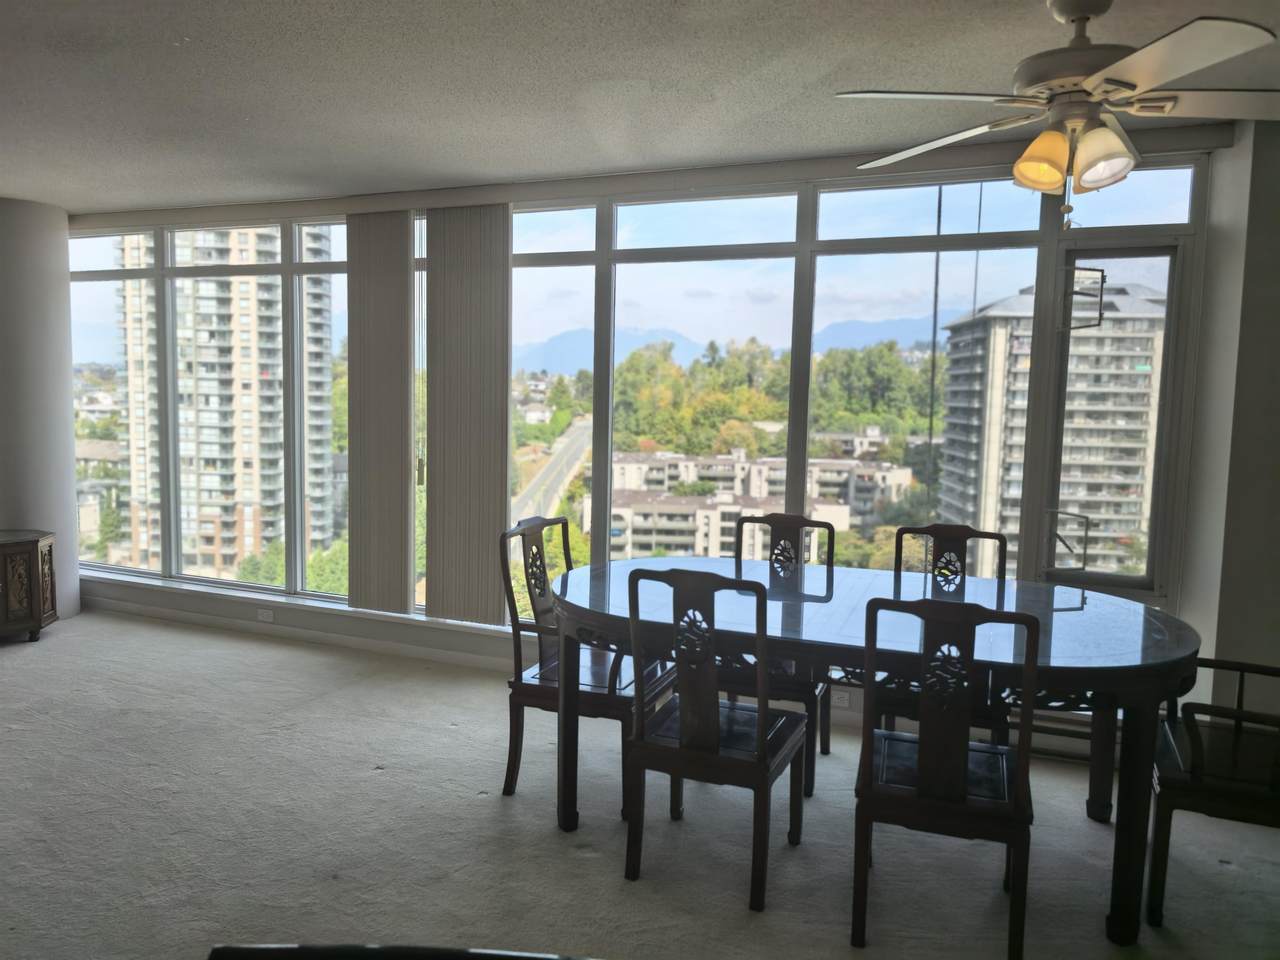
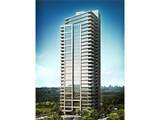
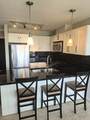
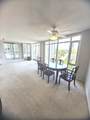
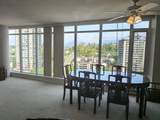
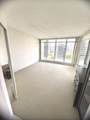
Unobstructed views! While living in this beautiful home you will get stunning mountain views, Downtown view's (great for fireworks display & night lights). A great location with all the amenities you could ask for & Brentwood Mall/Sky train located across the street. This beautiful home has an open concept & is the largest 2 bedroom floor plan in the building. Gourmet kitchen with glass tiled back splash, granite counter tops, stainless steel appliances & new floor to ceiling sliding blinds, comes with great amenities including a full gym, games room with billiard table, lounge with kitchen & lobby with fireplace.

Monthly Payment Calculator

© 2026 by the Greater Vancouver REALTORS®. NOTE: This representation is based in whole or in part on data generated by the Chilliwack & District Real Estate Board, Fraser Valley Real Estate Board or Greater Vancouver REALTORS® which assumes no responsibility for its accuracy. Last updated: 2026-10-07T08:54:19.773
www.soldbysaeed.com/homes/174159173
Print Image

2133 Douglas Road , #2202 Burnaby, BC V5C 0E9

  • Price: $749,000
  • Status: Active
  • On Site: Days
  • Updated: 26 min ago
  • ID#: R3100338
2
Beds
2
Baths
0
½ Baths
N/A
Acres
977
SQFT
$767
$/SQFT
2010
Built
Neighbourhood:
Burnaby North
Area:
Burnaby North
Property Description
Unobstructed views! While living in this beautiful home you will get stunning mountain views, Downtown view's (great for fireworks display & night lights). A great location with all the amenities you could ask for & Brentwood Mall/Sky train located across the street. This beautiful home has an open concept & is the largest 2 bedroom floor plan in the building. Gourmet kitchen with glass tiled back splash, granite counter tops, stainless steel appliances & new floor to ceiling sliding blinds, comes with great amenities including a full gym, games room with billiard table, lounge with kitchen & lobby with fireplace.
Exterior Features

Carport YN No Exterior Features Balcony Garage YN Yes Lot Features Central LocationNear Golf CourseRecreation Nearby Parking Features UndergroundGuestGarage Door Opener Parking Total 1 Structure Type Multi FamilyResidential Attached View YN Yes Waterfront YN No

Interior Features

Appliances Washer/DryerDishwasherRefrigeratorStove Basement None Basement YN No Fireplace Features Electric Fireplace YN Yes Fireplaces Total 1 Heating Electric Heating YN Yes Interior Features ElevatorStorage Laundry Features In Unit Levels 5 Plus Level Main Floor Finished Area 977 Window Features Window Coverings

Property Features

Association Amenities Bike RoomRecreation FacilitiesCaretakerTrashMaintenance GroundsHot WaterManagement Association Fee 501.9 Association YN Yes Building Area Total 977 Common Interest Condominium Community Features Shopping Nearby Land Lease YN No Ownership Freehold Strata Pets Allowed Yes With Restrictions Property Sub Type Apartment/Condo Senior Community YN2 No Tax Annual Amount 2603.97 Tax Year 2025 View Description Panoramic Mountain @ City View

Canada - Vancouver, Fraser Valley, & Chilliwack BC logo Listing provided courtesy of Interlink Realty. © 2026 by the Greater Vancouver REALTORS®. NOTE: This representation is based in whole or in part on data generated by the Chilliwack & District Real Estate Board, Fraser Valley Real Estate Board or Greater Vancouver REALTORS® which assumes no responsibility for its accuracy.
© 2026 by the Greater Vancouver REALTORS®. NOTE: This representation is based in whole or in part on data generated by the Chilliwack & District Real Estate Board, Fraser Valley Real Estate Board or Greater Vancouver REALTORS® which assumes no responsibility for its accuracy. Last updated: 2026-10-07T08:54:19.773
 
https://bt-photos.global.ssl.fastly.net/britcol/1280_boomver_1_R3100338-2.jpg https://bt-photos.global.ssl.fastly.net/britcol/1280_boomver_1_R3100338-2.jpg https://bt-photos.global.ssl.fastly.net/britcol/1280_boomver_1_R3100338-2.jpg
Logo
Royal LePage West Real Estate Services
6B-9965 152 Street
Surrey BC, V3R 4G5