
Skip To Content

210 Salter Street , #305

New Westminster, BC V3M 0J9
  • $1,159,000
  • STATUS: Active
  • ID#: R3114214
UPDATED: 201 min ago
$1,159,000
  • 2
    BEDS
  • N/A
    ACRES
  • 2
    BATHS
  • 0
    1/2 BATHS
  • 1,417
    SQFT
  • $818
    $/SQFT
Neighbourhood:
Type:
Condo
Built:
2017

Description

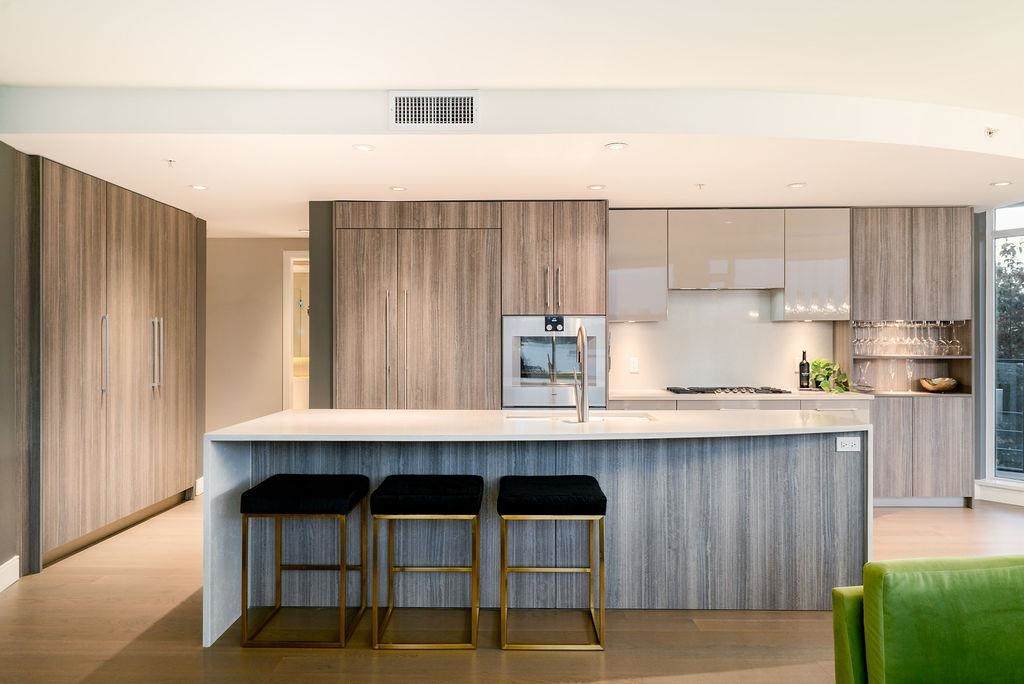
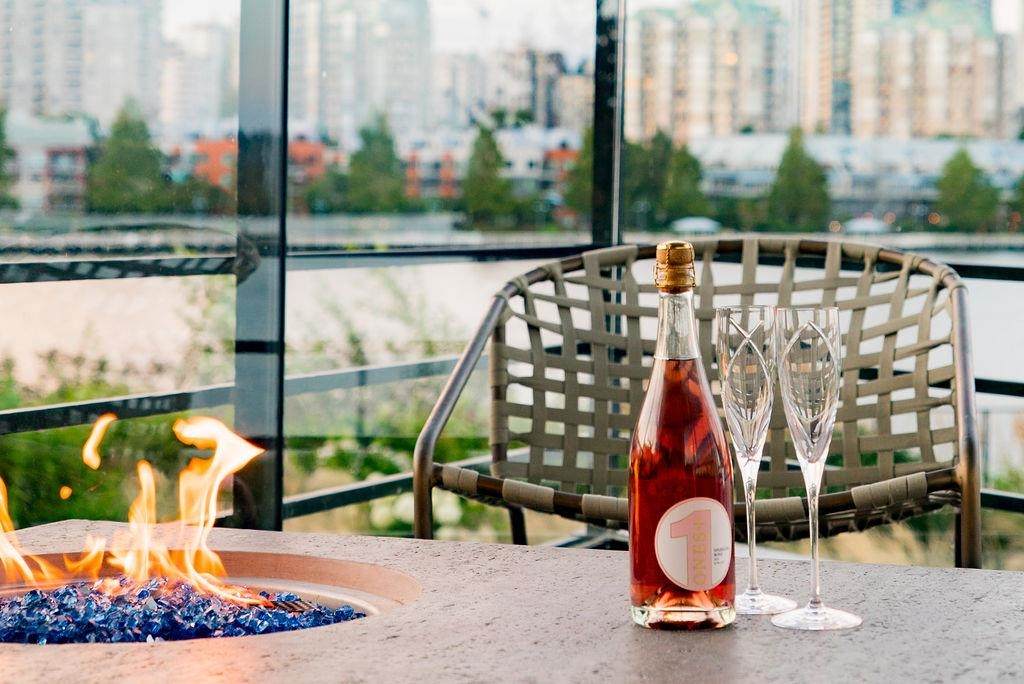
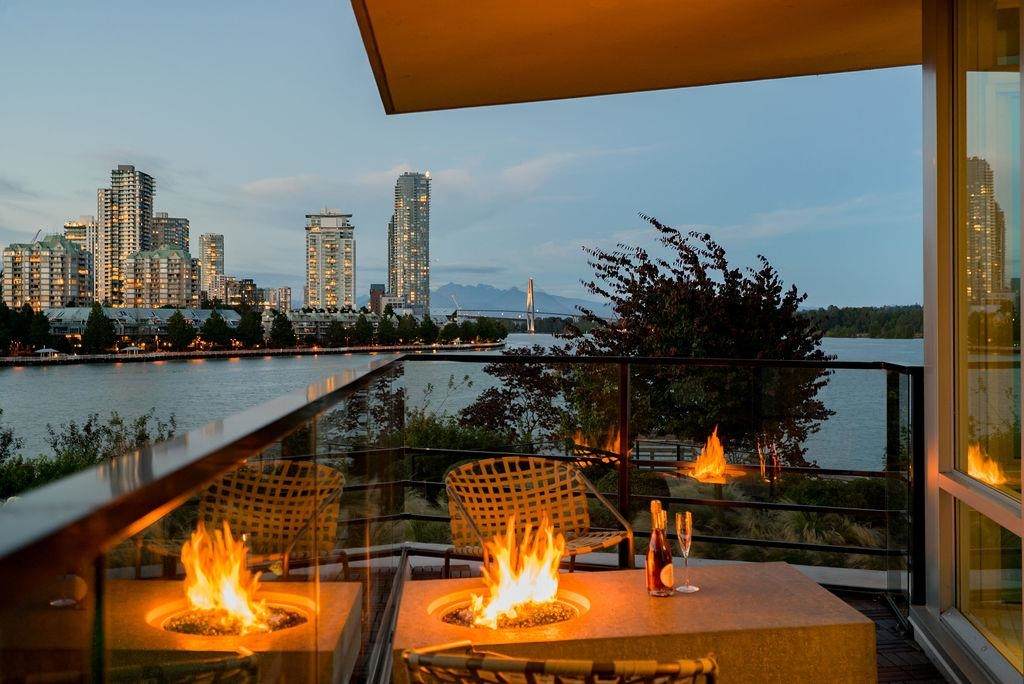
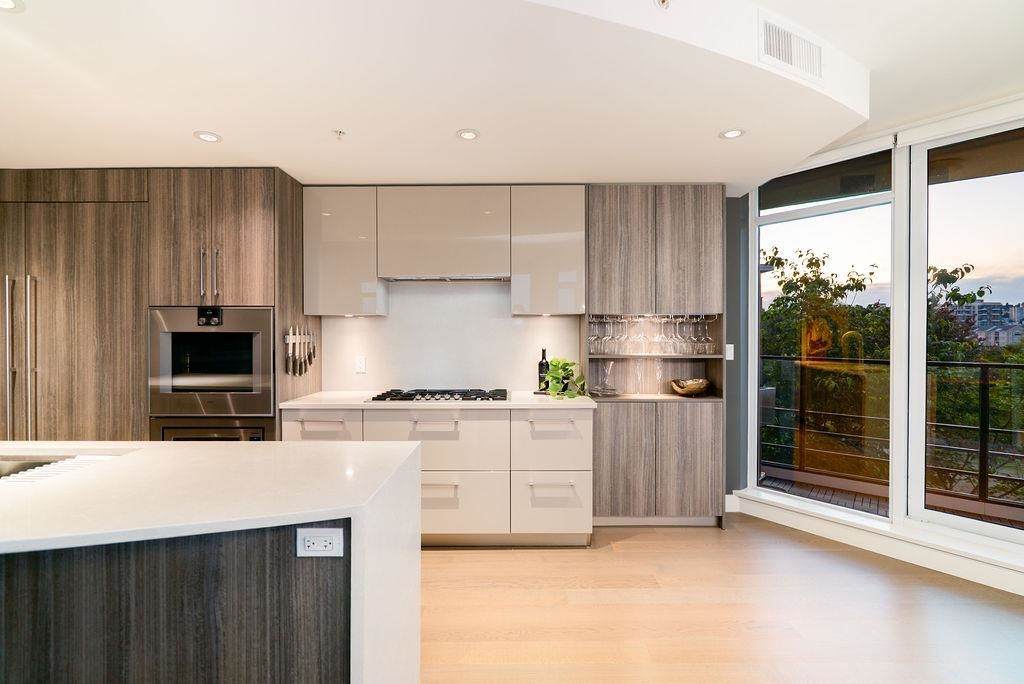
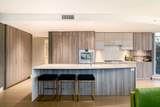
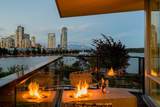
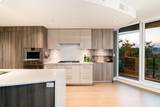
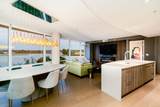
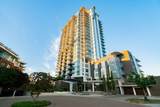
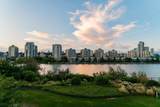
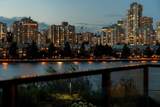
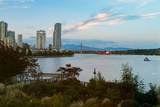
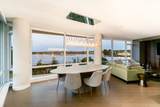
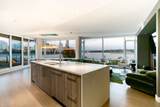
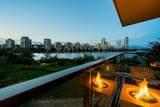
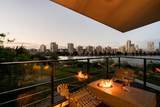
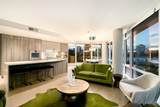
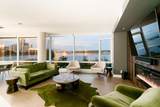
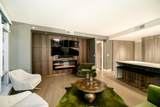
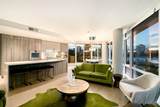
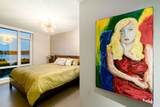
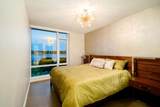
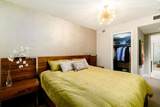
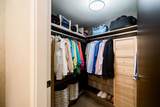
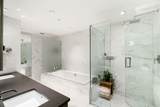
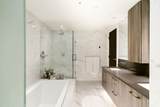
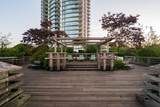
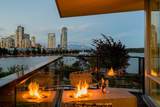
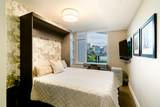
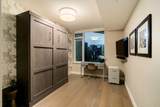
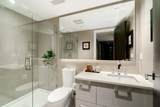
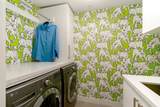
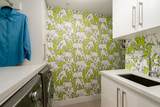
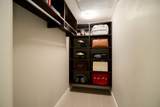
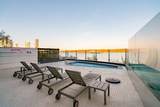
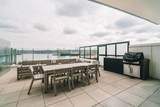
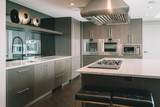
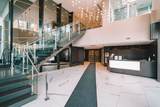
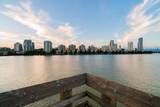
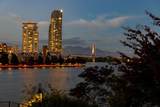
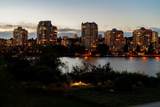
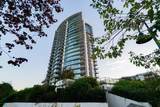
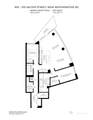
WATERFRONT LUXURY at The Peninsula in Port Royal! 2 bed, 2 bath corner home offers intimate panoramic Fraser River sunrise views & garden setting through floor-to-ceiling windows from every room. A chef kitchen w/flawless quartz waterfall counters, spacious Italian cabinetry & premium Gaggenau appliances, open-concept living w/ penthouse feel. Primary suite features a walk-in closet & spa ensuite w/double vanities, soaker tub, separate shower & heated floors. Second bedroom with built in murphy bed! Enjoy geothermal heating & AC, motorized blinds on every window, hardwood floors, in-suite storage/den & walk-in laundry room. Amenities: 2 parking, locker, pets, guest suite, fitness centre, party room, hot tub, theatre room & more. Mins to Hwy 91, steps to parks. Call for appointment.

Monthly Payment Calculator

© 2026 by the Greater Vancouver REALTORS®. NOTE: This representation is based in whole or in part on data generated by the Chilliwack & District Real Estate Board, Fraser Valley Real Estate Board or Greater Vancouver REALTORS® which assumes no responsibility for its accuracy. Last updated: 2026-10-06T23:54:17.083
www.soldbysaeed.com/homes/175628800
Print Image

210 Salter Street , #305 New Westminster, BC V3M 0J9

  • Price: $1,159,000
  • Status: Active
  • On Site: Days
  • Updated: 201 min ago
  • ID#: R3114214
2
Beds
2
Baths
0
½ Baths
N/A
Acres
1,417
SQFT
$818
$/SQFT
2017
Built
Neighbourhood:
The Peninsula
Area:
New Westminster
Property Description
WATERFRONT LUXURY at The Peninsula in Port Royal! 2 bed, 2 bath corner home offers intimate panoramic Fraser River sunrise views & garden setting through floor-to-ceiling windows from every room. A chef kitchen w/flawless quartz waterfall counters, spacious Italian cabinetry & premium Gaggenau appliances, open-concept living w/ penthouse feel. Primary suite features a walk-in closet & spa ensuite w/double vanities, soaker tub, separate shower & heated floors. Second bedroom with built in murphy bed! Enjoy geothermal heating & AC, motorized blinds on every window, hardwood floors, in-suite storage/den & walk-in laundry room. Amenities: 2 parking, locker, pets, guest suite, fitness centre, party room, hot tub, theatre room & more. Mins to Hwy 91, steps to parks. Call for appointment.
Exterior Features

Carport YN No Exterior Features Balcony Garage YN Yes Parking Features UndergroundFront Access Parking Total 2 Structure Type Multi FamilyResidential Attached View YN Yes Waterfront YN No

Interior Features

Appliances Washer/DryerDryerDishwasherRefrigeratorStoveMicrowave Basement None Basement YN No Common Walls Corner Unit Cooling Central AirAir Conditioning Cooling YN Yes Fireplace Features Electric Fireplace YN Yes Fireplaces Total 1 Heating Forced AirGeothermalNatural Gas Heating YN Yes Interior Features ElevatorGuest Suite Laundry Features In Unit Levels One Main Floor Finished Area 1417 Spa Features Swirlpool/Hot Tub Window Features Window Coverings

Property Features

Accessibility Features Wheelchair Access Association Amenities ClubhouseExercise CentreSauna/Steam RoomConciergeCaretakerRecreation Facilities Association Fee 961.8 Association YN Yes Building Area Total 1417 Common Interest Condominium Land Lease YN No Ownership Freehold Strata Pets Allowed Cats OKDogs OKYes With Restrictions Property Sub Type Apartment/Condo Senior Community YN2 No Tax Annual Amount 4269.42 Tax Year 2024 View Description Sweeping Fraser River

Canada - Vancouver, Fraser Valley, & Chilliwack BC logo Listing provided courtesy of Oakwyn Realty Ltd.. © 2026 by the Greater Vancouver REALTORS®. NOTE: This representation is based in whole or in part on data generated by the Chilliwack & District Real Estate Board, Fraser Valley Real Estate Board or Greater Vancouver REALTORS® which assumes no responsibility for its accuracy.
© 2026 by the Greater Vancouver REALTORS®. NOTE: This representation is based in whole or in part on data generated by the Chilliwack & District Real Estate Board, Fraser Valley Real Estate Board or Greater Vancouver REALTORS® which assumes no responsibility for its accuracy. Last updated: 2026-10-06T23:54:17.083
 
https://bt-photos.global.ssl.fastly.net/britcol/orig_boomver_1_R3114214-2.jpg https://bt-photos.global.ssl.fastly.net/britcol/orig_boomver_1_R3114214-2.jpg https://bt-photos.global.ssl.fastly.net/britcol/orig_boomver_1_R3114214-2.jpg
Logo
Royal LePage West Real Estate Services
6B-9965 152 Street
Surrey BC, V3R 4G5