

Skip To Content

210 E 5th Avenue , #802

Vancouver, BC V5T 0K1
  • $1,675,000
  • STATUS: Active
  • ID#: R3107411
UPDATED: 59 min ago
$1,675,000
  • 2
    BEDS
  • N/A
    ACRES
  • 2
    BATHS
  • 0
    1/2 BATHS
  • 1,116
    SQFT
  • $1,501
    $/SQFT
Neighbourhood:
Type:
Condo
Built:
2020

Description

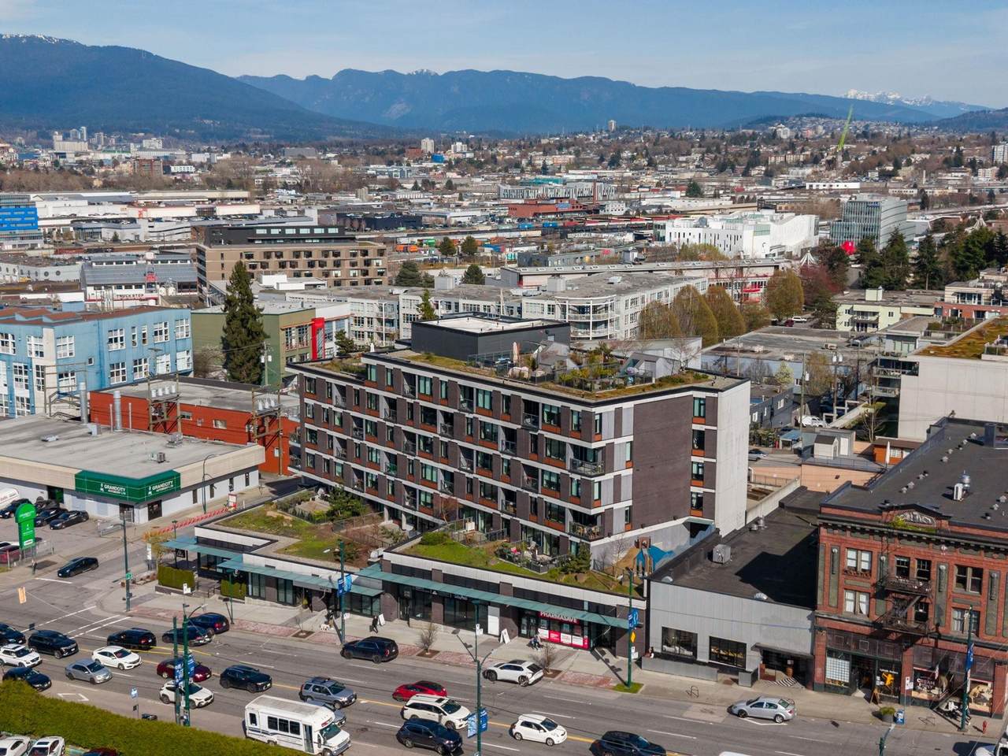
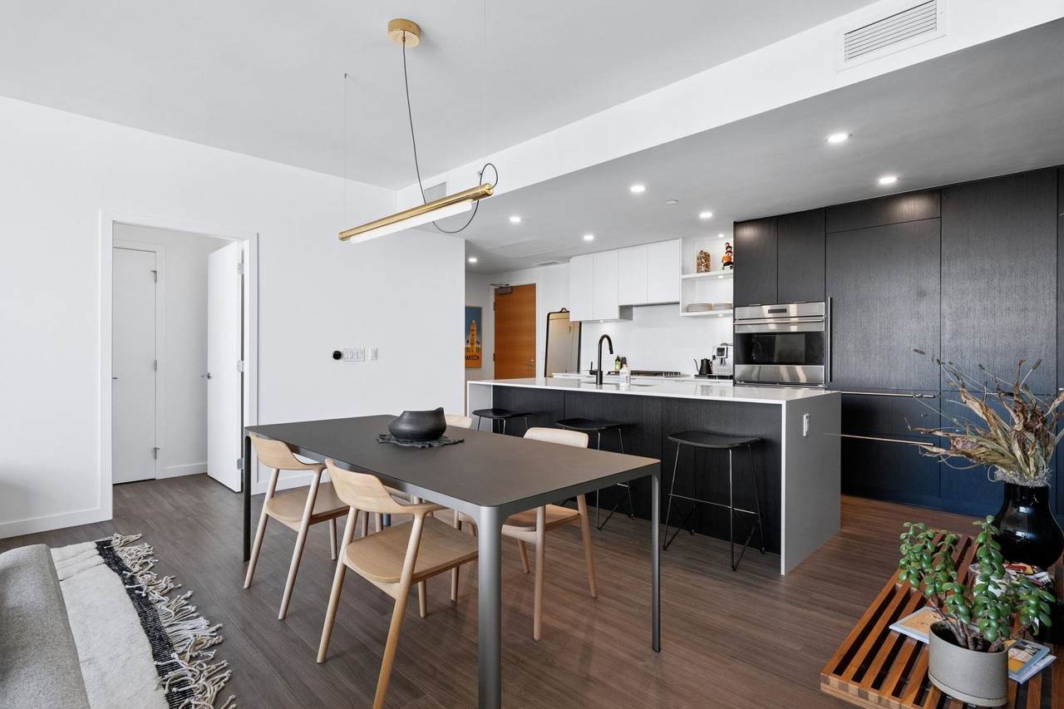
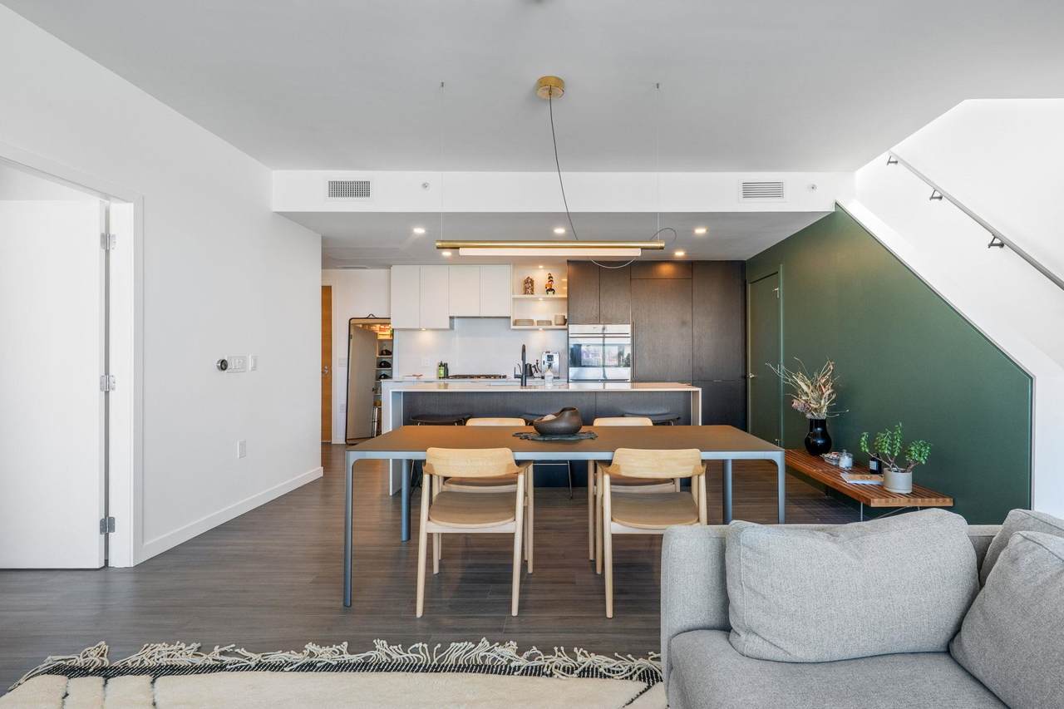
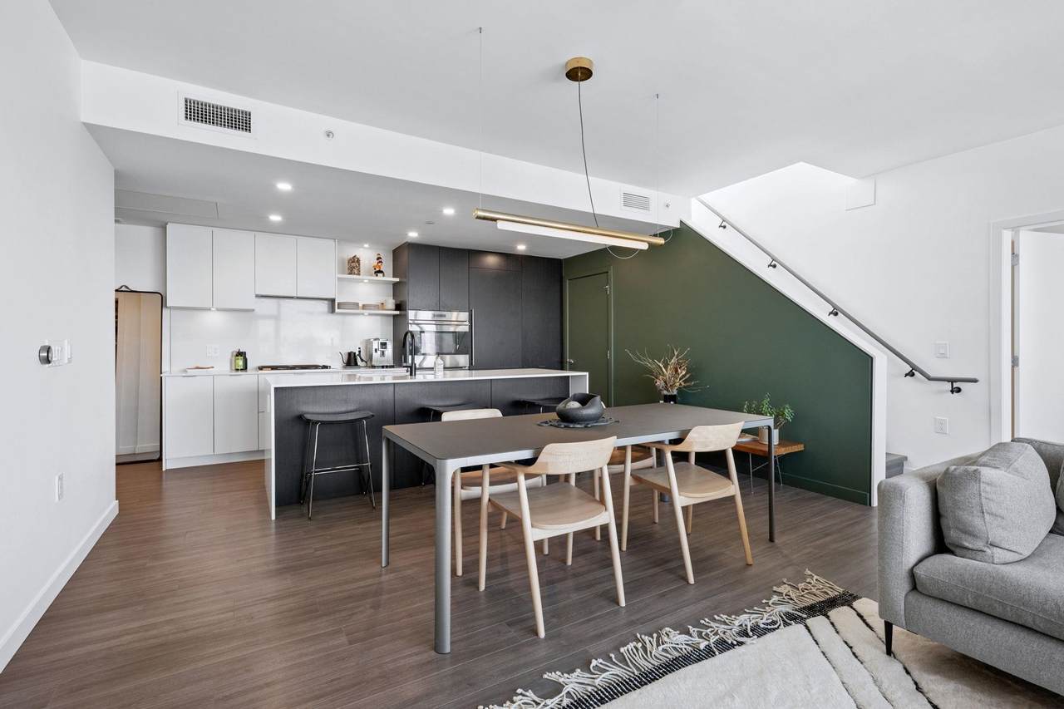
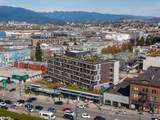
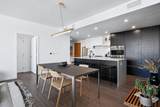
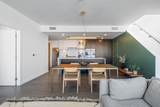
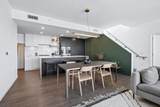
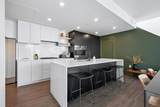
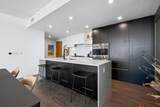
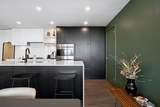
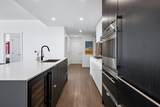
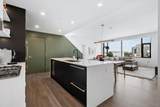
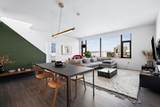
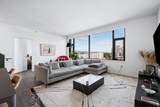
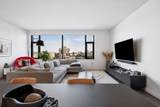
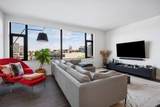
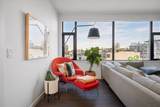
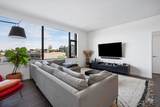
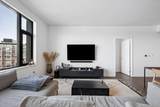
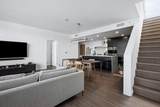
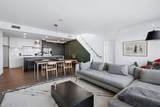
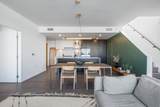
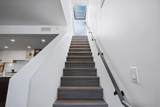
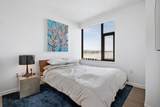
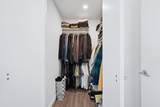
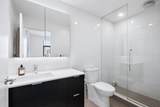
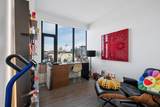
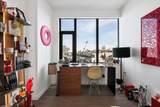
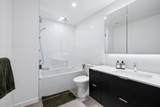
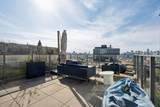
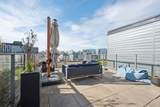
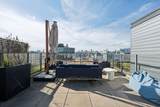
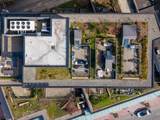
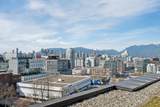
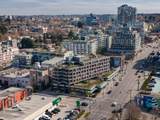
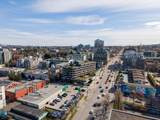
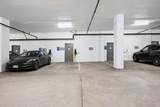
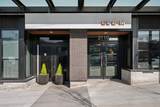
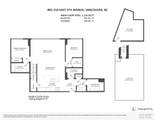
Perched atop a boutique Chard Development, this 2 bed, 2 bath residence blends refined design with urban edge. Clean lines, modern finishes, and natural light define the open-concept living space, anchored by a sleek kitchen with premium Wolf stainless steel appliances. A standout private rooftop patio offers sweeping downtown Vancouver views for an elevated setting for quiet mornings or evening entertaining. Complete with 2 parking stalls, a private EV charger, and a large storage room, this home delivers rare practicality. Set on iconic Main Street, now evolving into a hub for Michelin-recognized dining, vibrant culture, and an abundance of entertainment makes this a stylish foothold in one of Vancouver’s most dynamic neighbourhoods, with strong long-term growth and lifestyle appeal.

Monthly Payment Calculator

© 2026 by the Greater Vancouver REALTORS®. NOTE: This representation is based in whole or in part on data generated by the Chilliwack & District Real Estate Board, Fraser Valley Real Estate Board or Greater Vancouver REALTORS® which assumes no responsibility for its accuracy. Last updated: 2026-10-07T07:54:15.093
www.soldbysaeed.com/homes/174910263
Print Image

210 E 5th Avenue , #802 Vancouver, BC V5T 0K1

  • Price: $1,675,000
  • Status: Active
  • On Site: Days
  • Updated: 59 min ago
  • ID#: R3107411
2
Beds
2
Baths
0
½ Baths
N/A
Acres
1,116
SQFT
$1,501
$/SQFT
2020
Built
Neighbourhood:
Elenor
Area:
Vancouver East
Property Description
Perched atop a boutique Chard Development, this 2 bed, 2 bath residence blends refined design with urban edge. Clean lines, modern finishes, and natural light define the open-concept living space, anchored by a sleek kitchen with premium Wolf stainless steel appliances. A standout private rooftop patio offers sweeping downtown Vancouver views for an elevated setting for quiet mornings or evening entertaining. Complete with 2 parking stalls, a private EV charger, and a large storage room, this home delivers rare practicality. Set on iconic Main Street, now evolving into a hub for Michelin-recognized dining, vibrant culture, and an abundance of entertainment makes this a stylish foothold in one of Vancouver’s most dynamic neighbourhoods, with strong long-term growth and lifestyle appeal.
Exterior Features

Carport YN No Garage YN Yes Parking Features Garage Under BuildingLane AccessConcrete Parking Total 2 Structure Type Multi FamilyResidential Attached View YN Yes Waterfront YN No

Interior Features

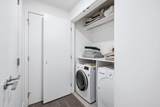
Appliances Washer/DryerDishwasherRefrigeratorStoveMicrowave Basement None Basement YN No Cooling Air Conditioning Cooling YN Yes Fireplace YN No Fireplaces Total 0 Heating Forced Air Heating YN Yes Interior Features Elevator Laundry Features In Unit Levels One Main Floor Finished Area 1116

Property Features

Association Amenities Exercise CentreCaretakerTrashMaintenance GroundsManagementSnow Removal Association Fee 1026.74 Association YN Yes Building Area Total 1116 Common Interest Condominium Community Features Shopping Nearby Land Lease YN No Ownership Freehold Strata Pets Allowed Cats OKDogs OKNumber Limit (One)Yes With Restrictions Property Sub Type Apartment/Condo Senior Community YN2 No Tax Annual Amount 4783.43 Tax Year 2025 View Description City & Mountains

Canada - Vancouver, Fraser Valley, & Chilliwack BC logo Listing provided courtesy of Royal LePage Sussex. © 2026 by the Greater Vancouver REALTORS®. NOTE: This representation is based in whole or in part on data generated by the Chilliwack & District Real Estate Board, Fraser Valley Real Estate Board or Greater Vancouver REALTORS® which assumes no responsibility for its accuracy.
© 2026 by the Greater Vancouver REALTORS®. NOTE: This representation is based in whole or in part on data generated by the Chilliwack & District Real Estate Board, Fraser Valley Real Estate Board or Greater Vancouver REALTORS® which assumes no responsibility for its accuracy. Last updated: 2026-10-07T07:54:15.093
 
https://bt-photos.global.ssl.fastly.net/britcol/1280_boomver_1_R3107411-2.jpg https://bt-photos.global.ssl.fastly.net/britcol/1280_boomver_1_R3107411-2.jpg https://bt-photos.global.ssl.fastly.net/britcol/1280_boomver_1_R3107411-2.jpg
Logo
Royal LePage West Real Estate Services
6B-9965 152 Street
Surrey BC, V3R 4G5