
Skip To Content

2070 165B Street

Surrey, BC V3Z 1B9
  • $1,848,000
  • STATUS: Active
  • ID#: R3149311
UPDATED: 44 min ago
$1,848,000
  • 5
    BEDS
  • 0.1
    ACRES
  • 3
    BATHS
  • 1
    1/2 BATHS
  • 3,561
    SQFT
  • $519
    $/SQFT
Neighbourhood:
Type:
Single-Family Home
Built:
2021

Description

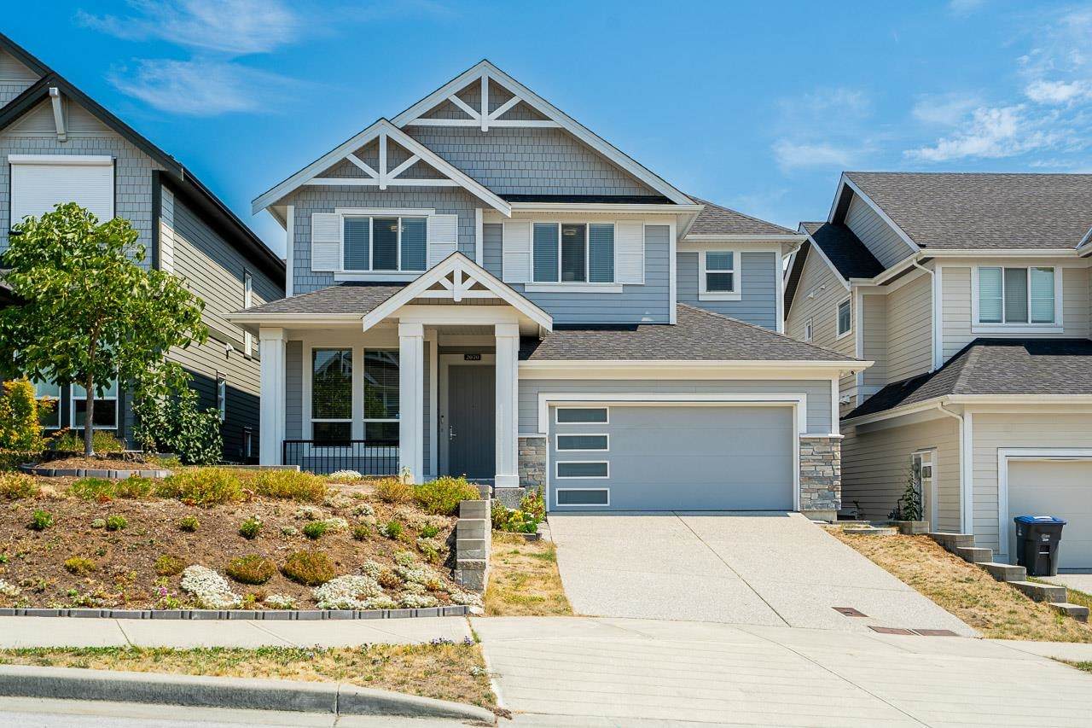
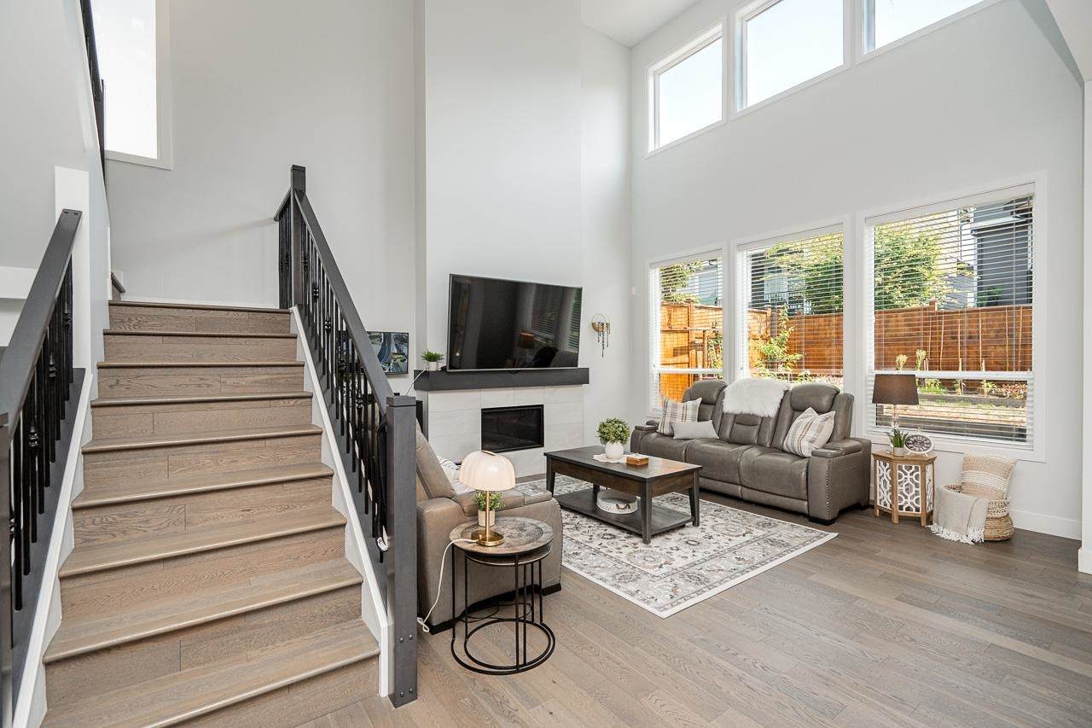
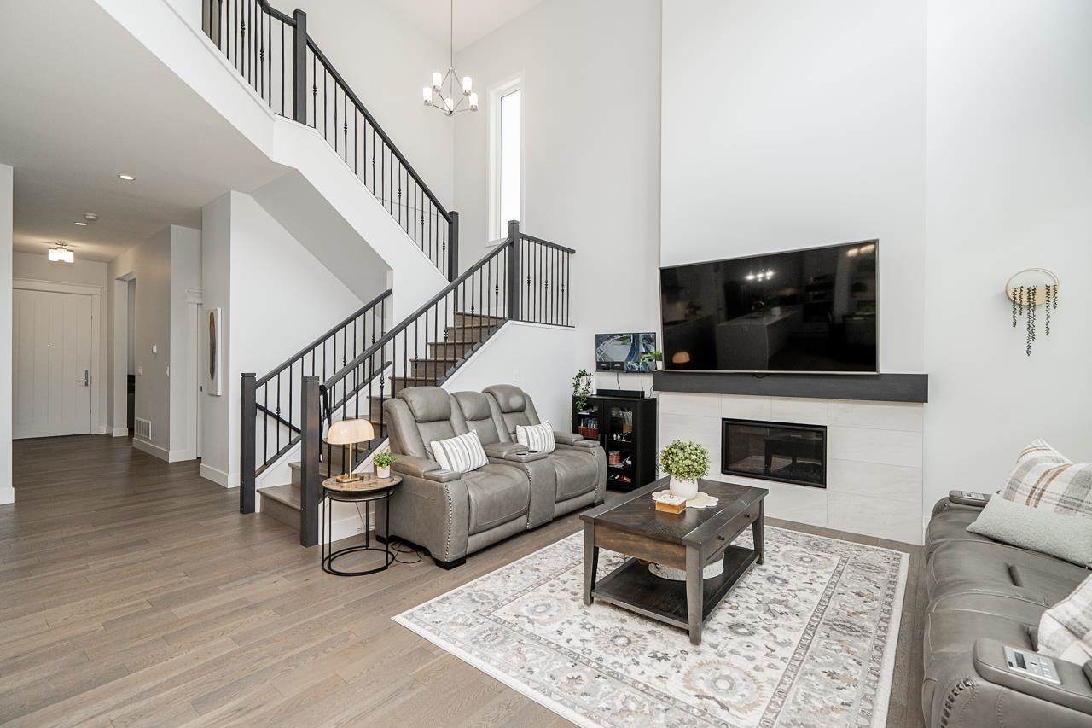
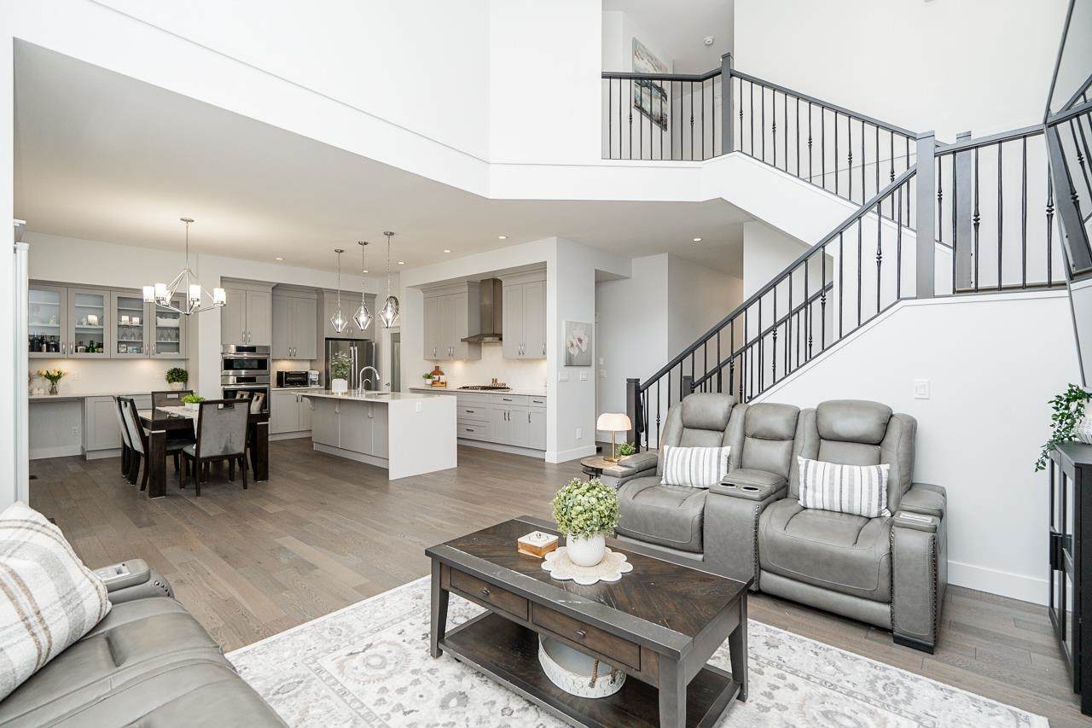
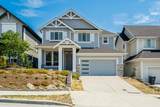
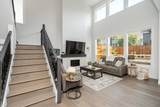
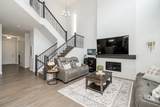
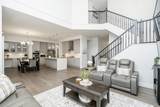
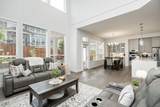
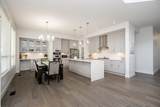
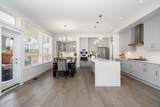
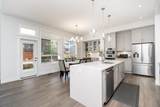
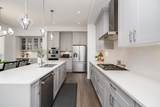
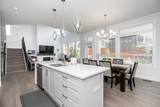
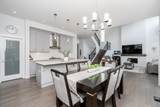
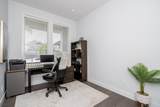
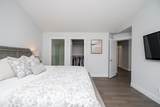
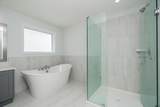
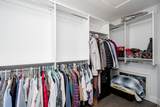
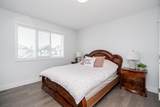
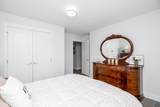
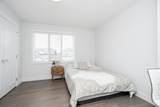
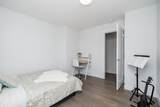
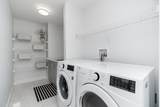
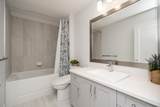
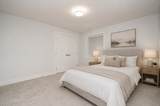
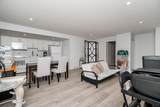
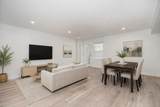
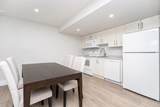
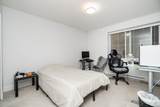
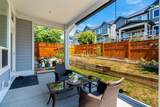
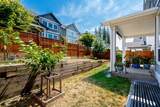
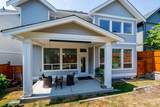
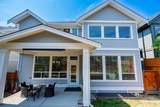
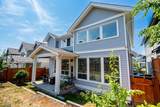
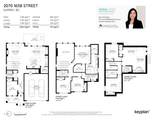
Luxury Foxridge home in the highly sought-after Edgestone community! This home offers an open-concept main floor featuring a stunning gourmet kitchen with premium Bosch appliances, a walk-in pantry, a spacious dining area, and a spectacular great room with soaring 19 -foot ceilings. A versatile flex room, perfect for a home office, and a large covered patio for year-round entertaining. Upstairs features 3 spacious bedrooms, including a luxurious primary suite with a vaulted ceiling, his-and-hers walk-in closets, a spa-inspired ensuite, 2 generously sized bedrooms, and a convenient laundry room with a sink. The fully finished basement includes a 1-bedroom legal suite, ideal as a mortgage helper, plug an additional 1-bedroom for the homeowner's own use. Book your private viewing today!

Monthly Payment Calculator

© 2026 by the Greater Vancouver REALTORS®. NOTE: This representation is based in whole or in part on data generated by the Chilliwack & District Real Estate Board, Fraser Valley Real Estate Board or Greater Vancouver REALTORS® which assumes no responsibility for its accuracy. Last updated: 2026-10-05T21:54:20.67
www.soldbysaeed.com/homes/179146403
Print Image

2070 165B Street Surrey, BC V3Z 1B9

  • Price: $1,848,000
  • Status: Active
  • On Site: Days
  • Updated: 44 min ago
  • ID#: R3149311
5
Beds
3
Baths
1
½ Baths
0.1
Acres
3,561
SQFT
$519
$/SQFT
2021
Built
Neighbourhood:
Edgestone
Area:
South Surrey White Rock
Property Description
Luxury Foxridge home in the highly sought-after Edgestone community! This home offers an open-concept main floor featuring a stunning gourmet kitchen with premium Bosch appliances, a walk-in pantry, a spacious dining area, and a spectacular great room with soaring 19 -foot ceilings. A versatile flex room, perfect for a home office, and a large covered patio for year-round entertaining. Upstairs features 3 spacious bedrooms, including a luxurious primary suite with a vaulted ceiling, his-and-hers walk-in closets, a spa-inspired ensuite, 2 generously sized bedrooms, and a convenient laundry room with a sink. The fully finished basement includes a 1-bedroom legal suite, ideal as a mortgage helper, plug an additional 1-bedroom for the homeowner's own use. Book your private viewing today!
Exterior Features

Carport YN No Frontage Length 44 Garage YN Yes Lot Features Central LocationRecreation Nearby Parking Features Garage DoubleFront AccessGarage Door Opener Parking Total 4 Structure Type Residential Detached Waterfront YN No

Interior Features

Appliances Washer/DryerDishwasherRefrigeratorStoveOven Basement Full Basement YN Yes Cooling Air Conditioning Cooling YN Yes Fireplace Features Gas Fireplace YN Yes Fireplaces Total 1 Heating Forced Air Heating YN Yes Levels Two Main Floor Finished Area 1196

Property Features

Association YN No Building Area Total 3561 Community Features Shopping Nearby Land Lease YN No Ownership Freehold NonStrata Property Sub Type Single Family Residence Security Features Security SystemSmoke Detector(s) Senior Community YN2 No Tax Annual Amount 8152.97 Tax Year 2026

Canada - Vancouver, Fraser Valley, & Chilliwack BC logo Listing provided courtesy of Royal Pacific Tri-Cities Realty. © 2026 by the Greater Vancouver REALTORS®. NOTE: This representation is based in whole or in part on data generated by the Chilliwack & District Real Estate Board, Fraser Valley Real Estate Board or Greater Vancouver REALTORS® which assumes no responsibility for its accuracy.
© 2026 by the Greater Vancouver REALTORS®. NOTE: This representation is based in whole or in part on data generated by the Chilliwack & District Real Estate Board, Fraser Valley Real Estate Board or Greater Vancouver REALTORS® which assumes no responsibility for its accuracy. Last updated: 2026-10-05T21:54:20.67
 
https://bt-photos.global.ssl.fastly.net/britcol/orig_boomver_1_R3149311-2.jpg https://bt-photos.global.ssl.fastly.net/britcol/orig_boomver_1_R3149311-2.jpg https://bt-photos.global.ssl.fastly.net/britcol/orig_boomver_1_R3149311-2.jpg
Logo
Royal LePage West Real Estate Services
6B-9965 152 Street
Surrey BC, V3R 4G5