




Skip To Content

2008 Fullerton Avenue , #510

North Vancouver, BC V7P 3G7
  • $390,000
  • STATUS: Active
  • ID#: R3097519
UPDATED: 195 min ago
$390,000
  • 1
    BEDS
  • N/A
    ACRES
  • 1
    BATHS
  • 0
    1/2 BATHS
  • 613
    SQFT
  • $636
    $/SQFT
Neighbourhood:
Type:
Condo
Built:
1977

Description

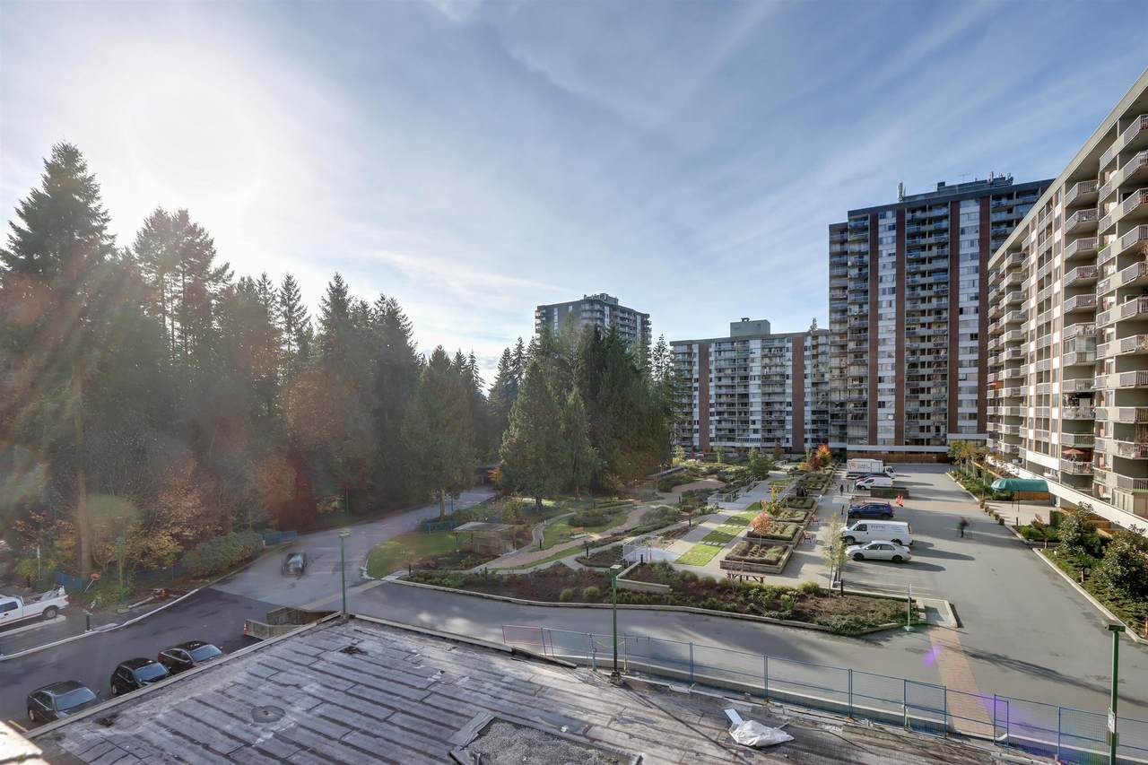
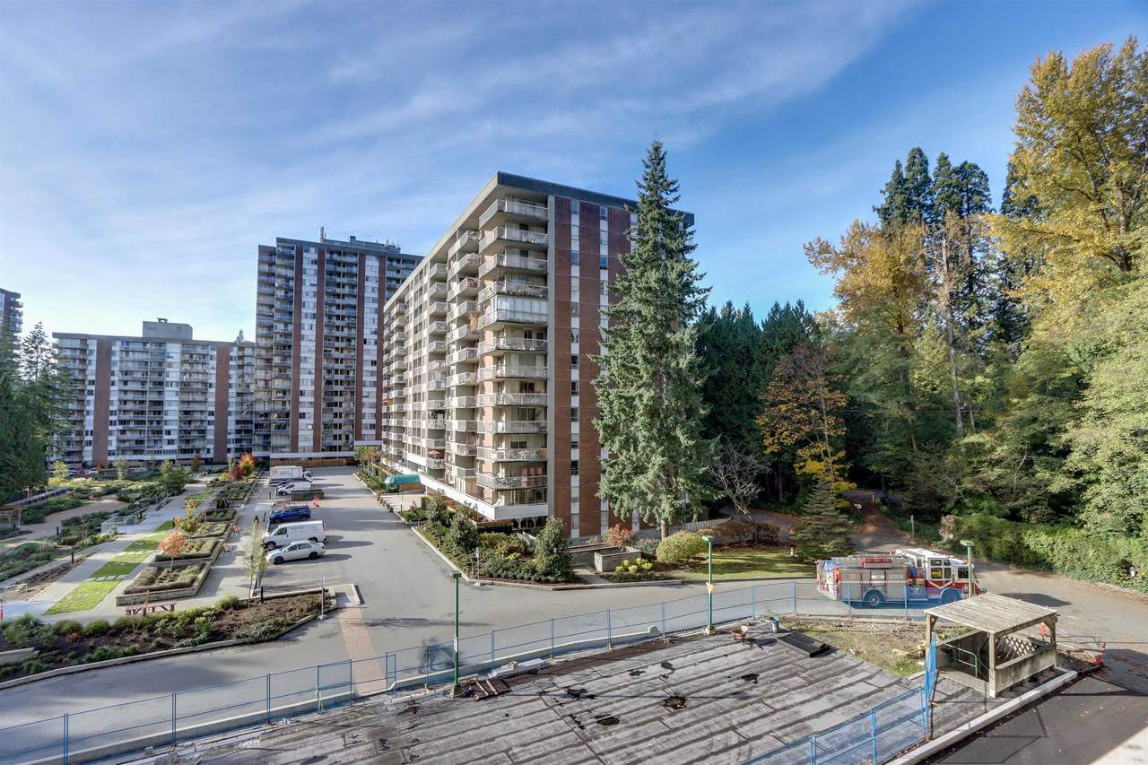
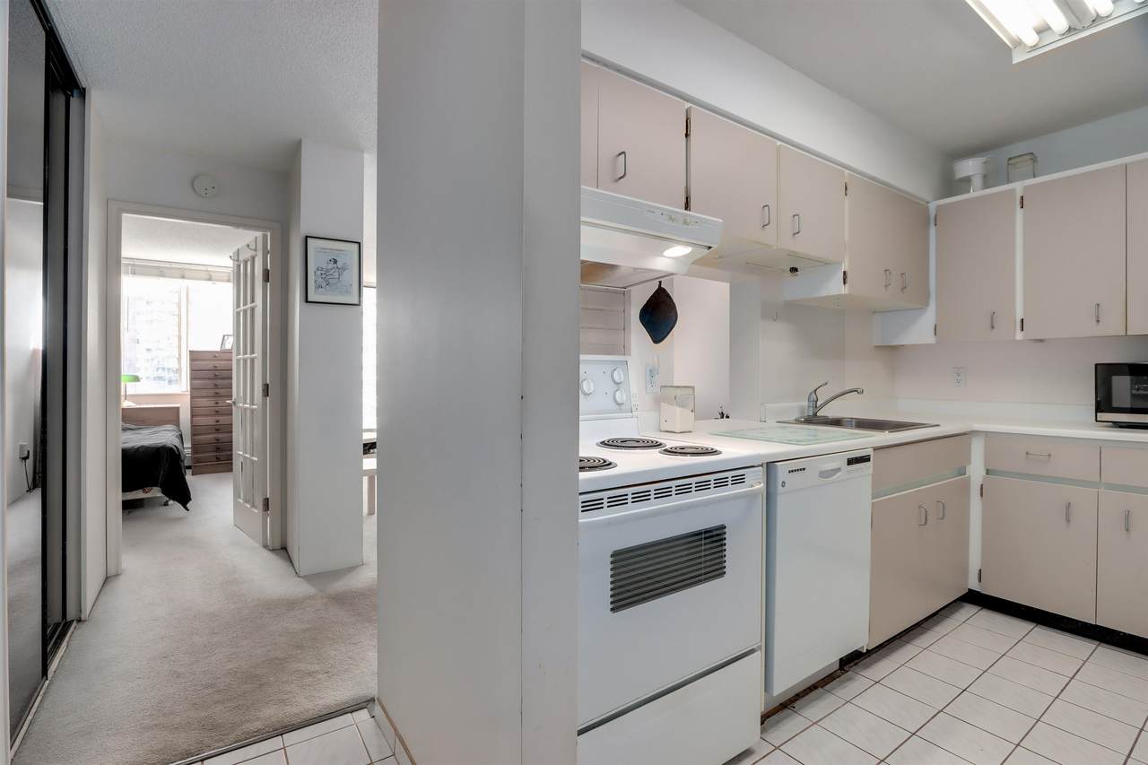
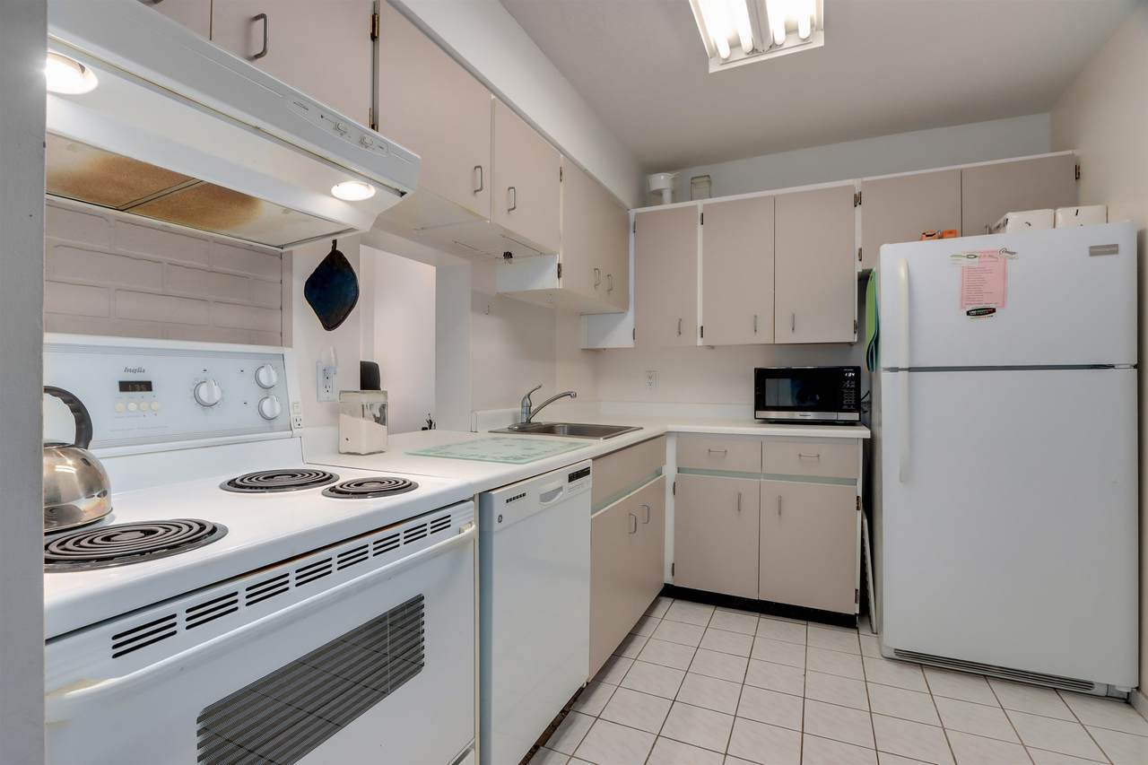
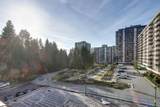
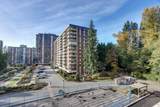
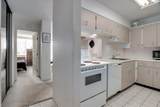
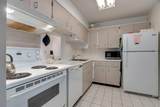
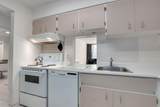
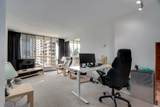
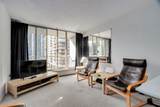
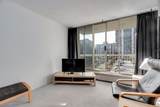
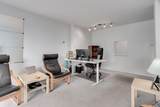
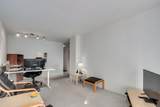
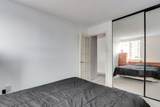
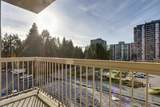
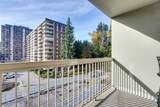
Sought after west facing one bedroom in Woodcroft's popular Seymour building. Most spacious floor plan at 613 square feet which includes an in-suite storage room for greater security. The spacious kitchen is the largest in the one bedroom plans. Great outlook to the new garden area & loads of afternoon sun. Building has many infrastructure upgrades including hot & cold water plumbing replacement, roof replacement, elevator rebuilding & exterior concrete spalling repairs. Underground parkade membrane replacement is in the final stages & all paid for. Easy walk to Park Royal along the Capilano River. Lions Gate Village is a 5 minute walk over the Woodcroft bridge & features a community center, shops and services, a planned grocery store and transit access.

Monthly Payment Calculator

© 2026 by the Greater Vancouver REALTORS®. NOTE: This representation is based in whole or in part on data generated by the Chilliwack & District Real Estate Board, Fraser Valley Real Estate Board or Greater Vancouver REALTORS® which assumes no responsibility for its accuracy. Last updated: 2026-10-06T23:54:17.083
www.soldbysaeed.com/homes/173870166
Print Image

2008 Fullerton Avenue , #510 North Vancouver, BC V7P 3G7

  • Price: $390,000
  • Status: Active
  • On Site: Days
  • Updated: 195 min ago
  • ID#: R3097519
1
Beds
1
Baths
0
½ Baths
N/A
Acres
613
SQFT
$636
$/SQFT
1977
Built
Neighbourhood:
Woodcroft Estates
Area:
North Vancouver
Property Description
Sought after west facing one bedroom in Woodcroft's popular Seymour building. Most spacious floor plan at 613 square feet which includes an in-suite storage room for greater security. The spacious kitchen is the largest in the one bedroom plans. Great outlook to the new garden area & loads of afternoon sun. Building has many infrastructure upgrades including hot & cold water plumbing replacement, roof replacement, elevator rebuilding & exterior concrete spalling repairs. Underground parkade membrane replacement is in the final stages & all paid for. Easy walk to Park Royal along the Capilano River. Lions Gate Village is a 5 minute walk over the Woodcroft bridge & features a community center, shops and services, a planned grocery store and transit access.
Exterior Features

Carport YN No Exterior Features Balcony Garage YN Yes Lot Features Central LocationCul-De-SacPrivateRecreation NearbySki Hill Nearby Parking Features Underground Parking Total 1 Pool Features Indoor Structure Type Multi FamilyResidential Attached Waterfront YN No

Interior Features

Appliances DishwasherRefrigeratorStove Basement None Basement YN No Common Walls 2+ Common Walls Heating BaseboardHot Water Heating YN Yes Interior Features Elevator Laundry Features Common Area Main Floor Finished Area 613 Spa Features Swirlpool/Hot Tub

Property Features

Association Amenities Exercise CentreSauna/Steam RoomCaretakerElectricityTrashMaintenance GroundsGasHeatHot WaterManagementWater Association Fee 435.87 Association YN Yes Building Area Total 613 Common Interest Condominium Community Features Shopping Nearby Land Lease YN No Ownership Freehold Strata Pets Allowed No CatsNo DogsNo Property Sub Type Apartment/Condo Senior Community YN2 No Tax Annual Amount 1302.88 Tax Year 2025

Canada - Vancouver, Fraser Valley, & Chilliwack BC logo Listing provided courtesy of Royal LePage Sussex. © 2026 by the Greater Vancouver REALTORS®. NOTE: This representation is based in whole or in part on data generated by the Chilliwack & District Real Estate Board, Fraser Valley Real Estate Board or Greater Vancouver REALTORS® which assumes no responsibility for its accuracy.
© 2026 by the Greater Vancouver REALTORS®. NOTE: This representation is based in whole or in part on data generated by the Chilliwack & District Real Estate Board, Fraser Valley Real Estate Board or Greater Vancouver REALTORS® which assumes no responsibility for its accuracy. Last updated: 2026-10-06T23:54:17.083
 
https://bt-photos.global.ssl.fastly.net/britcol/1280_boomver_1_R3097519-2.jpg https://bt-photos.global.ssl.fastly.net/britcol/1280_boomver_1_R3097519-2.jpg https://bt-photos.global.ssl.fastly.net/britcol/1280_boomver_1_R3097519-2.jpg
Logo
Royal LePage West Real Estate Services
6B-9965 152 Street
Surrey BC, V3R 4G5