Skip To Content

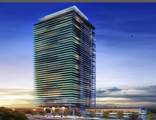
1888 Gilmore Avenue , #502

Burnaby, BC V5C 0L2
  • $479,000
  • STATUS: Active
  • ID#: R3105877
UPDATED: 33 min ago
$479,000
  • 1
    BEDS
  • N/A
    ACRES
  • 1
    BATHS
  • 0
    1/2 BATHS
  • 484
    SQFT
  • $990
    $/SQFT
Neighbourhood:
Type:
Condo
Built:
2020

Description

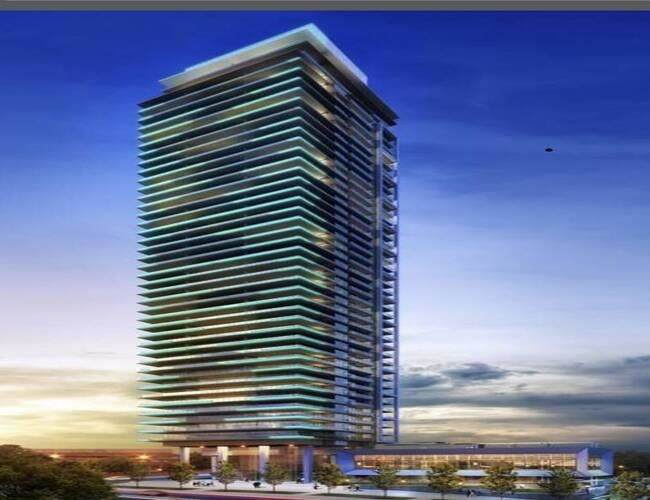
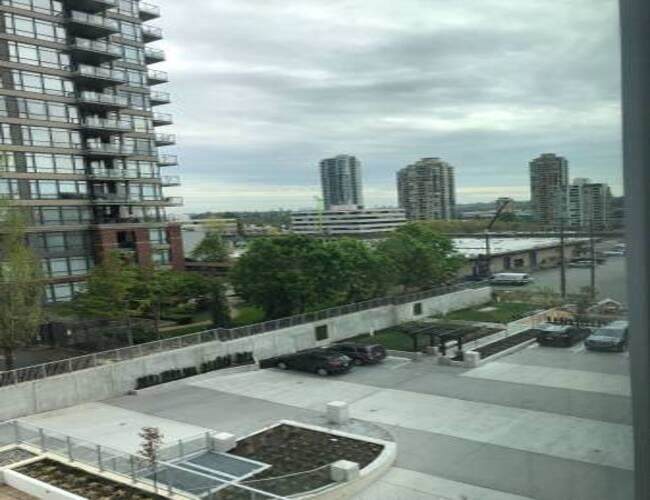
This stylish unit has high ceilings, air conditioning and gets lots of natural light. Sleek kitchen has stone counters, fridge, gas range, oven, dishwasher, and microwave. Bedroom has walk-in closet. Suite has in-suite laundry and a small outdoor area. Building has extensive common area and amenities including roof top deck with pool, and large recreation center. The location is a short walk to sky train, Winners, Save-On Foods. Brentwood Mall and provides easy access to BCIT and SFU. Cats and dogs are accepted with some restrictions. This unit has a good Tenant in place that might be appealling to an investor.

Monthly Payment Calculator

© 2026 by the Greater Vancouver REALTORS®. NOTE: This representation is based in whole or in part on data generated by the Chilliwack & District Real Estate Board, Fraser Valley Real Estate Board or Greater Vancouver REALTORS® which assumes no responsibility for its accuracy. Last updated: 2026-10-07T08:54:19.773
www.soldbysaeed.com/homes/174731842
Print Image

1888 Gilmore Avenue , #502 Burnaby, BC V5C 0L2

  • Price: $479,000
  • Status: Active
  • On Site: Days
  • Updated: 33 min ago
  • ID#: R3105877
1
Beds
1
Baths
0
½ Baths
N/A
Acres
484
SQFT
$990
$/SQFT
2020
Built
Neighbourhood:
Burnaby North
Area:
Burnaby North
Property Description
This stylish unit has high ceilings, air conditioning and gets lots of natural light. Sleek kitchen has stone counters, fridge, gas range, oven, dishwasher, and microwave. Bedroom has walk-in closet. Suite has in-suite laundry and a small outdoor area. Building has extensive common area and amenities including roof top deck with pool, and large recreation center. The location is a short walk to sky train, Winners, Save-On Foods. Brentwood Mall and provides easy access to BCIT and SFU. Cats and dogs are accepted with some restrictions. This unit has a good Tenant in place that might be appealling to an investor.
Exterior Features

Carport YN No Exterior Features Balcony Garage YN Yes Parking Features Garage Under BuildingGuestSide Access Parking Total 1 Pool Features Outdoor Pool Road Surface Type Paved Structure Type Multi FamilyResidential Attached Waterfront YN No

Interior Features

Appliances Washer/DryerDishwasherRefrigeratorStoveMicrowave Basement None Basement YN No Common Walls Corner Unit Cooling Central AirAir Conditioning Cooling YN Yes Heating Forced AirHeat Pump Heating YN Yes Interior Features ElevatorStorage Laundry Features In Unit Main Floor Finished Area 484 Spa Features Swirlpool/Hot Tub

Property Features

Association Amenities Bike RoomClubhouseExercise CentreConciergeCaretakerTrashMaintenance GroundsGasHot WaterManagementRecreation FacilitiesSnow Removal Association Fee 322.62 Association YN Yes Building Area Total 484 Common Interest Condominium Community Features Shopping Nearby Land Lease YN No Ownership Freehold Strata Pets Allowed Cats OKDogs OK Property Sub Type Apartment/Condo Senior Community YN2 No Tax Annual Amount 1502.83 Tax Year 2025

Canada - Vancouver, Fraser Valley, & Chilliwack BC logo Listing provided courtesy of Royal LePage Westside. © 2026 by the Greater Vancouver REALTORS®. NOTE: This representation is based in whole or in part on data generated by the Chilliwack & District Real Estate Board, Fraser Valley Real Estate Board or Greater Vancouver REALTORS® which assumes no responsibility for its accuracy.
© 2026 by the Greater Vancouver REALTORS®. NOTE: This representation is based in whole or in part on data generated by the Chilliwack & District Real Estate Board, Fraser Valley Real Estate Board or Greater Vancouver REALTORS® which assumes no responsibility for its accuracy. Last updated: 2026-10-07T08:54:19.773
 
https://bt-photos.global.ssl.fastly.net/britcol/orig_boomver_1_R3105877-2.jpg https://bt-photos.global.ssl.fastly.net/britcol/orig_boomver_1_R3105877-2.jpg https://bt-photos.global.ssl.fastly.net/britcol/orig_boomver_1_R3105877-2.jpg
Logo
Royal LePage West Real Estate Services
6B-9965 152 Street
Surrey BC, V3R 4G5