Skip To Content

18261 54 Avenue

Surrey, BC V3S 7Z1
  • $1,549,000
  • STATUS: Active
  • ID#: R3157358
UPDATED: 43 min ago
$1,549,000
  • 3
    BEDS
  • 0.34
    ACRES
  • 2
    BATHS
  • 1
    1/2 BATHS
  • 2,441
    SQFT
  • $635
    $/SQFT
Neighbourhood:
Type:
Single-Family Home
Built:
1985
Area:

Description

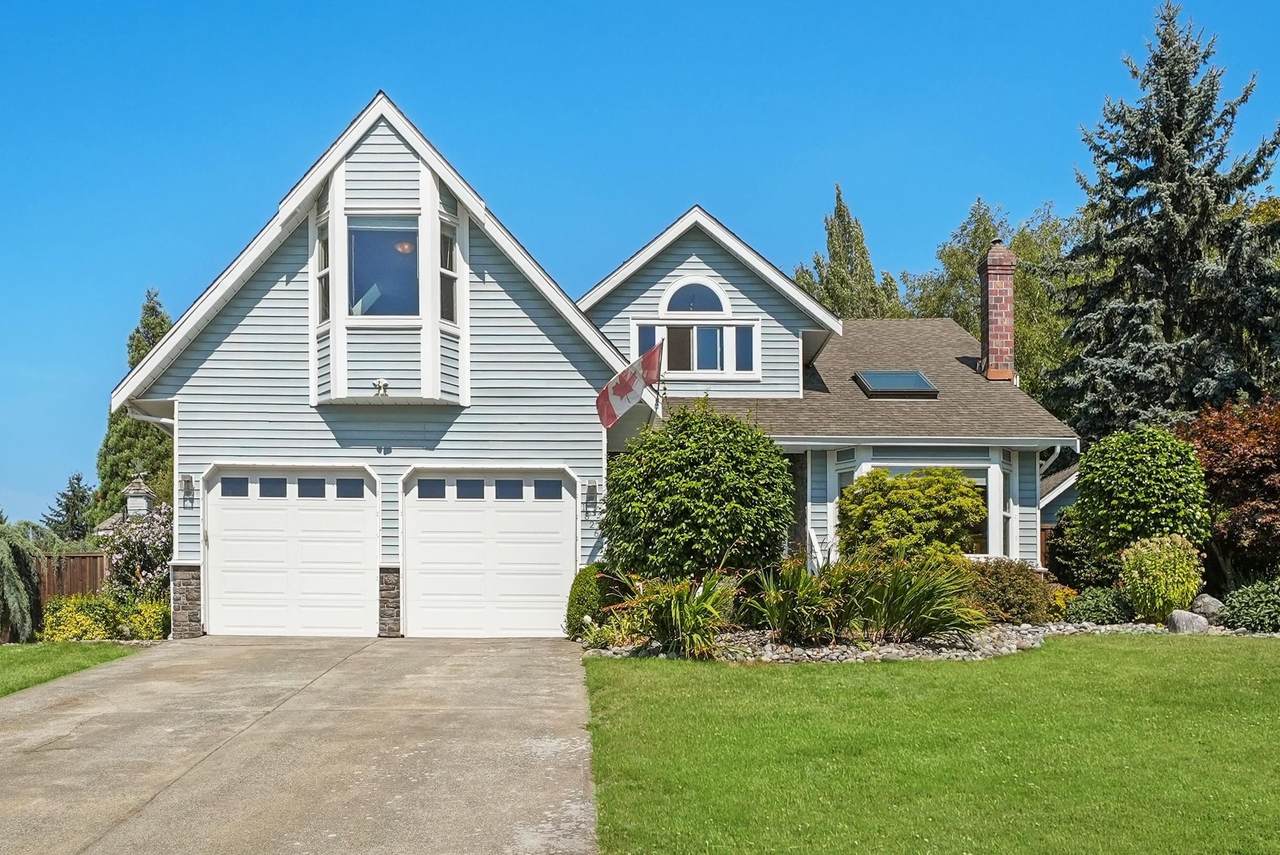
Over 14,000sf LOT on Quiet street backing onto park in Shannon Hills! Charming 3Bdrm/3Bth home in a quiet, family-friendly neighbourhood backing onto Shannon Park for exceptional privacy & tranquility. The welcoming foyer, living room & spacious Primary feature vaulted ceilings, while beautiful dark wide-plank hardwood floors add warmth throughout. Updated kitchen offers SS appliances, gas range, granite countertops, subway tile backsplash & cozy bay window seat. Updates include hardwood floors, dining room, bathrooms & HW tank. Enjoy ample storage, 2 outdoor sheds PLUS your own pool & hot tub. The professionally manicured yard is a gardener’s dream w/mature trees, plants & shrubs. A private & peaceful setting w/plenty of space to entertain! Close to parks, trails, shopping & restaurants.

Monthly Payment Calculator

© 2026 by the Greater Vancouver REALTORS®. NOTE: This representation is based in whole or in part on data generated by the Chilliwack & District Real Estate Board, Fraser Valley Real Estate Board or Greater Vancouver REALTORS® which assumes no responsibility for its accuracy. Last updated: 2026-10-05T22:54:06.577
www.soldbysaeed.com/homes/180303692
Print Image

18261 54 Avenue Surrey, BC V3S 7Z1

  • Price: $1,549,000
  • Status: Active
  • On Site: Days
  • Updated: 43 min ago
  • ID#: R3157358
3
Beds
2
Baths
1
½ Baths
0.34
Acres
2,441
SQFT
$635
$/SQFT
1985
Built
Neighbourhood:
Shannon Hills Estate
Area:
Cloverdale
Property Description
Over 14,000sf LOT on Quiet street backing onto park in Shannon Hills! Charming 3Bdrm/3Bth home in a quiet, family-friendly neighbourhood backing onto Shannon Park for exceptional privacy & tranquility. The welcoming foyer, living room & spacious Primary feature vaulted ceilings, while beautiful dark wide-plank hardwood floors add warmth throughout. Updated kitchen offers SS appliances, gas range, granite countertops, subway tile backsplash & cozy bay window seat. Updates include hardwood floors, dining room, bathrooms & HW tank. Enjoy ample storage, 2 outdoor sheds PLUS your own pool & hot tub. The professionally manicured yard is a gardener’s dream w/mature trees, plants & shrubs. A private & peaceful setting w/plenty of space to entertain! Close to parks, trails, shopping & restaurants.
Exterior Features

Carport YN No Frontage Length 119.81 Garage YN Yes Lot Features Central LocationRecreation Nearby Parking Features Garage DoubleFront Access Parking Total 6 Pool Features Outdoor Pool Structure Type Residential Detached View YN No Waterfront YN No

Interior Features

Appliances Washer/DryerDishwasherRefrigeratorStove Basement None Basement YN No Cooling Air Conditioning Cooling YN Yes Fireplace Features Gas Fireplace YN Yes Fireplaces Total 2 Heating Forced Air Heating YN Yes Interior Features StorageVaulted Ceiling(s) Laundry Features In Unit Levels Two Main Floor Finished Area 1199 Spa Features Swirlpool/Hot Tub Spa YN Yes

Property Features

Association YN No Building Area Total 2441 Community Features Shopping Nearby Land Lease YN No Ownership Freehold NonStrata Property Sub Type Single Family Residence Senior Community YN2 No Tax Annual Amount 6744.18 Tax Year 2026

Canada - Vancouver, Fraser Valley, & Chilliwack BC logo Listing provided courtesy of RE/MAX Treeland Realty. © 2026 by the Greater Vancouver REALTORS®. NOTE: This representation is based in whole or in part on data generated by the Chilliwack & District Real Estate Board, Fraser Valley Real Estate Board or Greater Vancouver REALTORS® which assumes no responsibility for its accuracy.
© 2026 by the Greater Vancouver REALTORS®. NOTE: This representation is based in whole or in part on data generated by the Chilliwack & District Real Estate Board, Fraser Valley Real Estate Board or Greater Vancouver REALTORS® which assumes no responsibility for its accuracy. Last updated: 2026-10-05T22:54:06.577
 
https://bt-photos.global.ssl.fastly.net/britcol/1280_boomver_2_R3157358-2.jpg https://bt-photos.global.ssl.fastly.net/britcol/1280_boomver_2_R3157358-2.jpg https://bt-photos.global.ssl.fastly.net/britcol/1280_boomver_2_R3157358-2.jpg
Logo
Royal LePage West Real Estate Services
6B-9965 152 Street
Surrey BC, V3R 4G5