
Skip To Content

17712 57A Avenue , #112

Surrey, BC V3S 1J1
  • $529,900
  • STATUS: Active
  • ID#: R3109680
UPDATED: 79 min ago
$529,900
  • 2
    BEDS
  • N/A
    ACRES
  • 2
    BATHS
  • 0
    1/2 BATHS
  • 911
    SQFT
  • $582
    $/SQFT
Neighbourhood:
Type:
Condo
Built:
2009
Area:

Description

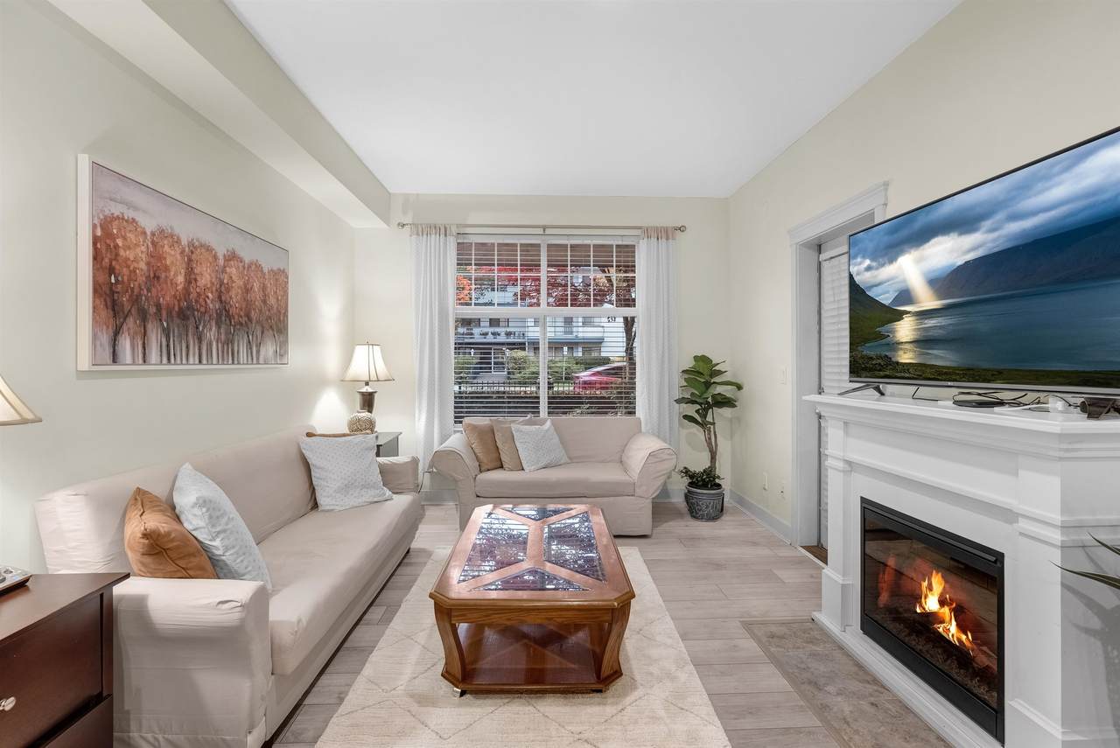
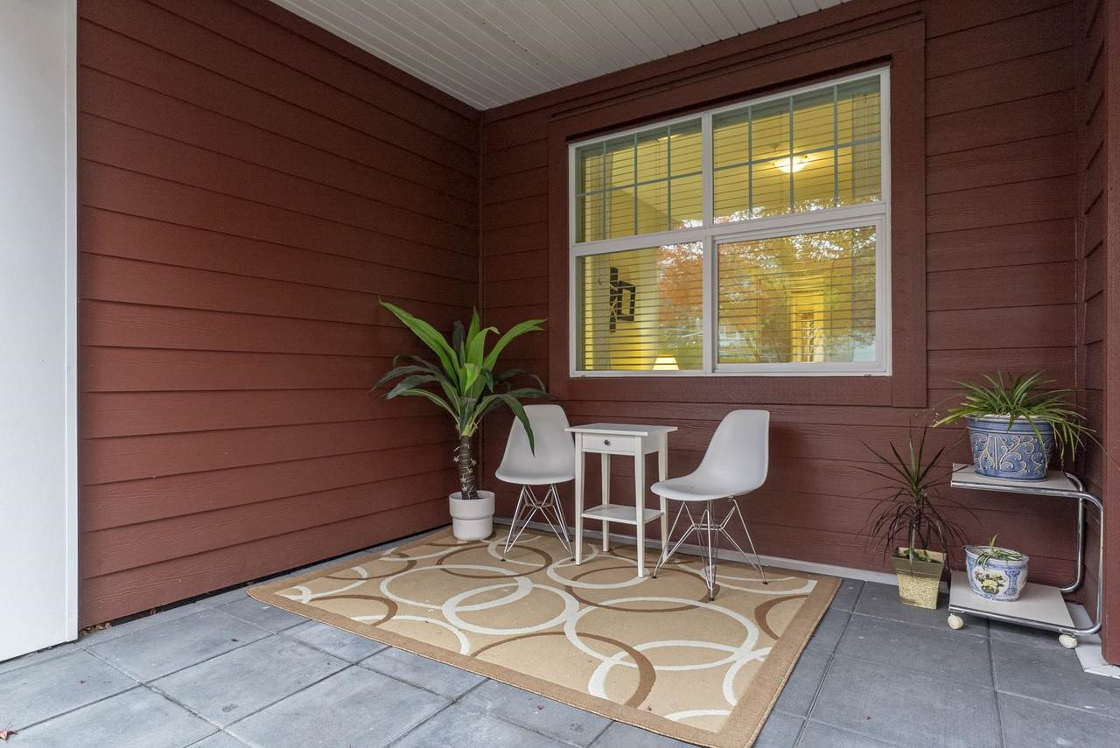
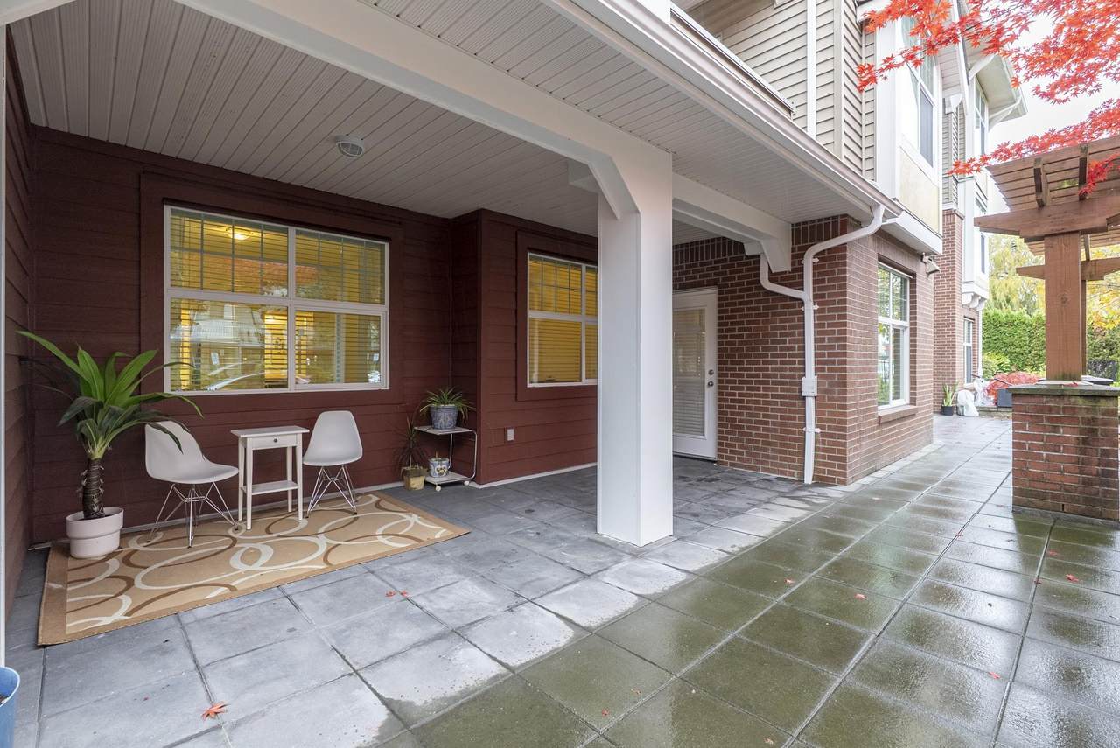
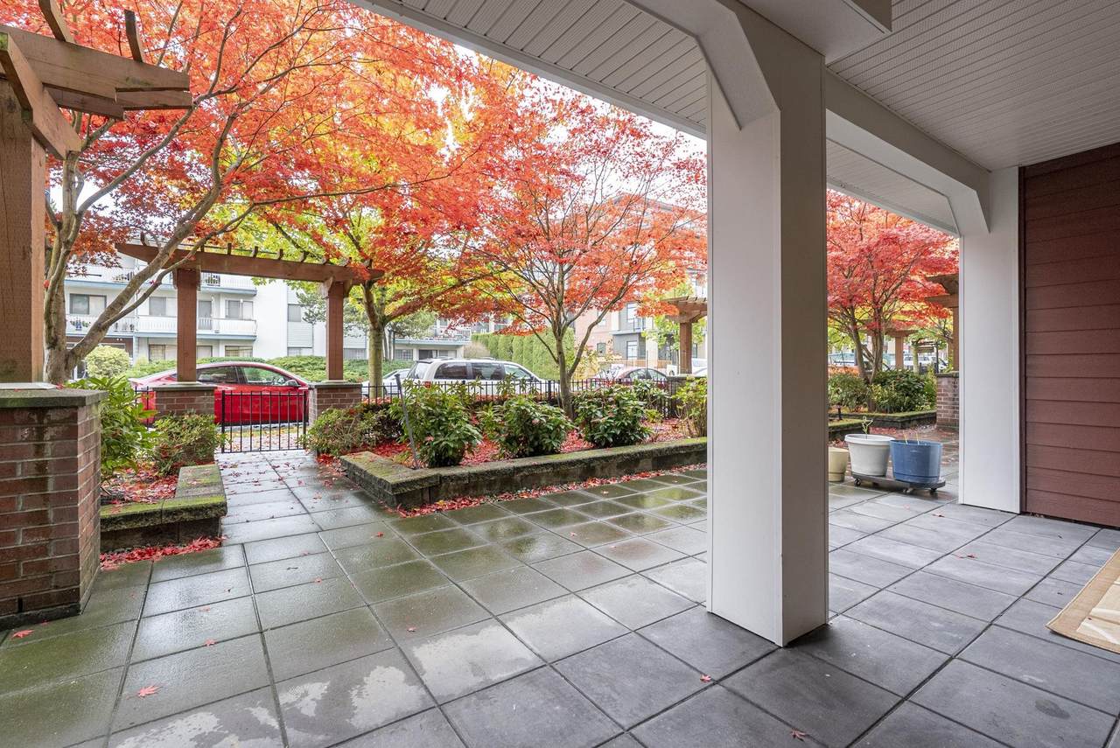
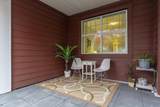
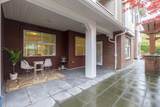
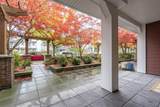
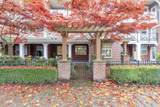
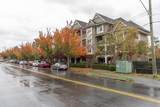
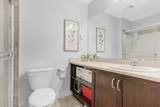
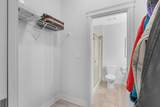
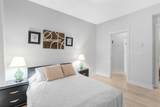
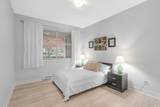
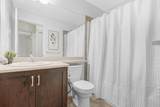
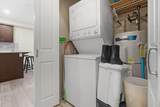
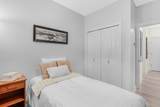
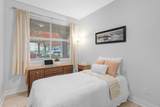
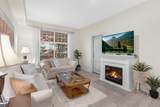
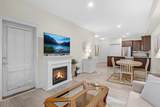
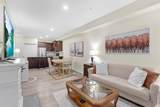
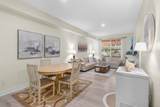
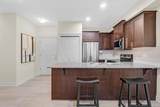
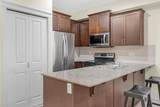
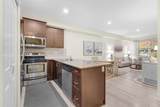
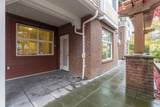
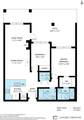
MAJOR PRICE ADJUSTMENT! Reexplore West by the Village Walk by Wallmark! This beautifully maintained 2 bed, 2 bath ground-floor home offers 2 parking stalls and 2 storage lockers. Featuring a functional layout with 9-ft ceilings, updated flooring, and a spacious patio with direct street access, it’s perfect for easy living. The kitchen boasts granite countertops, shaker cabinets, stainless steel appliances, and a breakfast bar. Freshly painted with upgraded bathrooms, this move-in ready home is ideal for pet lovers and anyone seeking a walkable, vibrant lifestyle near shops, cafés, and everyday conveniences. OPEN HOUSE: OCT 3 (Sat) 2-4pm

Monthly Payment Calculator

© 2026 by the Greater Vancouver REALTORS®. NOTE: This representation is based in whole or in part on data generated by the Chilliwack & District Real Estate Board, Fraser Valley Real Estate Board or Greater Vancouver REALTORS® which assumes no responsibility for its accuracy. Last updated: 2026-10-07T07:54:15.093
www.soldbysaeed.com/homes/175224405
Print Image

17712 57A Avenue , #112 Surrey, BC V3S 1J1

  • Price: $529,900
  • Status: Active
  • On Site: Days
  • Updated: 79 min ago
  • ID#: R3109680
2
Beds
2
Baths
0
½ Baths
N/A
Acres
911
SQFT
$582
$/SQFT
2009
Built
Neighbourhood:
West By The Village Walk
Area:
Cloverdale
Property Description
MAJOR PRICE ADJUSTMENT! Reexplore West by the Village Walk by Wallmark! This beautifully maintained 2 bed, 2 bath ground-floor home offers 2 parking stalls and 2 storage lockers. Featuring a functional layout with 9-ft ceilings, updated flooring, and a spacious patio with direct street access, it’s perfect for easy living. The kitchen boasts granite countertops, shaker cabinets, stainless steel appliances, and a breakfast bar. Freshly painted with upgraded bathrooms, this move-in ready home is ideal for pet lovers and anyone seeking a walkable, vibrant lifestyle near shops, cafés, and everyday conveniences. OPEN HOUSE: OCT 3 (Sat) 2-4pm
Exterior Features

Architectural Style Ground Level UnitSplit Entry Carport YN No Exterior Features GardenBalcony Garage YN Yes Lot Features Central Location Other Equipment Sprinkler - Inground Parking Features Additional ParkingUndergroundGuestSide AccessConcrete Parking Total 2 Road Surface Type Paved Structure Type Multi FamilyResidential Attached Waterfront YN No

Interior Features

Appliances Washer/DryerTrash CompactorDishwasherDisposalRefrigeratorStoveMicrowave Basement None Basement YN No Entry Location Ground Level UnitSplit Entry Fireplace Features Electric Fireplace YN Yes Fireplaces Total 1 Heating BaseboardElectric Heating YN Yes Interior Features ElevatorStoragePantry Laundry Features In Unit Levels Split Entry Main Floor Finished Area 911 Window Features Window Coverings

Property Features

Accessibility Features Wheelchair Access Association Amenities Bike RoomClubhouseWeekly HousekeepingCaretakerTrashMaintenance GroundsHot WaterManagementRecreation FacilitiesSewerSnow RemovalWater Association Fee 438.22 Association YN Yes Building Area Total 911 Common Interest Condominium Land Lease YN No Ownership Freehold Strata Pets Allowed Dogs OKYes With Restrictions Property Sub Type Apartment/Condo Security Features Smoke Detector(s)Fire Sprinkler System Senior Community YN2 No Tax Annual Amount 2392.7 Tax Year 2025

Canada - Vancouver, Fraser Valley, & Chilliwack BC logo Listing provided courtesy of Sutton Premier Realty. © 2026 by the Greater Vancouver REALTORS®. NOTE: This representation is based in whole or in part on data generated by the Chilliwack & District Real Estate Board, Fraser Valley Real Estate Board or Greater Vancouver REALTORS® which assumes no responsibility for its accuracy.
© 2026 by the Greater Vancouver REALTORS®. NOTE: This representation is based in whole or in part on data generated by the Chilliwack & District Real Estate Board, Fraser Valley Real Estate Board or Greater Vancouver REALTORS® which assumes no responsibility for its accuracy. Last updated: 2026-10-07T07:54:15.093
 
https://bt-photos.global.ssl.fastly.net/britcol/1280_boomver_1_R3109680-2.jpg https://bt-photos.global.ssl.fastly.net/britcol/1280_boomver_1_R3109680-2.jpg https://bt-photos.global.ssl.fastly.net/britcol/1280_boomver_1_R3109680-2.jpg
Logo
Royal LePage West Real Estate Services
6B-9965 152 Street
Surrey BC, V3R 4G5