
Skip To Content

1762 Davie Street , #301

Vancouver, BC V6G 1W2
  • $1,198,000
  • STATUS: Active
  • ID#: R3101184
UPDATED: 65 min ago
$1,198,000
  • 2
    BEDS
  • N/A
    ACRES
  • 2
    BATHS
  • 0
    1/2 BATHS
  • 980
    SQFT
  • $1,222
    $/SQFT
Neighbourhood:
Type:
Condo
Built:
2009

Description

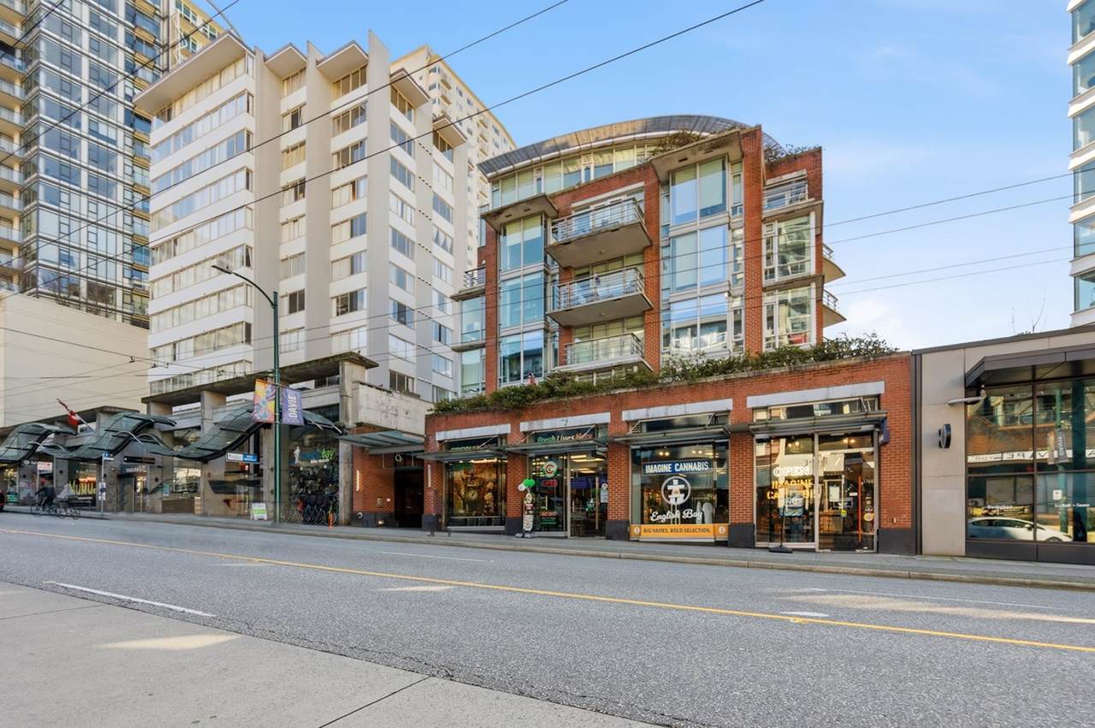
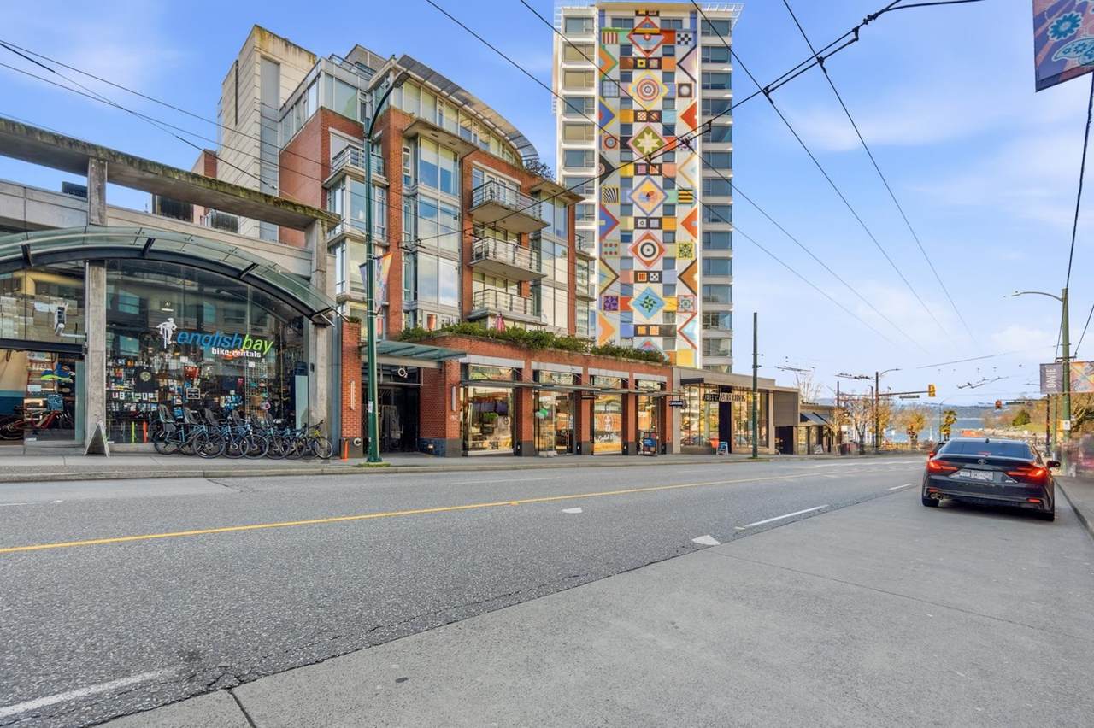
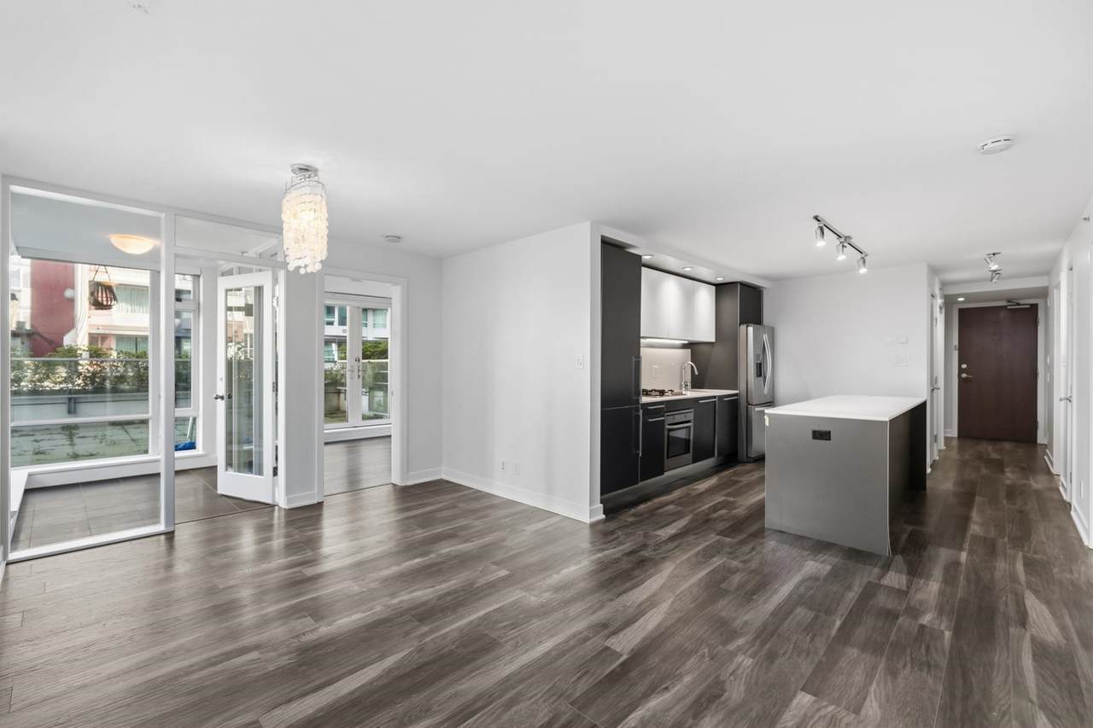
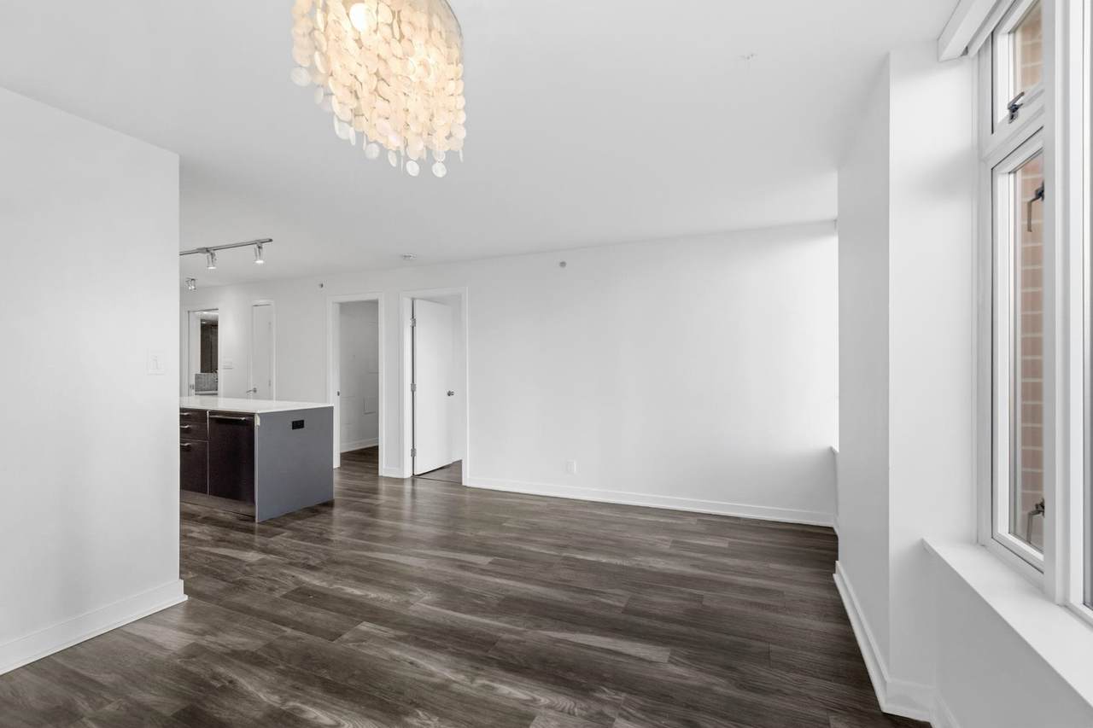
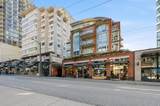
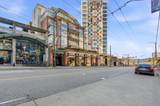
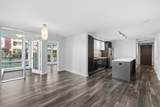
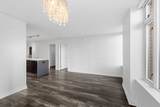
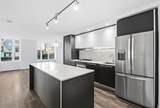
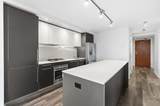
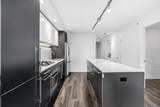
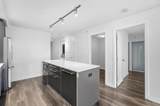
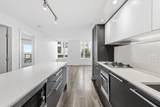
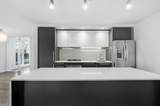
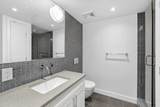
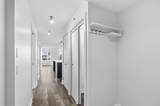
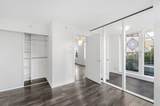
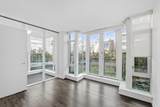
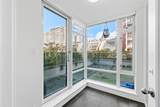
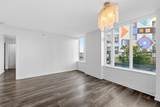
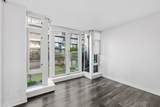
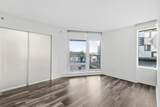
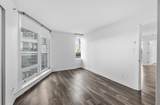
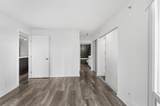
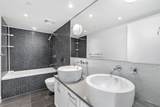
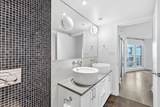
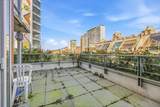
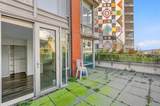
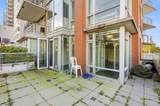
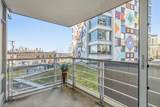
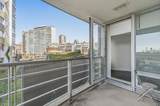
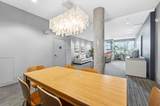
Experience exceptional West End living just steps from English Bay in the exclusive boutique building “O2.” This bright and spacious corner residence offers 2 bedrooms, 2 bathrooms, plus a den and solarium, with over 1,000 sq ft of thoughtfully designed space. Enjoy beautiful ocean and sunset views from the expansive wrap-around terrace and the private balcony off the primary bedroom. The home features a stylish open layout, high-end finishes, hardwood floors, a gourmet kitchen with premium appliances, and spa-inspired bathrooms. Complete with two parking stalls and a large storage locker. Residents also enjoy a stunning rooftop garden with panoramic ocean and mountain views, all just minutes from Stanley Park, the seawall, and the vibrant West End lifestyle.

Monthly Payment Calculator

© 2026 by the Greater Vancouver REALTORS®. NOTE: This representation is based in whole or in part on data generated by the Chilliwack & District Real Estate Board, Fraser Valley Real Estate Board or Greater Vancouver REALTORS® which assumes no responsibility for its accuracy. Last updated: 2026-10-07T07:54:15.093
www.soldbysaeed.com/homes/174218148
Print Image

1762 Davie Street , #301 Vancouver, BC V6G 1W2

  • Price: $1,198,000
  • Status: Active
  • On Site: Days
  • Updated: 65 min ago
  • ID#: R3101184
2
Beds
2
Baths
0
½ Baths
N/A
Acres
980
SQFT
$1,222
$/SQFT
2009
Built
Neighbourhood:
Vancouver West
Area:
Vancouver West
Property Description
Experience exceptional West End living just steps from English Bay in the exclusive boutique building “O2.” This bright and spacious corner residence offers 2 bedrooms, 2 bathrooms, plus a den and solarium, with over 1,000 sq ft of thoughtfully designed space. Enjoy beautiful ocean and sunset views from the expansive wrap-around terrace and the private balcony off the primary bedroom. The home features a stylish open layout, high-end finishes, hardwood floors, a gourmet kitchen with premium appliances, and spa-inspired bathrooms. Complete with two parking stalls and a large storage locker. Residents also enjoy a stunning rooftop garden with panoramic ocean and mountain views, all just minutes from Stanley Park, the seawall, and the vibrant West End lifestyle.
Exterior Features

Carport YN No Exterior Features GardenBalcony Garage YN Yes Parking Features UndergroundGuestGarage Door Opener Parking Total 2 Structure Type Multi FamilyResidential Attached Waterfront YN No

Interior Features

Appliances Washer/DryerDishwasherRefrigeratorStove Basement None Basement YN No Common Walls Corner Unit Cooling Air Conditioning Cooling YN Yes Heating Radiant Heating YN Yes Interior Features Elevator Laundry Features In Unit Main Floor Finished Area 980

Property Features

Association Amenities CaretakerMaintenance GroundsManagement Association Fee 1013.47 Association YN Yes Building Area Total 980 Common Interest Condominium Land Lease YN No Ownership Freehold Strata Pets Allowed Yes With Restrictions Property Sub Type Apartment/Condo Security Features Fire Sprinkler System Senior Community YN2 No Tax Annual Amount 3579.78 Tax Year 2025

Canada - Vancouver, Fraser Valley, & Chilliwack BC logo Listing provided courtesy of Royal LePage Sussex. © 2026 by the Greater Vancouver REALTORS®. NOTE: This representation is based in whole or in part on data generated by the Chilliwack & District Real Estate Board, Fraser Valley Real Estate Board or Greater Vancouver REALTORS® which assumes no responsibility for its accuracy.
© 2026 by the Greater Vancouver REALTORS®. NOTE: This representation is based in whole or in part on data generated by the Chilliwack & District Real Estate Board, Fraser Valley Real Estate Board or Greater Vancouver REALTORS® which assumes no responsibility for its accuracy. Last updated: 2026-10-07T07:54:15.093
 
https://bt-photos.global.ssl.fastly.net/britcol/1280_boomver_1_R3101184-2.jpg https://bt-photos.global.ssl.fastly.net/britcol/1280_boomver_1_R3101184-2.jpg https://bt-photos.global.ssl.fastly.net/britcol/1280_boomver_1_R3101184-2.jpg
Logo
Royal LePage West Real Estate Services
6B-9965 152 Street
Surrey BC, V3R 4G5