Skip To Content

17325 31 Avenue

Surrey, BC V3Z 0C2
  • $1,820,000
  • STATUS: Active
  • ID#: R3113673
UPDATED: 46 min ago
$1,820,000
  • 3
    BEDS
  • 1.05
    ACRES
  • 3
    BATHS
  • 0
    1/2 BATHS
  • 1,768
    SQFT
  • $1,029
    $/SQFT
Neighbourhood:
Type:
Single-Family Home
Built:
1987

Description

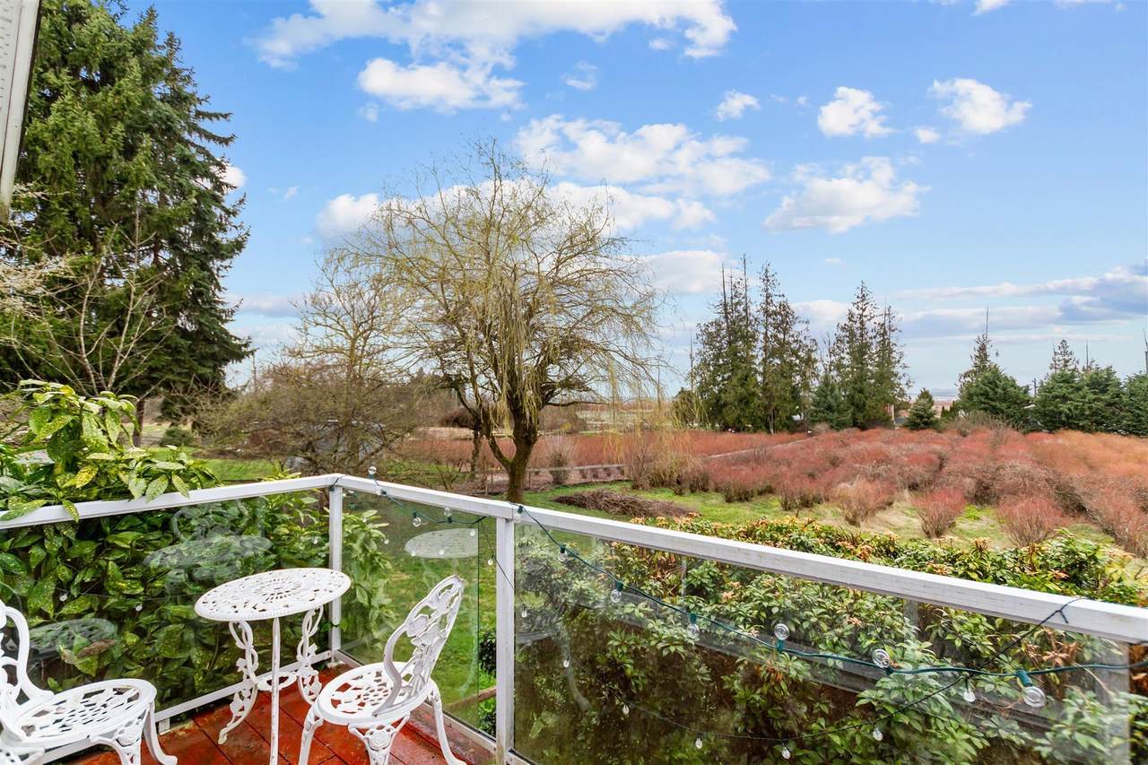
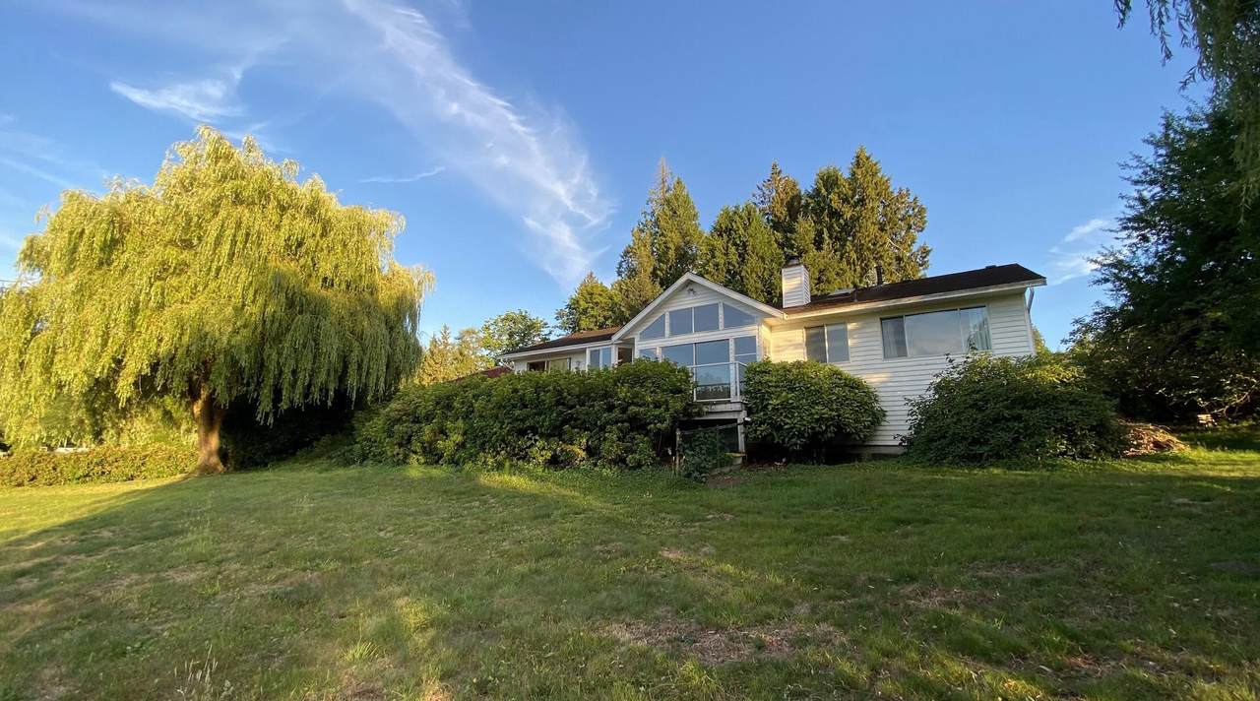
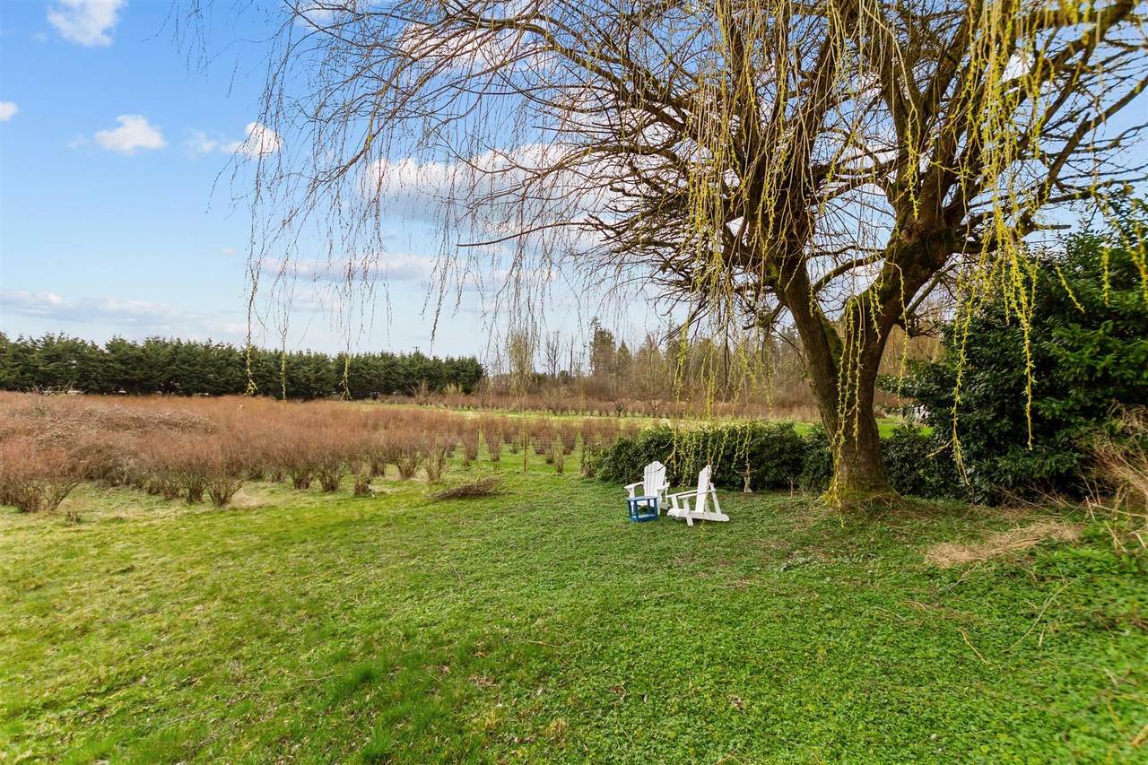
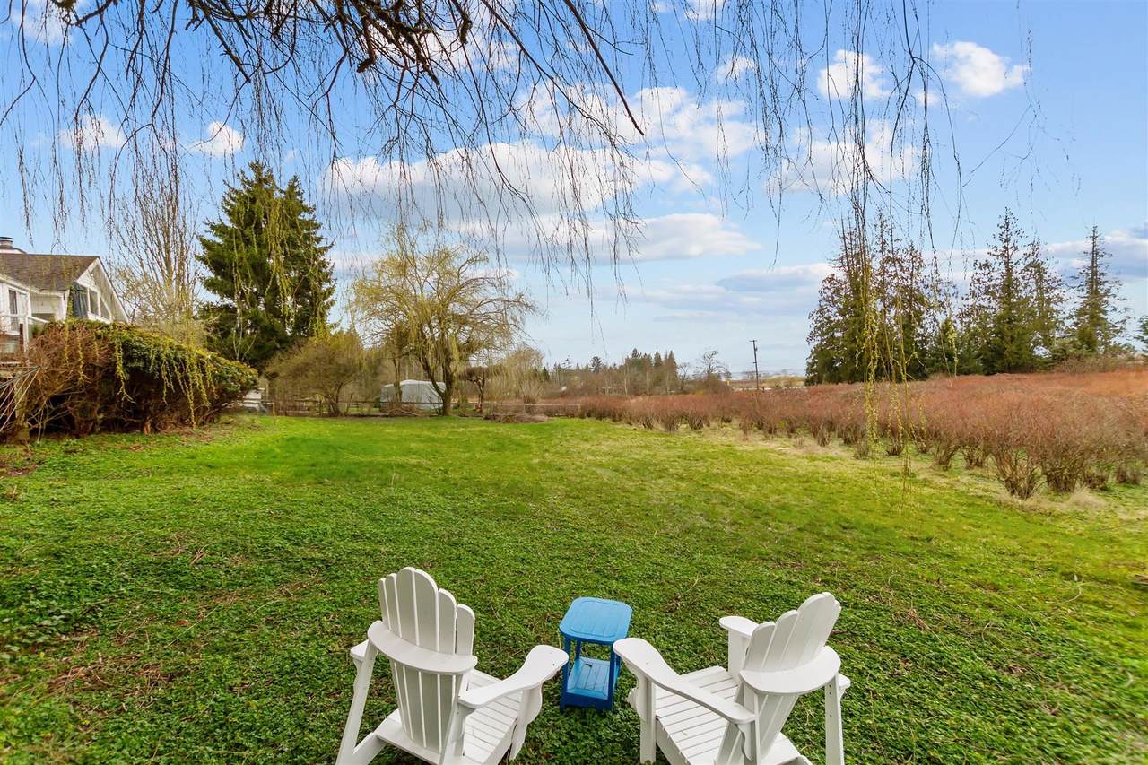
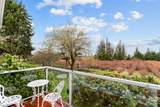
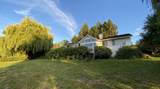
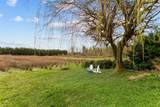
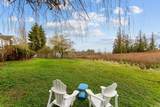
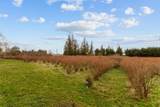
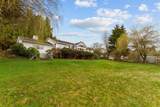
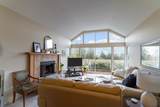
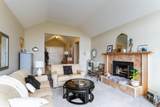
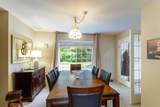
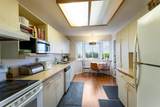
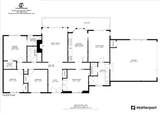
Custom-built rancher on a quiet 1.05-acre cul-de-sac with sweeping mountain views. 3 large bedrooms, 3 full baths, and a bright, open layout with soaring ceilings. Generous family room for entertaining, plus a sun-soaked deck overlooking mature blueberry bushes and a deep, usable backyard—ideal for a private garden or boutique U-Pick. Comfortable, with clear renovation upside. 6-foot crawl space offers substantial storage; space for RV parking. The true gem is the land: flat, private, and positioned within the Grandview Heights General Land Use Plan, an area transitioning toward higher-density uses. Hold, enhance, or plan for future redevelopment. A well-priced entry into a large parcel where you can enjoy the property today while the underlying land value continues to grow.

Monthly Payment Calculator

© 2026 by the Greater Vancouver REALTORS®. NOTE: This representation is based in whole or in part on data generated by the Chilliwack & District Real Estate Board, Fraser Valley Real Estate Board or Greater Vancouver REALTORS® which assumes no responsibility for its accuracy. Last updated: 2026-10-05T22:54:06.577
www.soldbysaeed.com/homes/175595868
Print Image

17325 31 Avenue Surrey, BC V3Z 0C2

  • Price: $1,820,000
  • Status: Active
  • On Site: Days
  • Updated: 46 min ago
  • ID#: R3113673
3
Beds
3
Baths
0
½ Baths
1.05
Acres
1,768
SQFT
$1,029
$/SQFT
1987
Built
Neighbourhood:
North Grandview Heights
Area:
South Surrey White Rock
Property Description
Custom-built rancher on a quiet 1.05-acre cul-de-sac with sweeping mountain views. 3 large bedrooms, 3 full baths, and a bright, open layout with soaring ceilings. Generous family room for entertaining, plus a sun-soaked deck overlooking mature blueberry bushes and a deep, usable backyard—ideal for a private garden or boutique U-Pick. Comfortable, with clear renovation upside. 6-foot crawl space offers substantial storage; space for RV parking. The true gem is the land: flat, private, and positioned within the Grandview Heights General Land Use Plan, an area transitioning toward higher-density uses. Hold, enhance, or plan for future redevelopment. A well-priced entry into a large parcel where you can enjoy the property today while the underlying land value continues to grow.
Exterior Features

Architectural Style Rancher/Bungalow Carport YN No Exterior Features GardenBalconyPrivate Yard Frontage Length 149.28 Garage YN Yes Lot Features Cul-De-SacNear Golf CoursePrivate Parking Features Additional ParkingGarage DoubleOtherFront AccessAsphaltGravelGarage Door Opener Parking Total 6 Road Surface Type Paved Structure Type Residential Detached View YN Yes Waterfront YN No

Interior Features

Appliances Washer/DryerDishwasherRefrigeratorStove Basement Crawl Space Basement YN Yes Fireplace Features InsertGas Fireplace YN Yes Fireplaces Total 1 Heating Forced AirNatural Gas Heating YN Yes Interior Features Vaulted Ceiling(s) Laundry Features In Unit Main Floor Finished Area 1768 Window Features Window CoveringsInsulated Windows

Property Features

Association YN No Building Area Total 1768 Community Features Shopping Nearby Land Lease YN No Ownership Freehold NonStrata Property Sub Type Single Family Residence Senior Community YN2 No Tax Annual Amount 8875.29 Tax Year 2025 View Description MOUNTAINS

Canada - Vancouver, Fraser Valley, & Chilliwack BC logo Listing provided courtesy of Luxmore Realty. © 2026 by the Greater Vancouver REALTORS®. NOTE: This representation is based in whole or in part on data generated by the Chilliwack & District Real Estate Board, Fraser Valley Real Estate Board or Greater Vancouver REALTORS® which assumes no responsibility for its accuracy.
© 2026 by the Greater Vancouver REALTORS®. NOTE: This representation is based in whole or in part on data generated by the Chilliwack & District Real Estate Board, Fraser Valley Real Estate Board or Greater Vancouver REALTORS® which assumes no responsibility for its accuracy. Last updated: 2026-10-05T22:54:06.577
 
https://bt-photos.global.ssl.fastly.net/britcol/1280_boomver_1_R3113673-2.jpg https://bt-photos.global.ssl.fastly.net/britcol/1280_boomver_1_R3113673-2.jpg https://bt-photos.global.ssl.fastly.net/britcol/1280_boomver_1_R3113673-2.jpg
Logo
Royal LePage West Real Estate Services
6B-9965 152 Street
Surrey BC, V3R 4G5