Skip To Content

15739 Fraser Highway , #303

Surrey, BC V4N 6Y4
  • $649,900
  • STATUS: Active
  • ID#: R3110527
UPDATED: 60 min ago
$649,900
  • 2
    BEDS
  • N/A
    ACRES
  • 2
    BATHS
  • 0
    1/2 BATHS
  • 679
    SQFT
  • $957
    $/SQFT
Neighbourhood:
Type:
Condo
Built:
2026
Area:

Description

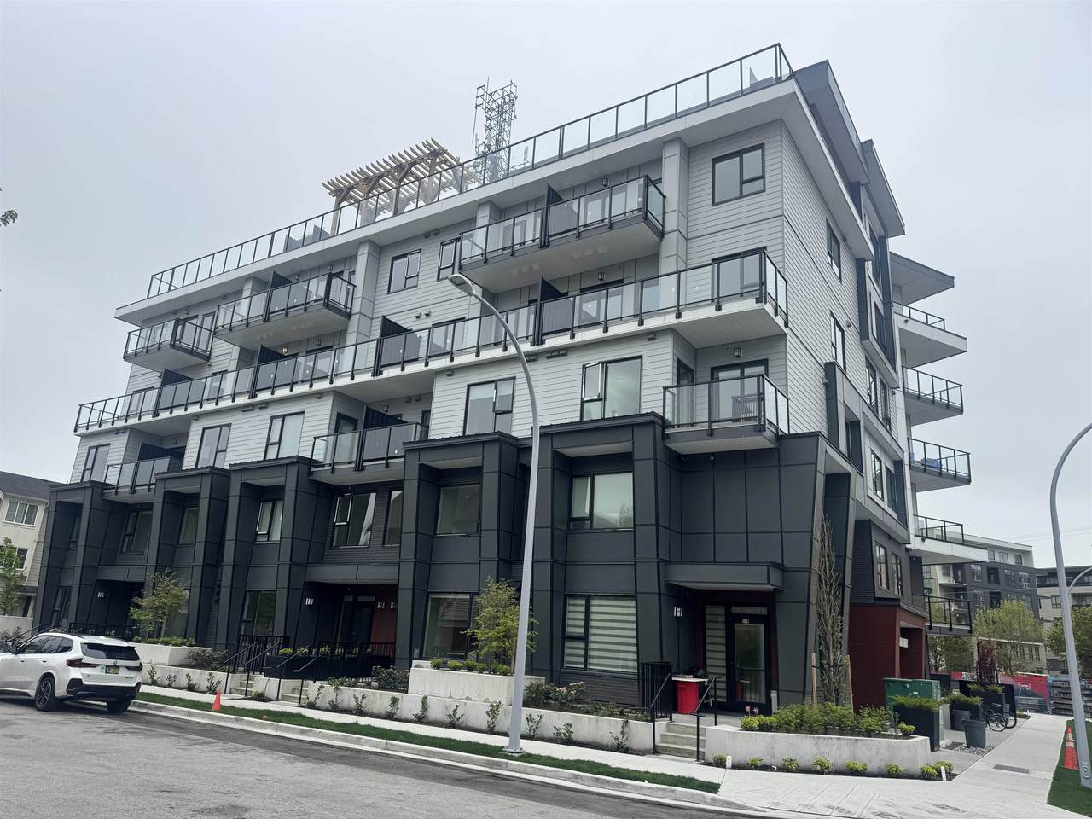
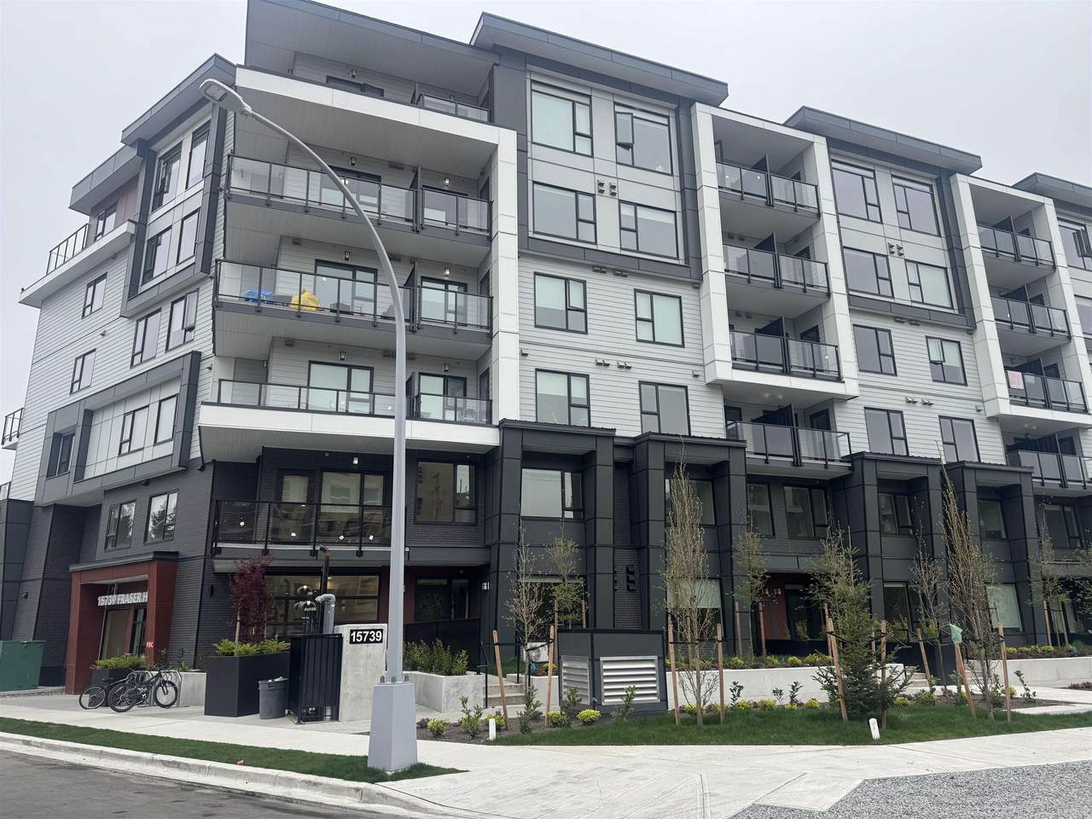
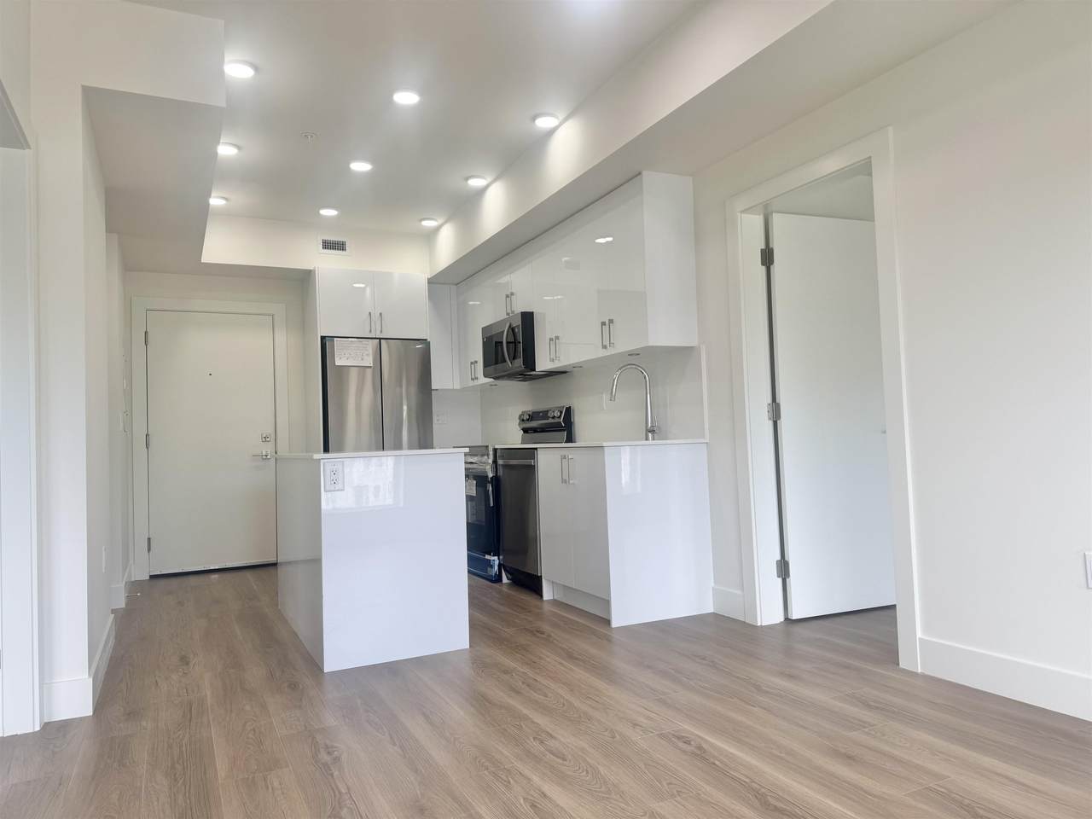
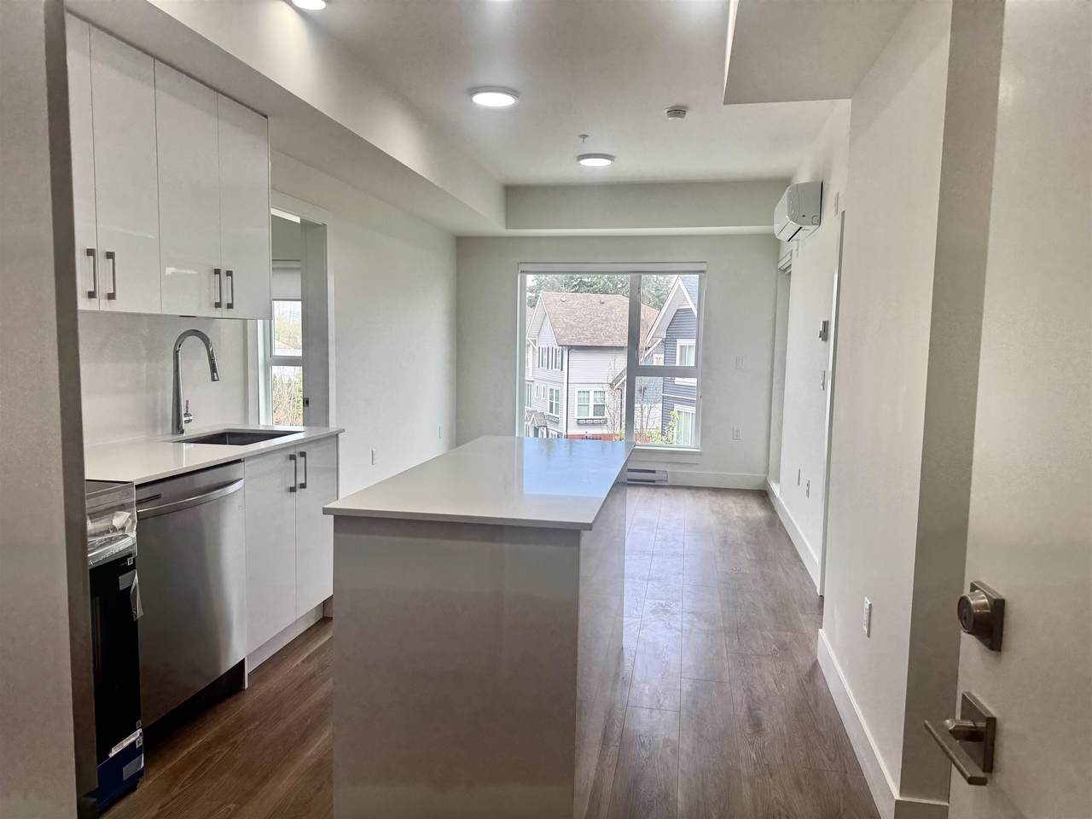
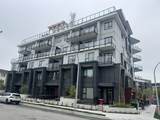
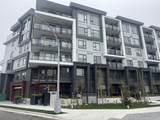
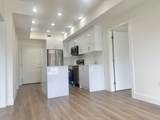
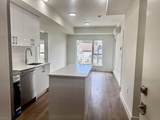
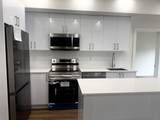
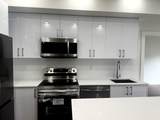
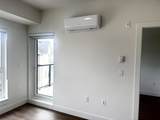
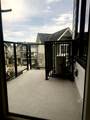
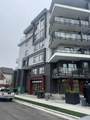
Unbeatable Fleetwood location! Walk to future Skytrain, Francis Park, Surrey Library, and other excellent schools like Frost Road Elementary, Holy Cross, and Fleetwood Secondary. 2 Bedrooms and 2 full baths corner unit. This corner unit has more windows for cross ventilation, abundant natural light and modern finishes. Kitchen features soft close acrylic cabinets with Quartz countertops and Samsung appliances. All windows feature Roller blinds. Includes EV ready underground parking, storage locker, and rooftop amenities. 2-5-10 warranty. Brand new unit.

Monthly Payment Calculator

© 2026 by the Greater Vancouver REALTORS®. NOTE: This representation is based in whole or in part on data generated by the Chilliwack & District Real Estate Board, Fraser Valley Real Estate Board or Greater Vancouver REALTORS® which assumes no responsibility for its accuracy. Last updated: 2026-10-05T22:54:06.577
www.soldbysaeed.com/homes/175131019
Print Image

15739 Fraser Highway , #303 Surrey, BC V4N 6Y4

  • Price: $649,900
  • Status: Active
  • On Site: Days
  • Updated: 60 min ago
  • ID#: R3110527
2
Beds
2
Baths
0
½ Baths
N/A
Acres
679
SQFT
$957
$/SQFT
2026
Built
Neighbourhood:
Fraser Manse
Area:
Surrey
Property Description
Unbeatable Fleetwood location! Walk to future Skytrain, Francis Park, Surrey Library, and other excellent schools like Frost Road Elementary, Holy Cross, and Fleetwood Secondary. 2 Bedrooms and 2 full baths corner unit. This corner unit has more windows for cross ventilation, abundant natural light and modern finishes. Kitchen features soft close acrylic cabinets with Quartz countertops and Samsung appliances. All windows feature Roller blinds. Includes EV ready underground parking, storage locker, and rooftop amenities. 2-5-10 warranty. Brand new unit.
Exterior Features

Carport YN No Exterior Features GardenPlaygroundBalcony Garage YN Yes Lot Features Central LocationNear Golf CoursePrivateRecreation Nearby Other Equipment Intercom Parking Features Garage Under BuildingUndergroundGuestLane AccessGarage Door Opener Parking Total 1 Structure Type Multi FamilyResidential Attached Waterfront YN No

Interior Features

Appliances Washer/DryerDishwasherRefrigeratorStoveMicrowave Basement None Basement YN No Common Walls Corner Unit Cooling Air Conditioning Cooling YN Yes Heating BaseboardElectric Heating YN Yes Interior Features ElevatorStorage Laundry Features In Unit Levels One Main Floor Finished Area 679 Window Features Window Coverings

Property Features

Accessibility Features Wheelchair Access Association Amenities Bike RoomClubhouseExercise CentreRecreation FacilitiesTrashMaintenance GroundsHot WaterManagementSnow RemovalWater Association Fee 281.03 Association YN Yes Building Area Total 679 Common Interest Condominium Community Features Shopping Nearby Land Lease YN No Ownership Freehold Strata Pets Allowed Cats OKDogs OKNumber Limit (Two)Yes With Restrictions Property Sub Type Apartment/Condo Senior Community YN2 No Tax Annual Amount 0 Tax Year 2025

Canada - Vancouver, Fraser Valley, & Chilliwack BC logo Listing provided courtesy of Coldwell Banker Universe Realty. © 2026 by the Greater Vancouver REALTORS®. NOTE: This representation is based in whole or in part on data generated by the Chilliwack & District Real Estate Board, Fraser Valley Real Estate Board or Greater Vancouver REALTORS® which assumes no responsibility for its accuracy.
© 2026 by the Greater Vancouver REALTORS®. NOTE: This representation is based in whole or in part on data generated by the Chilliwack & District Real Estate Board, Fraser Valley Real Estate Board or Greater Vancouver REALTORS® which assumes no responsibility for its accuracy. Last updated: 2026-10-05T22:54:06.577
 
https://bt-photos.global.ssl.fastly.net/britcol/1280_boomver_2_R3110527-2.jpg https://bt-photos.global.ssl.fastly.net/britcol/1280_boomver_2_R3110527-2.jpg https://bt-photos.global.ssl.fastly.net/britcol/1280_boomver_2_R3110527-2.jpg
Logo
Royal LePage West Real Estate Services
6B-9965 152 Street
Surrey BC, V3R 4G5