
Skip To Content

1568 Alberni Street , #2004

Vancouver, BC V6G 0E3
  • $2,388,000
  • STATUS: Active
  • ID#: R3103148
UPDATED: 42 min ago
$2,388,000
  • 2
    BEDS
  • N/A
    ACRES
  • 2
    BATHS
  • 0
    1/2 BATHS
  • 1,072
    SQFT
  • $2,228
    $/SQFT
Neighbourhood:
Type:
Condo
Built:
2023

Description

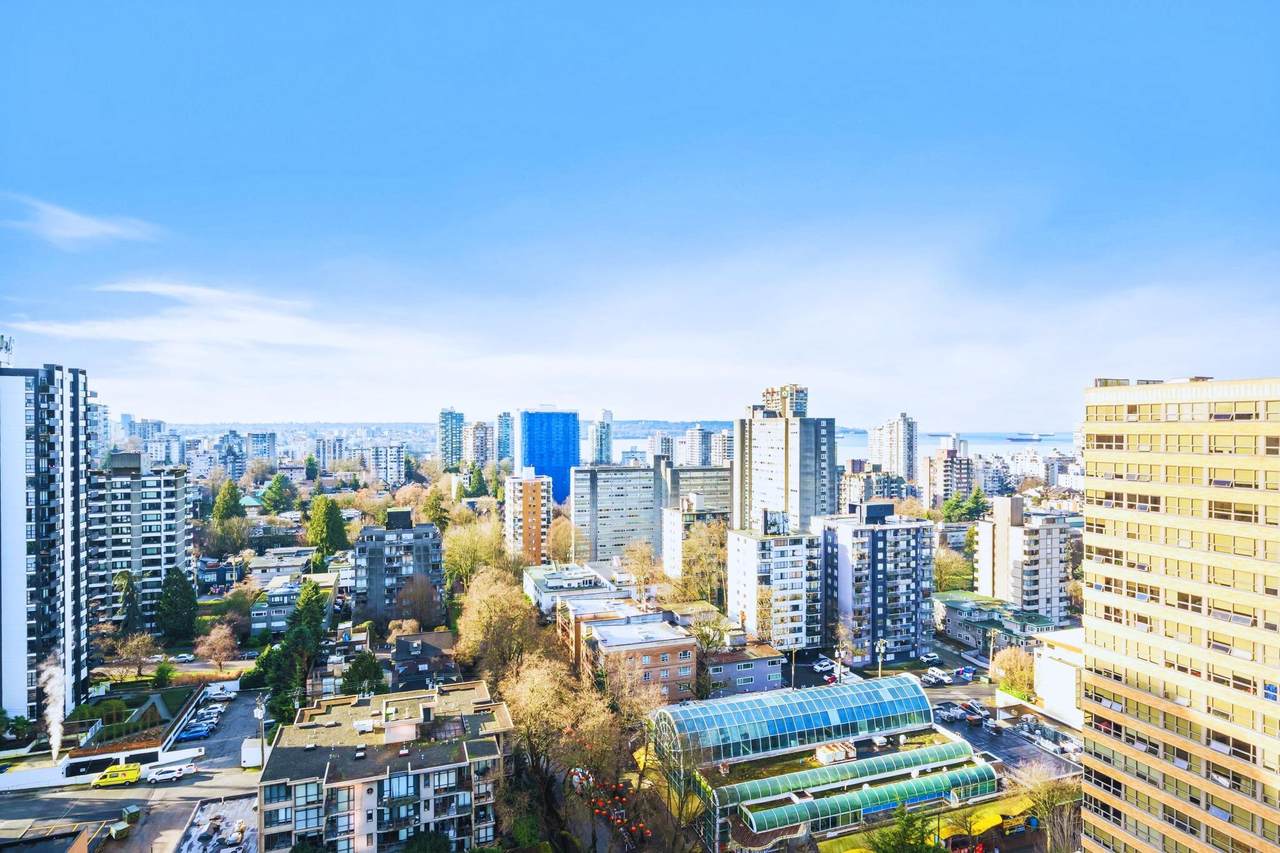
Architectural distinction defines Alberni by Kengo Kuma. Designed by globally celebrated architect Kengo Kuma and brought to life by Westbank, this 2 Bed, 2 Bath residence offers 1,072 Sq. Ft. of interior space plus 70 Sq. Ft. of outdoor living. A premium Miele appliance package anchors the kitchen, while refined Japanese inspired detailing and floor-to-ceiling windows capture striking city & ocean views. Residents benefit from resort style amenities including 24-hour concierge, a state of the art fitness centre, indoor lap pool, music room, and private wine tasting room. Located on Alberni Street near high-end boutiques, notable restaurants, Stanley Park, and Coal Harbour, this home exemplifies sophisticated West Coast living!

Monthly Payment Calculator

© 2026 by the Greater Vancouver REALTORS®. NOTE: This representation is based in whole or in part on data generated by the Chilliwack & District Real Estate Board, Fraser Valley Real Estate Board or Greater Vancouver REALTORS® which assumes no responsibility for its accuracy. Last updated: 2026-10-05T22:54:06.577
www.soldbysaeed.com/homes/174403995
Print Image

1568 Alberni Street , #2004 Vancouver, BC V6G 0E3

  • Price: $2,388,000
  • Status: Active
  • On Site: Days
  • Updated: 42 min ago
  • ID#: R3103148
2
Beds
2
Baths
0
½ Baths
N/A
Acres
1,072
SQFT
$2,228
$/SQFT
2023
Built
Neighbourhood:
Alberni By Kengo Kuma
Area:
Vancouver West
Property Description
Architectural distinction defines Alberni by Kengo Kuma. Designed by globally celebrated architect Kengo Kuma and brought to life by Westbank, this 2 Bed, 2 Bath residence offers 1,072 Sq. Ft. of interior space plus 70 Sq. Ft. of outdoor living. A premium Miele appliance package anchors the kitchen, while refined Japanese inspired detailing and floor-to-ceiling windows capture striking city & ocean views. Residents benefit from resort style amenities including 24-hour concierge, a state of the art fitness centre, indoor lap pool, music room, and private wine tasting room. Located on Alberni Street near high-end boutiques, notable restaurants, Stanley Park, and Coal Harbour, this home exemplifies sophisticated West Coast living!
Exterior Features

Carport YN No Exterior Features Balcony Garage YN Yes Lot Features Central LocationMarina NearbyRecreation Nearby Parking Features UndergroundLane Access Parking Total 1 Pool Features Indoor Structure Type Multi FamilyResidential Attached View YN Yes Waterfront YN No

Interior Features

Basement None Basement YN No Cooling Central Air Cooling YN Yes Heating Other Heating YN Yes Laundry Features In Unit Levels One Main Floor Finished Area 1072

Property Features

Association Amenities Bike RoomExercise CentreConciergeTrashHot WaterManagementRecreation FacilitiesWater Association Fee 1149.61 Association YN Yes Building Area Total 1072 Common Interest Condominium Community Features RestaurantShopping Nearby Land Lease YN No Ownership Freehold Strata Pets Allowed Cats OKDogs OKNumber Limit (Two)Yes With Restrictions Property Sub Type Apartment/Condo Senior Community YN2 No Tax Annual Amount 7889.23 Tax Year 2025 View Description CITY & WATER

Canada - Vancouver, Fraser Valley, & Chilliwack BC logo Listing provided courtesy of VIRANI REAL ESTATE ADVISORS. © 2026 by the Greater Vancouver REALTORS®. NOTE: This representation is based in whole or in part on data generated by the Chilliwack & District Real Estate Board, Fraser Valley Real Estate Board or Greater Vancouver REALTORS® which assumes no responsibility for its accuracy.
© 2026 by the Greater Vancouver REALTORS®. NOTE: This representation is based in whole or in part on data generated by the Chilliwack & District Real Estate Board, Fraser Valley Real Estate Board or Greater Vancouver REALTORS® which assumes no responsibility for its accuracy. Last updated: 2026-10-05T22:54:06.577
 
https://bt-photos.global.ssl.fastly.net/britcol/1280_boomver_1_R3103148-2.jpg https://bt-photos.global.ssl.fastly.net/britcol/1280_boomver_1_R3103148-2.jpg https://bt-photos.global.ssl.fastly.net/britcol/1280_boomver_1_R3103148-2.jpg
Logo
Royal LePage West Real Estate Services
6B-9965 152 Street
Surrey BC, V3R 4G5