


Skip To Content

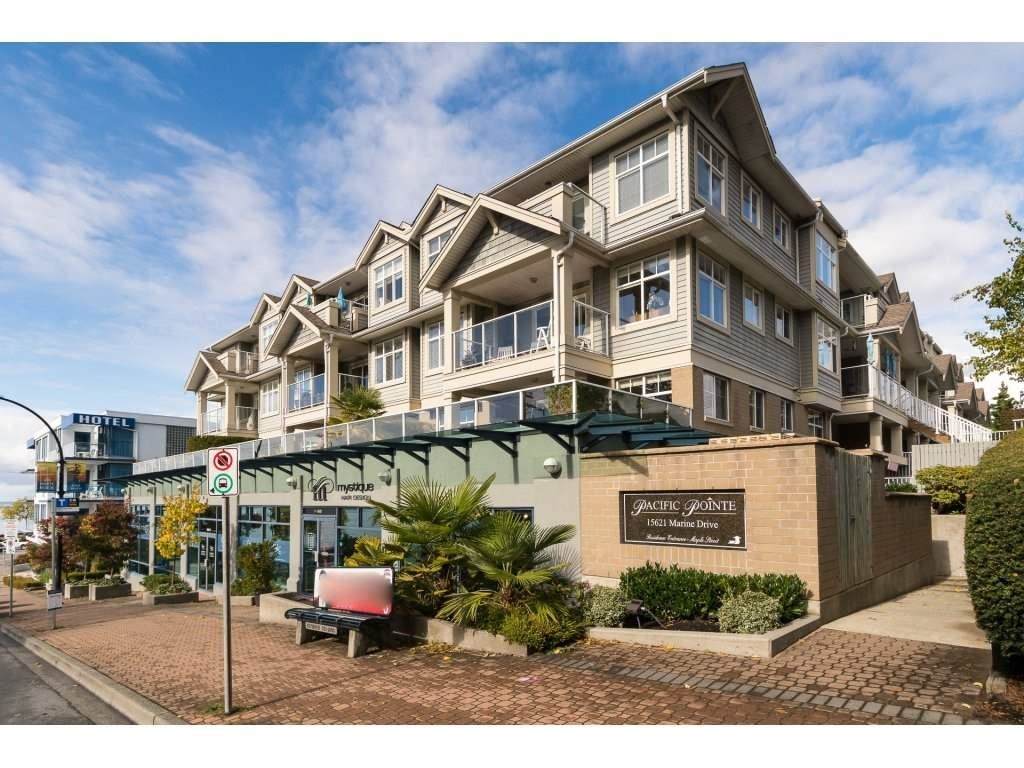
15621 Marine Drive , #205

White Rock, BC V4B 1E1
  • $678,888
  • STATUS: Active
  • ID#: R3098928
UPDATED: 137 min ago
$678,888
  • 2
    BEDS
  • N/A
    ACRES
  • 2
    BATHS
  • 0
    1/2 BATHS
  • 1,058
    SQFT
  • $642
    $/SQFT
Neighbourhood:
Type:
Condo
Built:
2004

Description

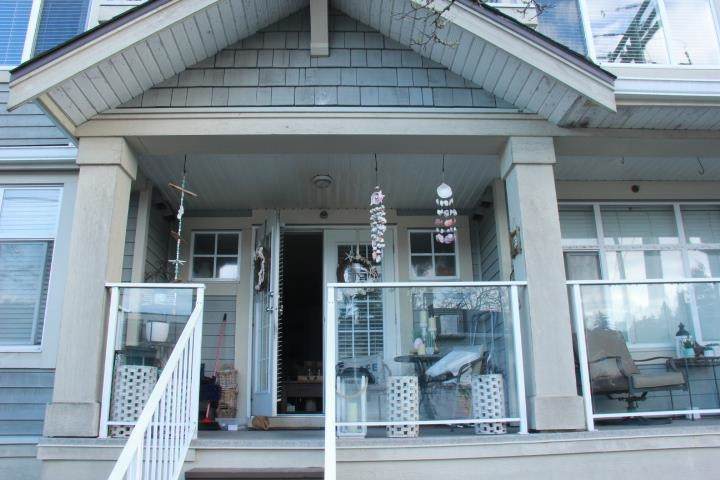
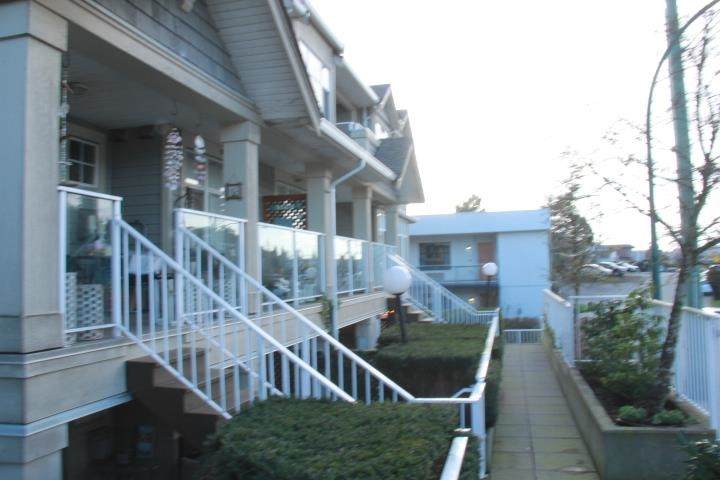
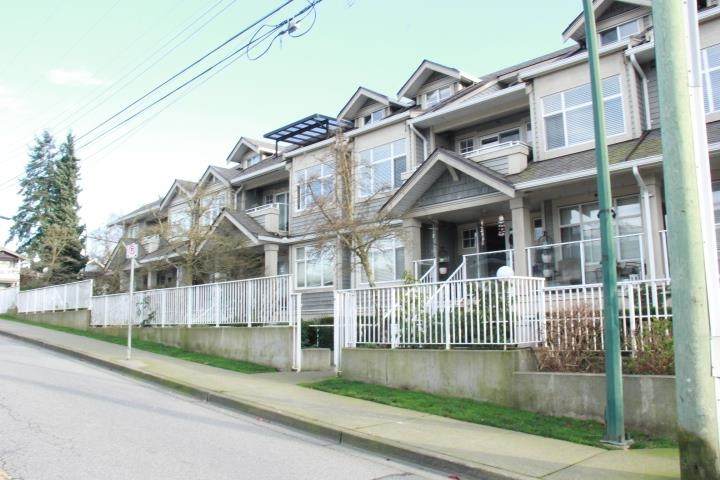
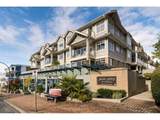
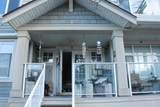
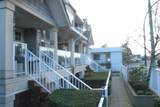
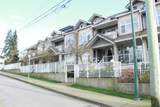
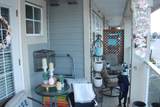
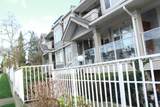
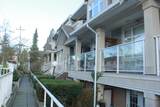
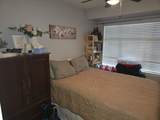
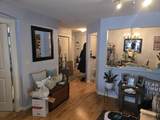
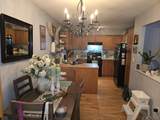
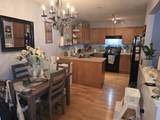
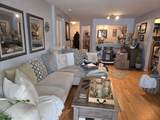
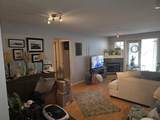
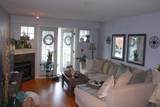
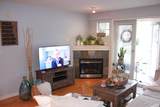
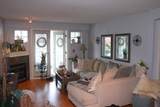
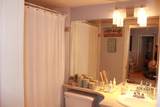
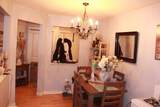
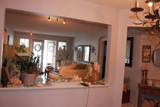
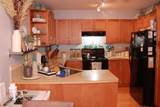
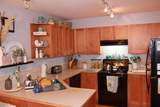
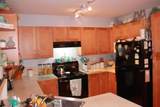
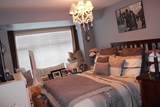
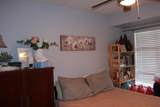
Experience the ultimate in waterfront living in the heart of White Rock’s iconic beach boulevard neighborhood. This immaculate 2 bedroom, 2 bathroom condo offers 1,058 sq.ft. of thoughtfully designed living space, perfectly combining comfort, style, and functionality. Enjoy expansive living areas filled with natural light, ideal for both entertaining and relaxing, plus a welcoming eat-in kitchen for your morning coffee. The spacious primary suite features a luxurious ensuite, while the second bedroom offers ample space for family or guests. Front and rear entrances provide exceptional convenience, with rear access leading directly to the lane. Steps from the waterfront, dining, boutique shops, and only minutes from the U.S. border, this residence offers an unmatched White Rock living.

Monthly Payment Calculator

© 2026 by the Greater Vancouver REALTORS®. NOTE: This representation is based in whole or in part on data generated by the Chilliwack & District Real Estate Board, Fraser Valley Real Estate Board or Greater Vancouver REALTORS® which assumes no responsibility for its accuracy. Last updated: 2026-10-06T23:54:17.083
www.soldbysaeed.com/homes/174147747
Print Image

15621 Marine Drive , #205 White Rock, BC V4B 1E1

  • Price: $678,888
  • Status: Active
  • On Site: Days
  • Updated: 137 min ago
  • ID#: R3098928
2
Beds
2
Baths
0
½ Baths
N/A
Acres
1,058
SQFT
$642
$/SQFT
2004
Built
Neighbourhood:
Pacific Pointe
Area:
South Surrey White Rock
Property Description
Experience the ultimate in waterfront living in the heart of White Rock’s iconic beach boulevard neighborhood. This immaculate 2 bedroom, 2 bathroom condo offers 1,058 sq.ft. of thoughtfully designed living space, perfectly combining comfort, style, and functionality. Enjoy expansive living areas filled with natural light, ideal for both entertaining and relaxing, plus a welcoming eat-in kitchen for your morning coffee. The spacious primary suite features a luxurious ensuite, while the second bedroom offers ample space for family or guests. Front and rear entrances provide exceptional convenience, with rear access leading directly to the lane. Steps from the waterfront, dining, boutique shops, and only minutes from the U.S. border, this residence offers an unmatched White Rock living.
Exterior Features

Carport YN No Exterior Features Garden Garage YN Yes Lot Features Central LocationRecreation Nearby Parking Features UndergroundGuestGarage Door Opener Parking Total 1 Structure Type Multi FamilyResidential Attached Waterfront YN Yes

Interior Features

Appliances Washer/DryerDishwasherRefrigeratorStove Basement None Basement YN No Common Walls 2+ Common WallsNo One Above Fireplace Features Gas Fireplace YN Yes Fireplaces Total 1 Heating BaseboardElectric Heating YN Yes Interior Features Elevator Laundry Features In Unit Main Floor Finished Area 1058 Window Features Window Coverings

Property Features

Accessibility Features Wheelchair Access Association Amenities Bike RoomClubhouseTrashMaintenance GroundsGasManagementSnow Removal Association Fee 546.36 Association YN Yes Building Area Total 1058 Common Interest Condominium Community Features Shopping Nearby Land Lease YN No Ownership Freehold Strata Pets Allowed Cats OKDogs OKYes With Restrictions Property Sub Type Apartment/Condo Security Features Fire Sprinkler System Senior Community YN2 No Tax Annual Amount 3050.37 Tax Year 2025

Canada - Vancouver, Fraser Valley, & Chilliwack BC logo Listing provided courtesy of Sutton Premier Realty. © 2026 by the Greater Vancouver REALTORS®. NOTE: This representation is based in whole or in part on data generated by the Chilliwack & District Real Estate Board, Fraser Valley Real Estate Board or Greater Vancouver REALTORS® which assumes no responsibility for its accuracy.
© 2026 by the Greater Vancouver REALTORS®. NOTE: This representation is based in whole or in part on data generated by the Chilliwack & District Real Estate Board, Fraser Valley Real Estate Board or Greater Vancouver REALTORS® which assumes no responsibility for its accuracy. Last updated: 2026-10-06T23:54:17.083
 
https://bt-photos.global.ssl.fastly.net/britcol/orig_boomver_1_R3098928-2.jpg https://bt-photos.global.ssl.fastly.net/britcol/orig_boomver_1_R3098928-2.jpg https://bt-photos.global.ssl.fastly.net/britcol/orig_boomver_1_R3098928-2.jpg
Logo
Royal LePage West Real Estate Services
6B-9965 152 Street
Surrey BC, V3R 4G5