
Skip To Content

15380 102A Avenue , #430

Surrey, BC V3R 0B3
  • $624,900
  • STATUS: Active
  • ID#: R3109464
UPDATED: 27 min ago
$624,900
  • 2
    BEDS
  • N/A
    ACRES
  • 2
    BATHS
  • 0
    1/2 BATHS
  • 1,137
    SQFT
  • $550
    $/SQFT
Neighbourhood:
Type:
Condo
Built:
2006
Area:

Description

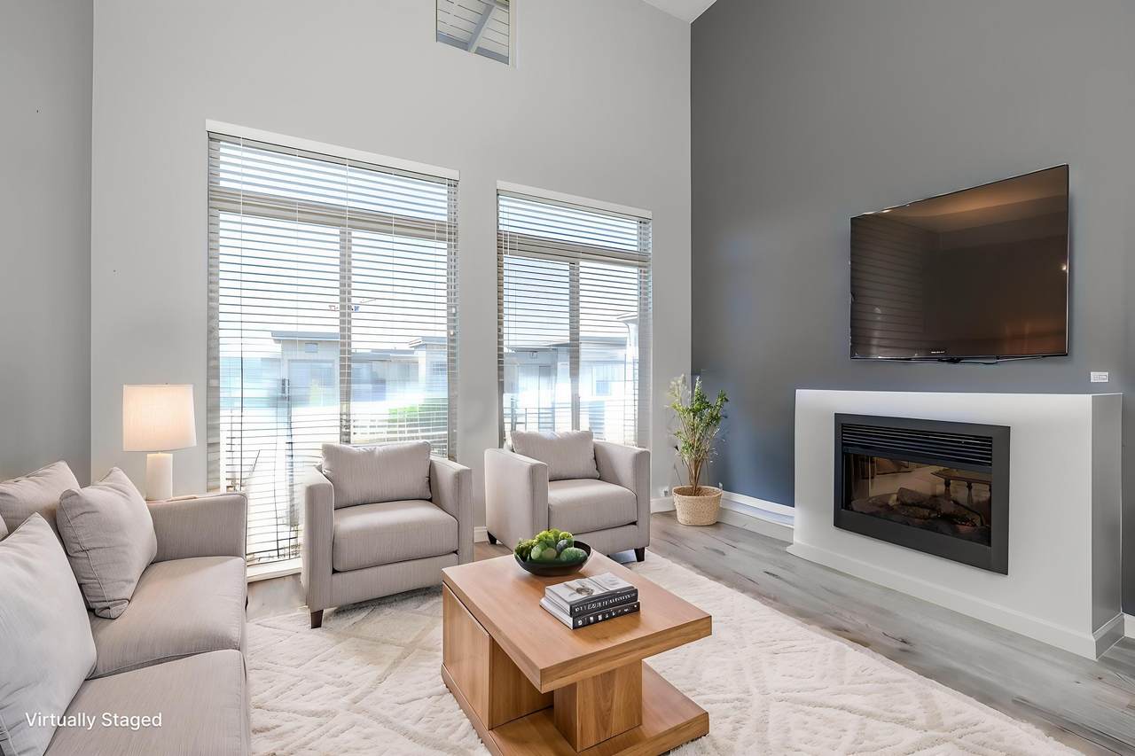
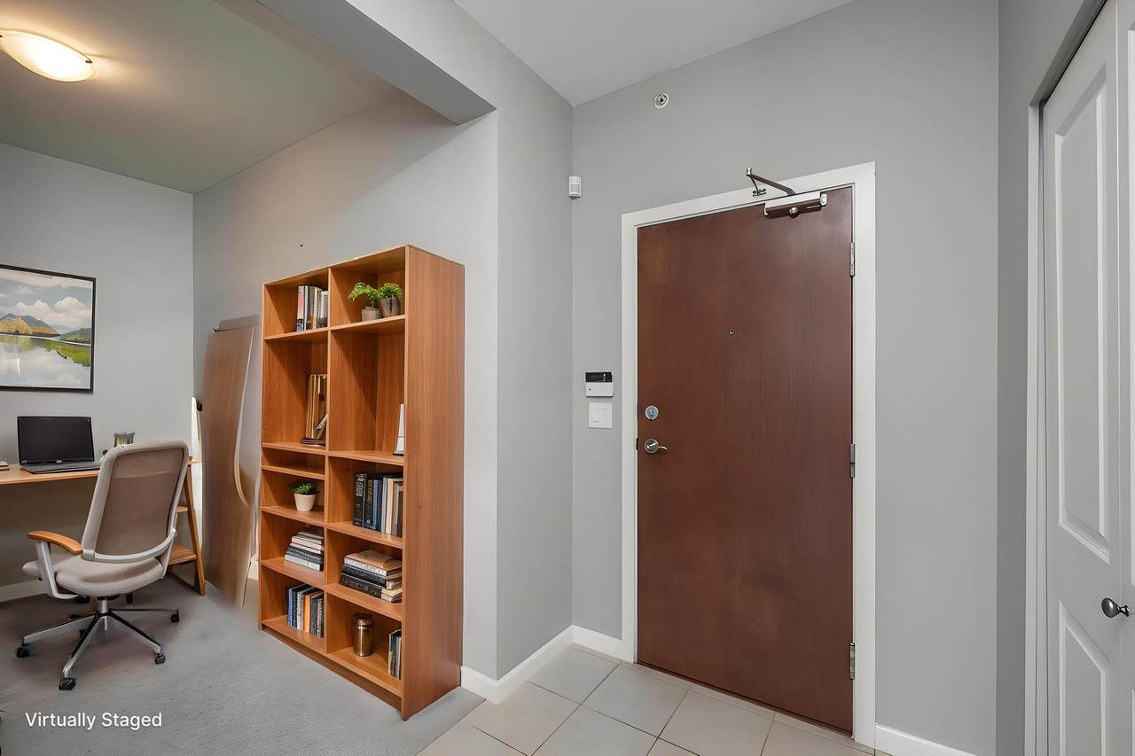
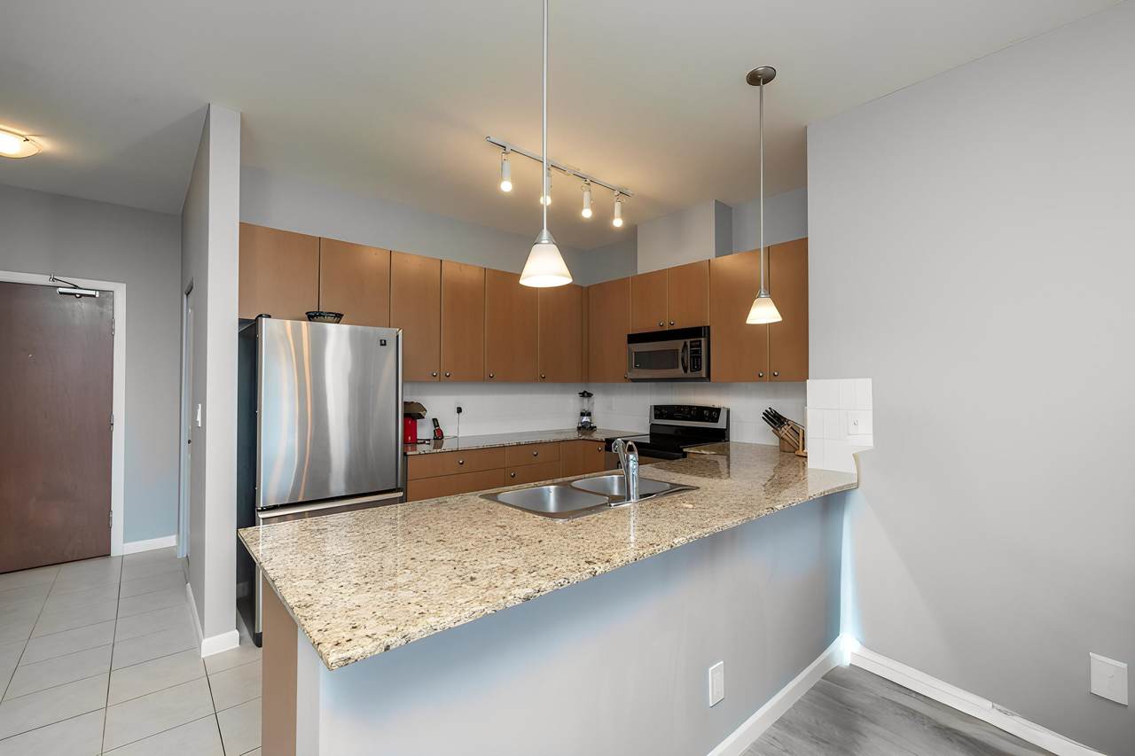
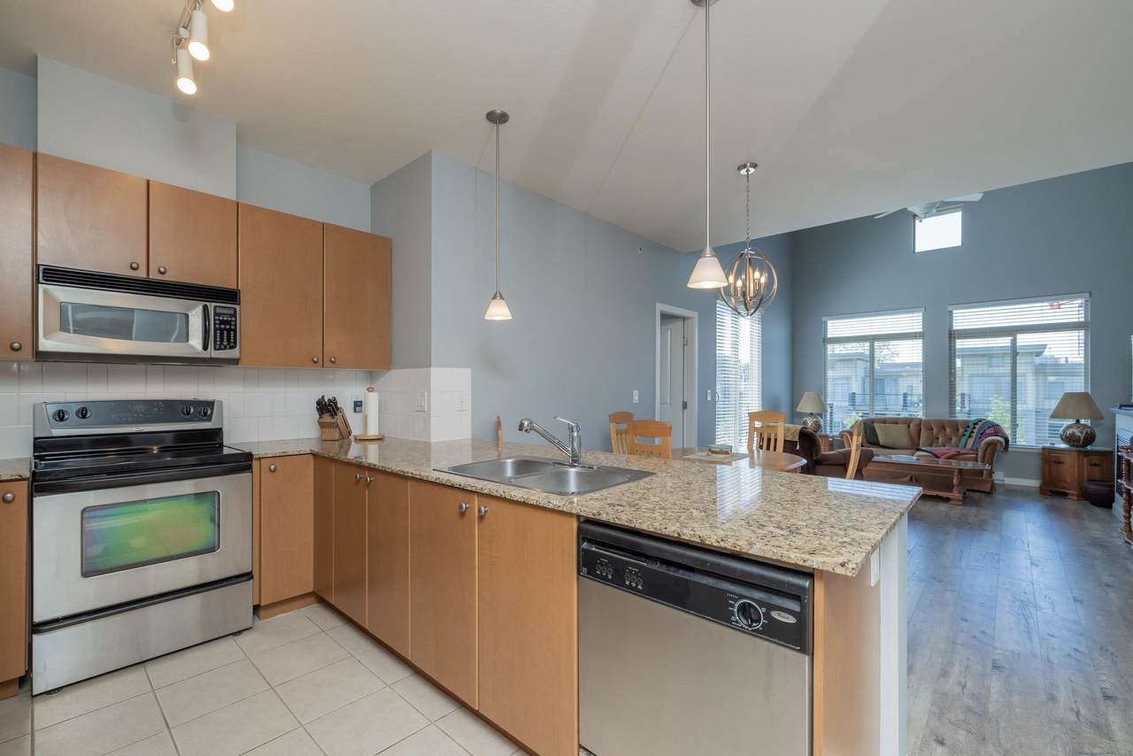
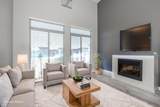
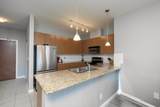
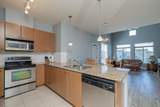
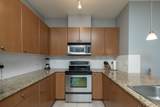
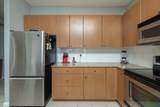
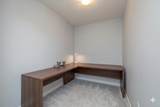
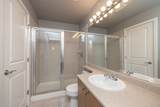
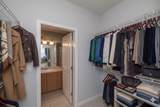
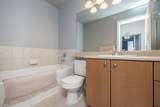
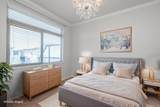
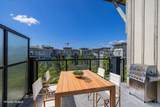
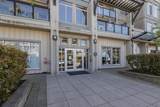
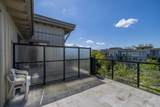
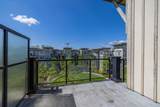
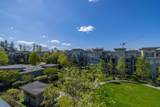
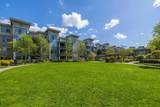
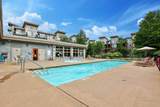
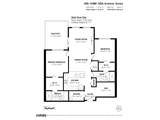
Penthouse living at Charlton Park offers the perfect blend of light, space, and comfort. Set on the top floor, this bright home features vaulted ceilings and large windows that fill the interior with natural light. The open concept kitchen is finished with granite countertops and stainless steel appliances, flowing into a spacious living and dining area ideal for everyday living or entertaining. Two generously sized bedrooms are positioned on opposite sides for added privacy, while the den works beautifully as a home office or flex space. Enjoy a private balcony overlooking the courtyard, plus resort style amenities including an outdoor pool, hot tub, gym, clubhouse, playground, and guest suite, all close to shopping, parks, schools, transit, and easy freeway access.

Monthly Payment Calculator

© 2026 by the Greater Vancouver REALTORS®. NOTE: This representation is based in whole or in part on data generated by the Chilliwack & District Real Estate Board, Fraser Valley Real Estate Board or Greater Vancouver REALTORS® which assumes no responsibility for its accuracy. Last updated: 2026-10-07T07:54:15.093
www.soldbysaeed.com/homes/175014791
Print Image

15380 102A Avenue , #430 Surrey, BC V3R 0B3

  • Price: $624,900
  • Status: Active
  • On Site: Days
  • Updated: 27 min ago
  • ID#: R3109464
2
Beds
2
Baths
0
½ Baths
N/A
Acres
1,137
SQFT
$550
$/SQFT
2006
Built
Neighbourhood:
Charlton Park
Area:
North Surrey
Property Description
Penthouse living at Charlton Park offers the perfect blend of light, space, and comfort. Set on the top floor, this bright home features vaulted ceilings and large windows that fill the interior with natural light. The open concept kitchen is finished with granite countertops and stainless steel appliances, flowing into a spacious living and dining area ideal for everyday living or entertaining. Two generously sized bedrooms are positioned on opposite sides for added privacy, while the den works beautifully as a home office or flex space. Enjoy a private balcony overlooking the courtyard, plus resort style amenities including an outdoor pool, hot tub, gym, clubhouse, playground, and guest suite, all close to shopping, parks, schools, transit, and easy freeway access.
Exterior Features

Architectural Style Penthouse Carport YN No Exterior Features PlaygroundBalcony Garage YN Yes Lot Features Central LocationRecreation Nearby Parking Features UndergroundRear Access Parking Total 1 Pool Features Indoor Structure Type Multi FamilyResidential Attached View YN No Waterfront YN No

Interior Features

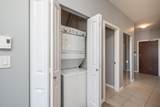
Appliances Washer/DryerDishwasherRefrigeratorStove Basement None Basement YN No Common Walls 2+ Common Walls Heating BaseboardElectric Heating YN Yes Interior Features ElevatorGuest Suite Laundry Features In Unit Main Floor Finished Area 1137 Spa Features Swirlpool/Hot Tub

Property Features

Association Amenities ClubhouseExercise CentreSauna/Steam RoomCaretakerTrashMaintenance GroundsHot WaterManagementSnow RemovalWater Association Fee 553.92 Association YN Yes Building Area Total 1137 Common Interest Condominium Community Features Shopping Nearby Land Lease YN No Ownership Freehold Strata Pets Allowed Yes With Restrictions Property Sub Type Apartment/Condo Senior Community YN2 No Tax Annual Amount 2542.52 Tax Year 2025

Canada - Vancouver, Fraser Valley, & Chilliwack BC logo Listing provided courtesy of Oakwyn Realty Ltd.. © 2026 by the Greater Vancouver REALTORS®. NOTE: This representation is based in whole or in part on data generated by the Chilliwack & District Real Estate Board, Fraser Valley Real Estate Board or Greater Vancouver REALTORS® which assumes no responsibility for its accuracy.
© 2026 by the Greater Vancouver REALTORS®. NOTE: This representation is based in whole or in part on data generated by the Chilliwack & District Real Estate Board, Fraser Valley Real Estate Board or Greater Vancouver REALTORS® which assumes no responsibility for its accuracy. Last updated: 2026-10-07T07:54:15.093
 
https://bt-photos.global.ssl.fastly.net/britcol/1280_boomver_1_R3109464-2.jpg https://bt-photos.global.ssl.fastly.net/britcol/1280_boomver_1_R3109464-2.jpg https://bt-photos.global.ssl.fastly.net/britcol/1280_boomver_1_R3109464-2.jpg
Logo
Royal LePage West Real Estate Services
6B-9965 152 Street
Surrey BC, V3R 4G5