Skip To Content

1483 Homer Street , #2006

Vancouver, BC V6Z 3C7
  • $1,749,000
  • STATUS: Active
  • ID#: R3105697
UPDATED: 144 min ago
$1,749,000
  • 2
    BEDS
  • N/A
    ACRES
  • 2
    BATHS
  • 0
    1/2 BATHS
  • 1,075
    SQFT
  • $1,627
    $/SQFT
Neighbourhood:
Type:
Condo
Built:
2003

Description

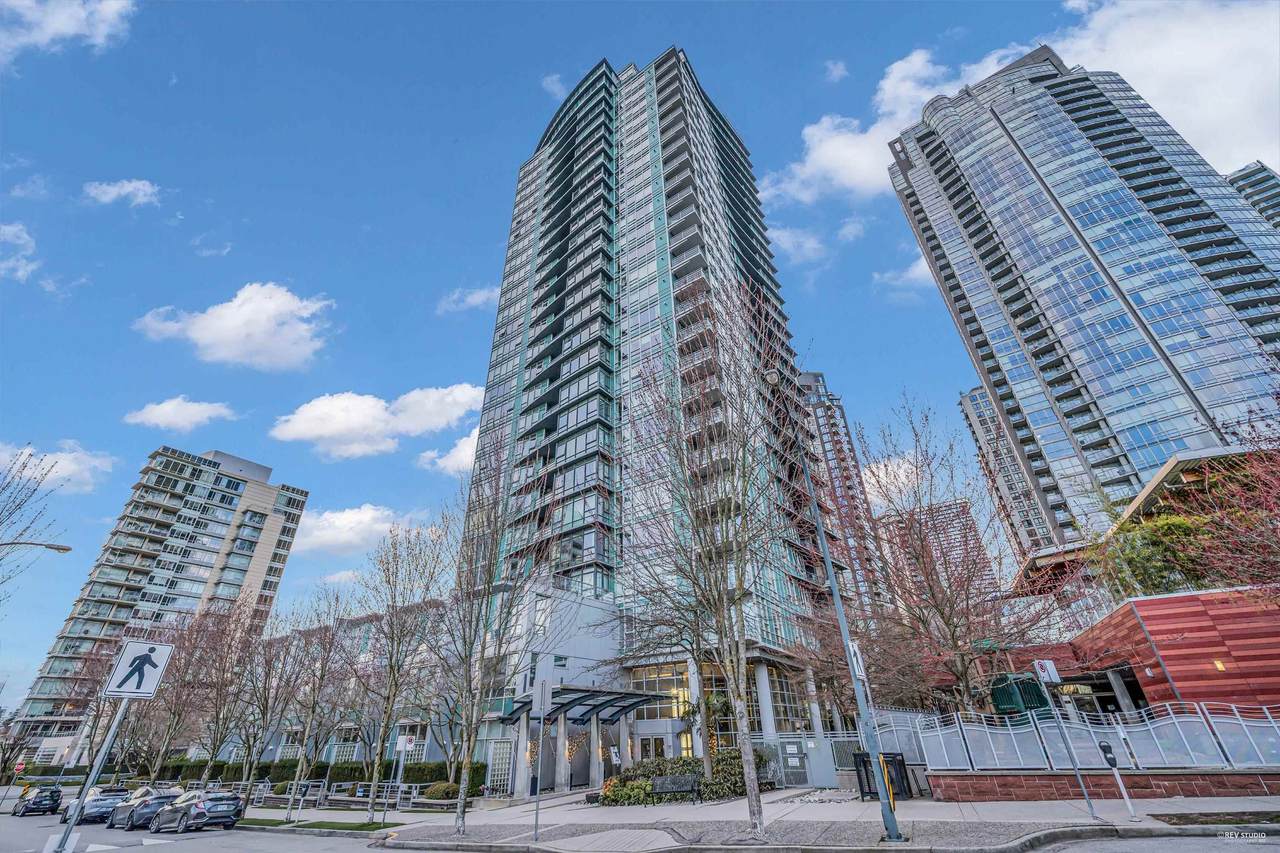
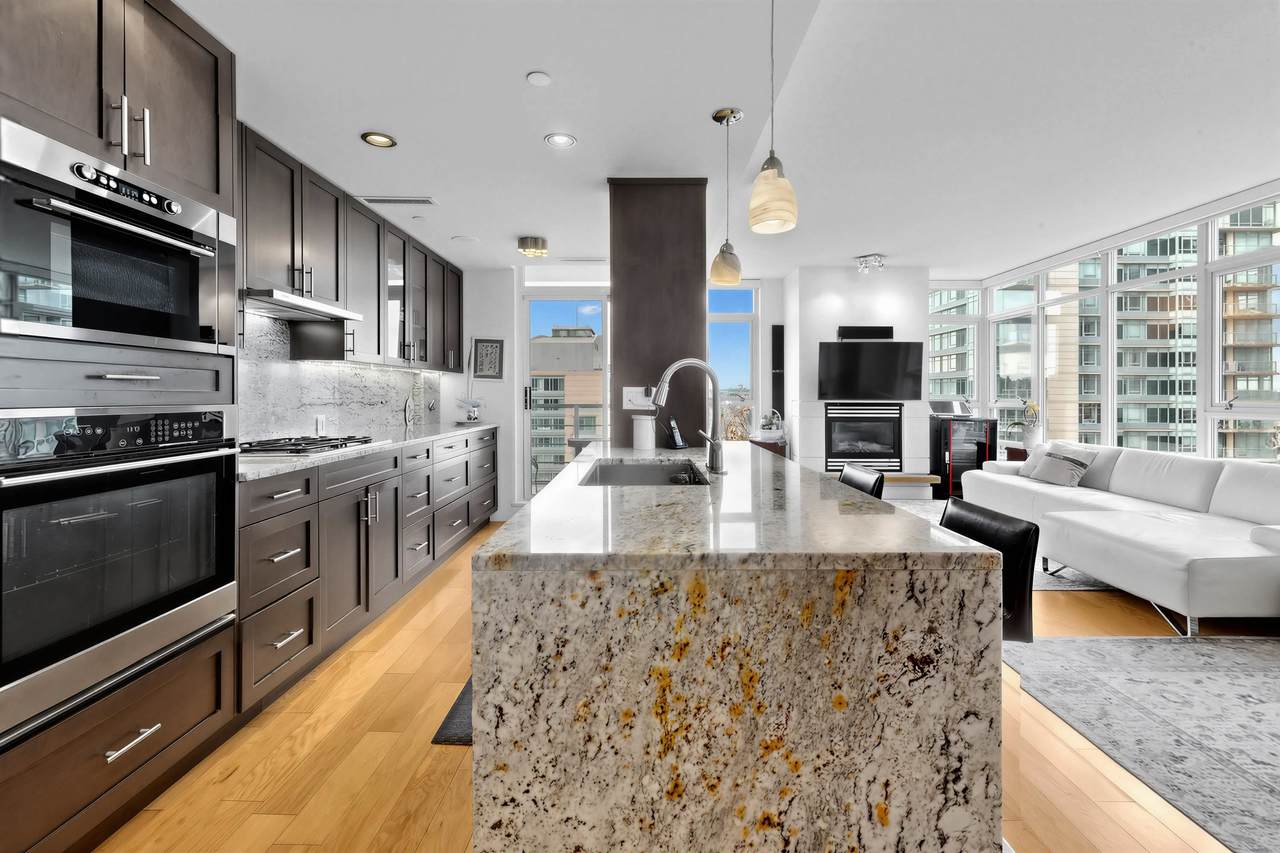
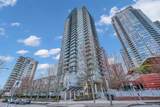
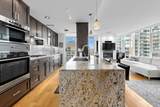
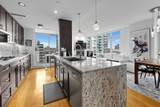
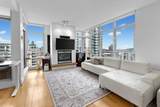
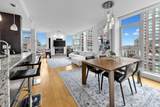
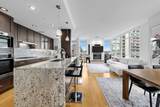
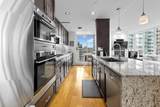
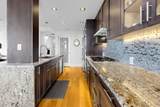
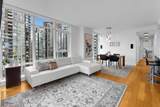
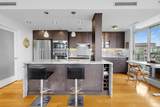
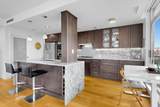
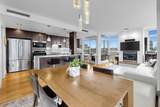
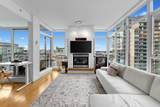
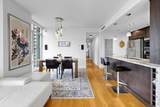
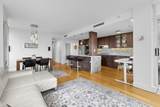
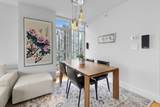
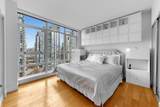
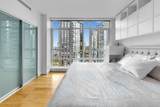
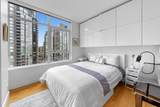
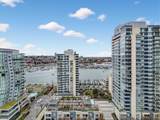
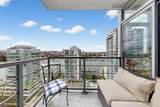
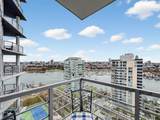
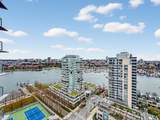
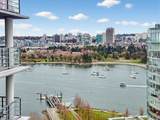
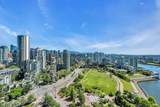
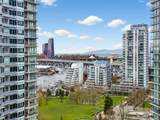
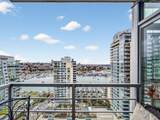
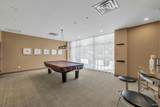
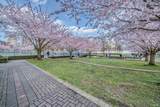
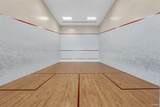
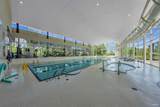
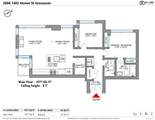
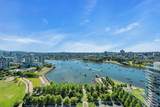
Welcome to WATERFORD! Luxury waterfront building corner unit located in the most desirable Yaletown. This Southwest unit home features expansive floor-to-ceiling windows flooding the home with natural light. The kitchen opens to the living space and features top-of-the-line fully integrated appliances. The entertainment-sized living room at the south end of the home is designed to capture the UNOBSTRUCTED WATER AND PARK VIEWS. Cozy up around the gas fireplace as you watch the sunset, or grab your morning coffee on your patio as you take in the stunning False Creek views. This building offers 24 hrs concierge, and resort-inspired amenities which includes an indoor pool, saunas, steam rooms, fitness center, and squash courts. Seawall, marina, and sky train nearby.

Monthly Payment Calculator

© 2026 by the Greater Vancouver REALTORS®. NOTE: This representation is based in whole or in part on data generated by the Chilliwack & District Real Estate Board, Fraser Valley Real Estate Board or Greater Vancouver REALTORS® which assumes no responsibility for its accuracy. Last updated: 2026-10-06T23:54:17.083
www.soldbysaeed.com/homes/174625972
Print Image

1483 Homer Street , #2006 Vancouver, BC V6Z 3C7

  • Price: $1,749,000
  • Status: Active
  • On Site: Days
  • Updated: 144 min ago
  • ID#: R3105697
2
Beds
2
Baths
0
½ Baths
N/A
Acres
1,075
SQFT
$1,627
$/SQFT
2003
Built
Neighbourhood:
Waterford
Area:
Vancouver West
Property Description
Welcome to WATERFORD! Luxury waterfront building corner unit located in the most desirable Yaletown. This Southwest unit home features expansive floor-to-ceiling windows flooding the home with natural light. The kitchen opens to the living space and features top-of-the-line fully integrated appliances. The entertainment-sized living room at the south end of the home is designed to capture the UNOBSTRUCTED WATER AND PARK VIEWS. Cozy up around the gas fireplace as you watch the sunset, or grab your morning coffee on your patio as you take in the stunning False Creek views. This building offers 24 hrs concierge, and resort-inspired amenities which includes an indoor pool, saunas, steam rooms, fitness center, and squash courts. Seawall, marina, and sky train nearby.
Exterior Features

Carport Spaces 1 Carport YN Yes Exterior Features Balcony Lot Features Central LocationMarina NearbyRecreation Nearby Parking Features Carport Single Parking Total 1 Pool Features Indoor Structure Type Multi FamilyResidential Attached View YN Yes Waterfront YN Yes

Interior Features

Appliances Washer/DryerDishwasherRefrigeratorStoveMicrowaveWine Cooler Basement None Basement YN No Common Walls Corner UnitNo One Above Cooling Central AirAir Conditioning Cooling YN Yes Fireplace Features Gas Fireplace YN Yes Fireplaces Total 1 Heating Forced Air Heating YN Yes Interior Features Guest Suite Laundry Features In Unit Main Floor Finished Area 1075 Spa Features Swirlpool/Hot Tub Window Features Window Coverings

Property Features

Association Amenities Bike RoomClubhouseExercise CentreSauna/Steam RoomConciergeCaretakerTrashMaintenance GroundsGasHeatHot WaterRecreation FacilitiesSewerSnow Removal Association Fee 893.43 Association YN Yes Building Area Total 1075 Common Interest Condominium Community Features Shopping Nearby Land Lease YN No Ownership Freehold Strata Pets Allowed Yes With Restrictions Property Sub Type Apartment/Condo Security Features Security SystemSmoke Detector(s)Fire Sprinkler System Senior Community YN2 No Tax Annual Amount 5007.93 Tax Year 2025 View Description CITY

Canada - Vancouver, Fraser Valley, & Chilliwack BC logo Listing provided courtesy of Coldwell Banker Prestige Realty. © 2026 by the Greater Vancouver REALTORS®. NOTE: This representation is based in whole or in part on data generated by the Chilliwack & District Real Estate Board, Fraser Valley Real Estate Board or Greater Vancouver REALTORS® which assumes no responsibility for its accuracy.
© 2026 by the Greater Vancouver REALTORS®. NOTE: This representation is based in whole or in part on data generated by the Chilliwack & District Real Estate Board, Fraser Valley Real Estate Board or Greater Vancouver REALTORS® which assumes no responsibility for its accuracy. Last updated: 2026-10-06T23:54:17.083
 
https://bt-photos.global.ssl.fastly.net/britcol/1280_boomver_2_R3105697-2.jpg https://bt-photos.global.ssl.fastly.net/britcol/1280_boomver_2_R3105697-2.jpg https://bt-photos.global.ssl.fastly.net/britcol/1280_boomver_2_R3105697-2.jpg
Logo
Royal LePage West Real Estate Services
6B-9965 152 Street
Surrey BC, V3R 4G5