
Skip To Content

13880 70 Avenue , #232

Surrey, BC V3W 0T3
  • $549,000
  • STATUS: Active
  • ID#: R3114316
UPDATED: 44 min ago
$549,000
  • 2
    BEDS
  • N/A
    ACRES
  • 2
    BATHS
  • 0
    1/2 BATHS
  • 1,367
    SQFT
  • $402
    $/SQFT
Neighbourhood:
Type:
Condo
Built:
1996
Area:

Description

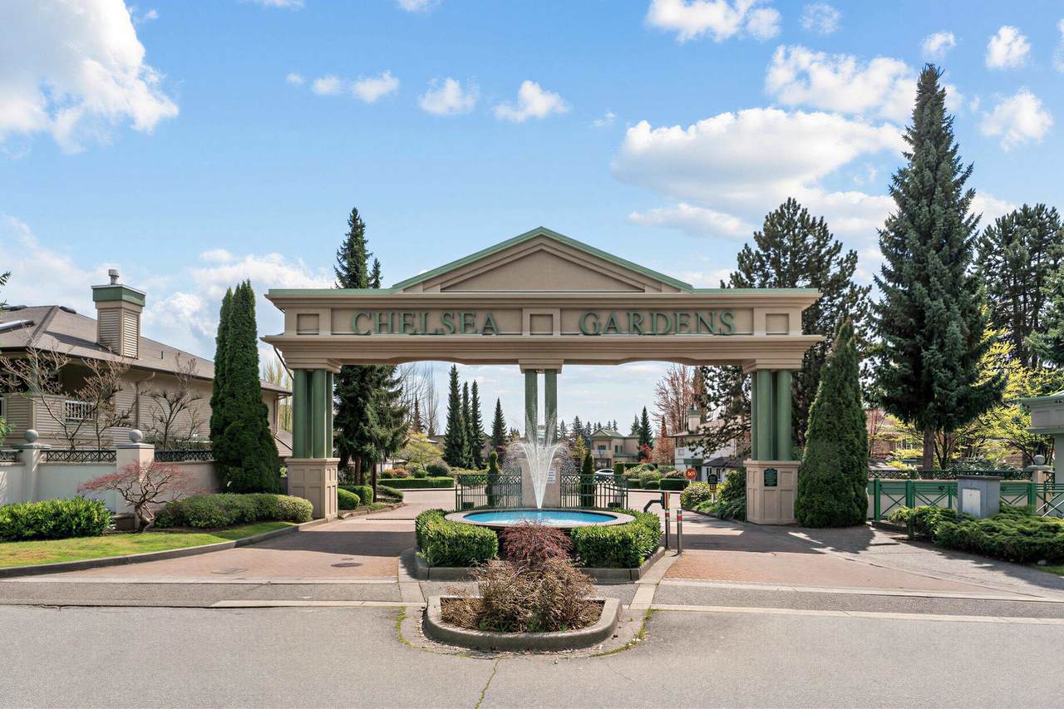
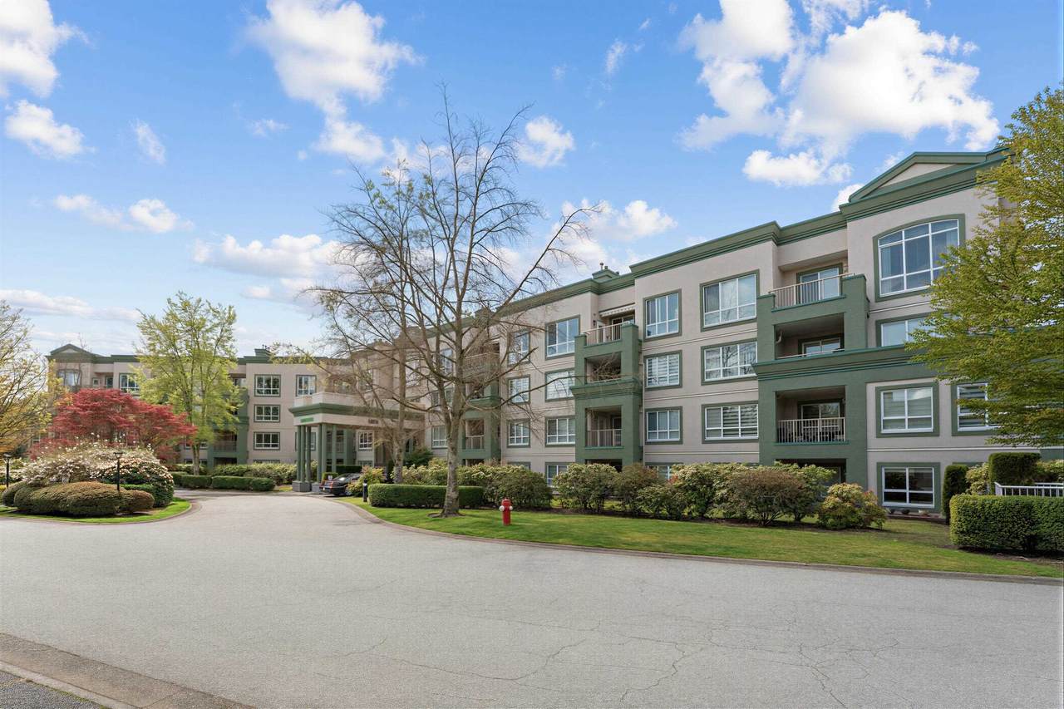
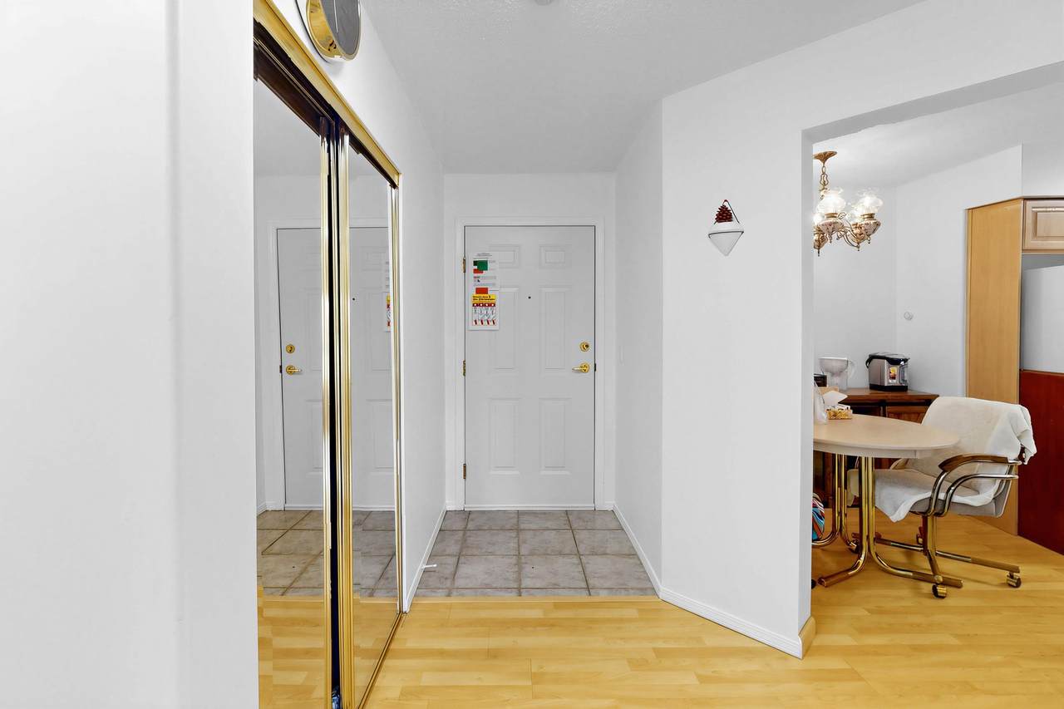
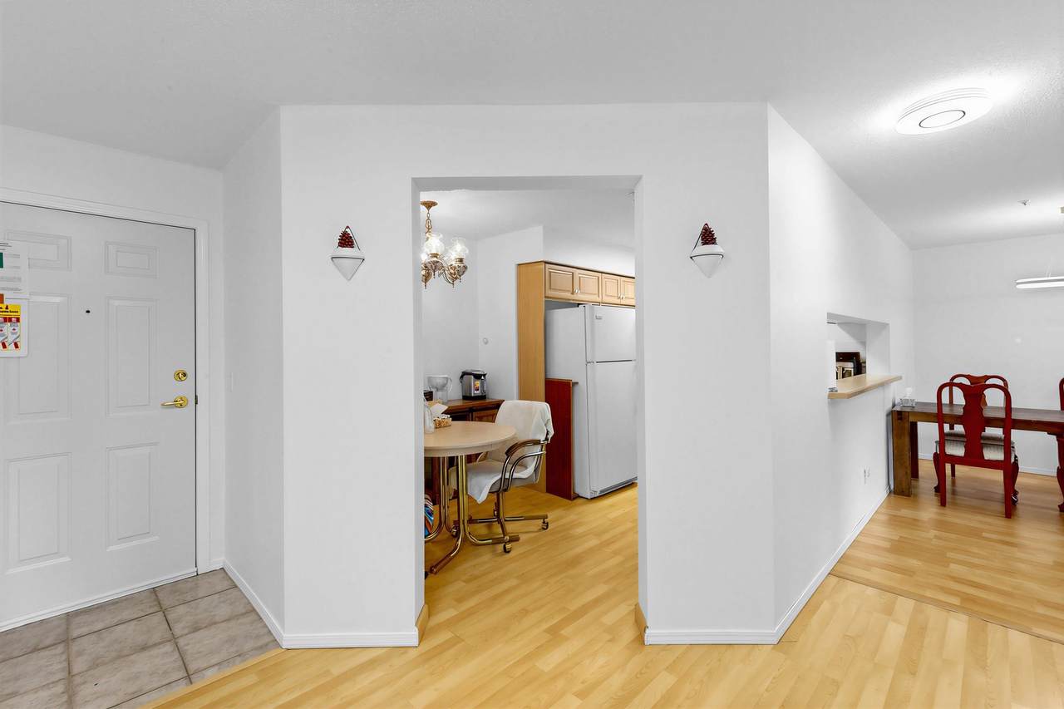
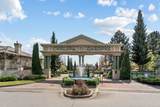
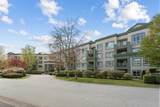
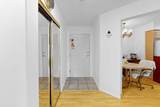
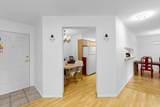
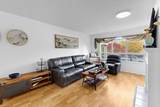
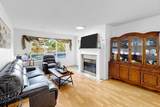
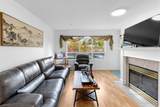
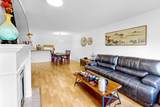
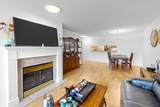
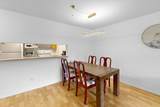
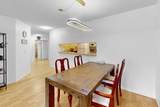
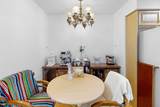
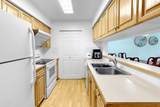
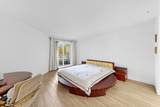
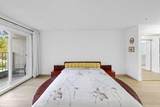
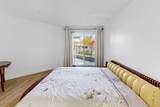
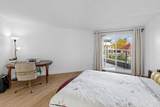
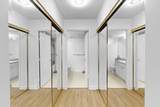
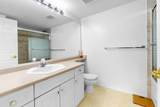
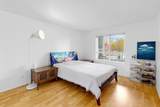
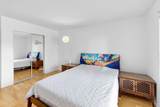
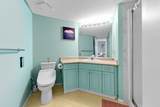
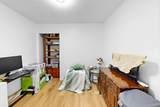
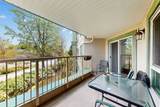
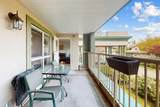
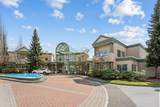
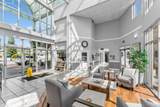
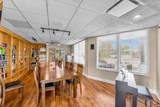
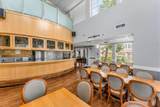
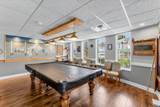
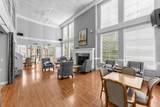
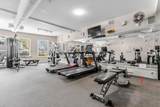
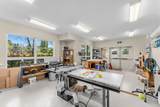
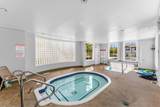
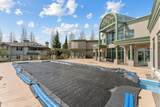
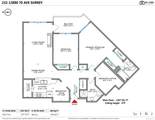
Refined adult living at Chelsea Gardens 55+ with this spacious 2-bedroom + den home, spanning 1367 sqft. on the quiet east side of the building. Enjoy serene courtyard views from a well-designed layout that includes a galley-style kitchen with a large walk-in pantry/laundry room, two very generous bedrooms, and a versatile 11' x 9' den-ideal for a home office or 3rd bdromm. Laminate flooring flows throughout, enhancing the open, airy feel. Bonus included 2 side-by-side parking stalls and one locker. This resort-like gated community offers fantastic amenities: a stunning clubhouse, three guest suites, an English-style pub, outdoor pool, hot tub, fully equipped exercise room, workshop, resident caretaker, and more. Conveniently located near shopping, transit & the library.

Monthly Payment Calculator

© 2026 by the Greater Vancouver REALTORS®. NOTE: This representation is based in whole or in part on data generated by the Chilliwack & District Real Estate Board, Fraser Valley Real Estate Board or Greater Vancouver REALTORS® which assumes no responsibility for its accuracy. Last updated: 2026-10-05T22:54:06.577
www.soldbysaeed.com/homes/175631934
Print Image

13880 70 Avenue , #232 Surrey, BC V3W 0T3

  • Price: $549,000
  • Status: Active
  • On Site: Days
  • Updated: 44 min ago
  • ID#: R3114316
2
Beds
2
Baths
0
½ Baths
N/A
Acres
1,367
SQFT
$402
$/SQFT
1996
Built
Neighbourhood:
Chelsea Gardens
Area:
Surrey
Property Description
Refined adult living at Chelsea Gardens 55+ with this spacious 2-bedroom + den home, spanning 1367 sqft. on the quiet east side of the building. Enjoy serene courtyard views from a well-designed layout that includes a galley-style kitchen with a large walk-in pantry/laundry room, two very generous bedrooms, and a versatile 11' x 9' den-ideal for a home office or 3rd bdromm. Laminate flooring flows throughout, enhancing the open, airy feel. Bonus included 2 side-by-side parking stalls and one locker. This resort-like gated community offers fantastic amenities: a stunning clubhouse, three guest suites, an English-style pub, outdoor pool, hot tub, fully equipped exercise room, workshop, resident caretaker, and more. Conveniently located near shopping, transit & the library.
Exterior Features

Carport YN No Exterior Features Balcony Garage YN Yes Lot Features Central LocationRecreation Nearby Other Equipment Intercom Other Structures Workshop Attached Parking Features UndergroundGuestSide AccessGarage Door Opener Parking Total 2 Pool Features Outdoor Pool Structure Type Multi FamilyResidential Attached Waterfront YN No

Interior Features

Appliances Washer/DryerDishwasherRefrigeratorStove Basement None Basement YN No Common Walls 2+ Common WallsNo One Above Fireplace Features Gas Fireplace YN Yes Fireplaces Total 1 Heating Hot WaterRadiant Heating YN Yes Interior Features ElevatorPantry Main Floor Finished Area 1367 Spa Features Swirlpool/Hot Tub Window Features Window Coverings

Property Features

Accessibility Features Wheelchair Access Association Amenities ClubhouseRecreation FacilitiesCaretakerGasHeatHot WaterManagementSewerSnow RemovalWater Association Fee 687.18 Association YN Yes Building Area Total 1367 Common Interest Condominium Community Features Adult OrientedGatedRetirement CommunityShopping Nearby Land Lease YN No Ownership Freehold Strata Pets Allowed Cats OKDogs OKYes With Restrictions Property Sub Type Apartment/Condo Security Features Smoke Detector(s)Fire Sprinkler System Senior Community YN Yes Senior Community YN2 No Tax Annual Amount 2356.83 Tax Year 2025

Canada - Vancouver, Fraser Valley, & Chilliwack BC logo Listing provided courtesy of Interlink Realty. © 2026 by the Greater Vancouver REALTORS®. NOTE: This representation is based in whole or in part on data generated by the Chilliwack & District Real Estate Board, Fraser Valley Real Estate Board or Greater Vancouver REALTORS® which assumes no responsibility for its accuracy.
© 2026 by the Greater Vancouver REALTORS®. NOTE: This representation is based in whole or in part on data generated by the Chilliwack & District Real Estate Board, Fraser Valley Real Estate Board or Greater Vancouver REALTORS® which assumes no responsibility for its accuracy. Last updated: 2026-10-05T22:54:06.577
 
https://bt-photos.global.ssl.fastly.net/britcol/1280_boomver_2_R3114316-2.jpg https://bt-photos.global.ssl.fastly.net/britcol/1280_boomver_2_R3114316-2.jpg https://bt-photos.global.ssl.fastly.net/britcol/1280_boomver_2_R3114316-2.jpg
Logo
Royal LePage West Real Estate Services
6B-9965 152 Street
Surrey BC, V3R 4G5