
Skip To Content

1381 Martin Street , #301

White Rock, BC V4B 3W6
  • $555,000
  • STATUS: Active
  • ID#: R3110950
UPDATED: 202 min ago
$555,000
  • 2
    BEDS
  • N/A
    ACRES
  • 1
    BATHS
  • 1
    1/2 BATHS
  • 1,032
    SQFT
  • $538
    $/SQFT
Neighbourhood:
Type:
Condo
Built:
1977

Description

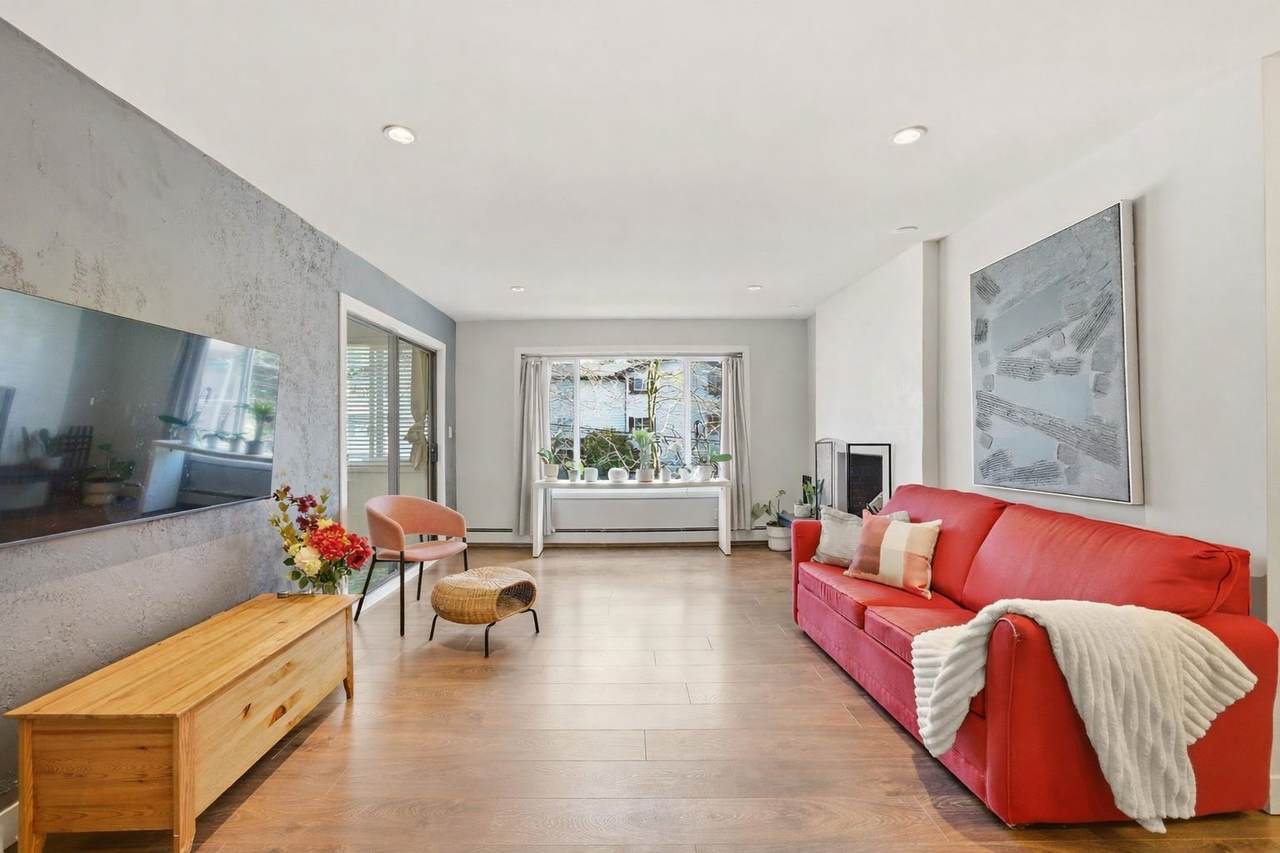
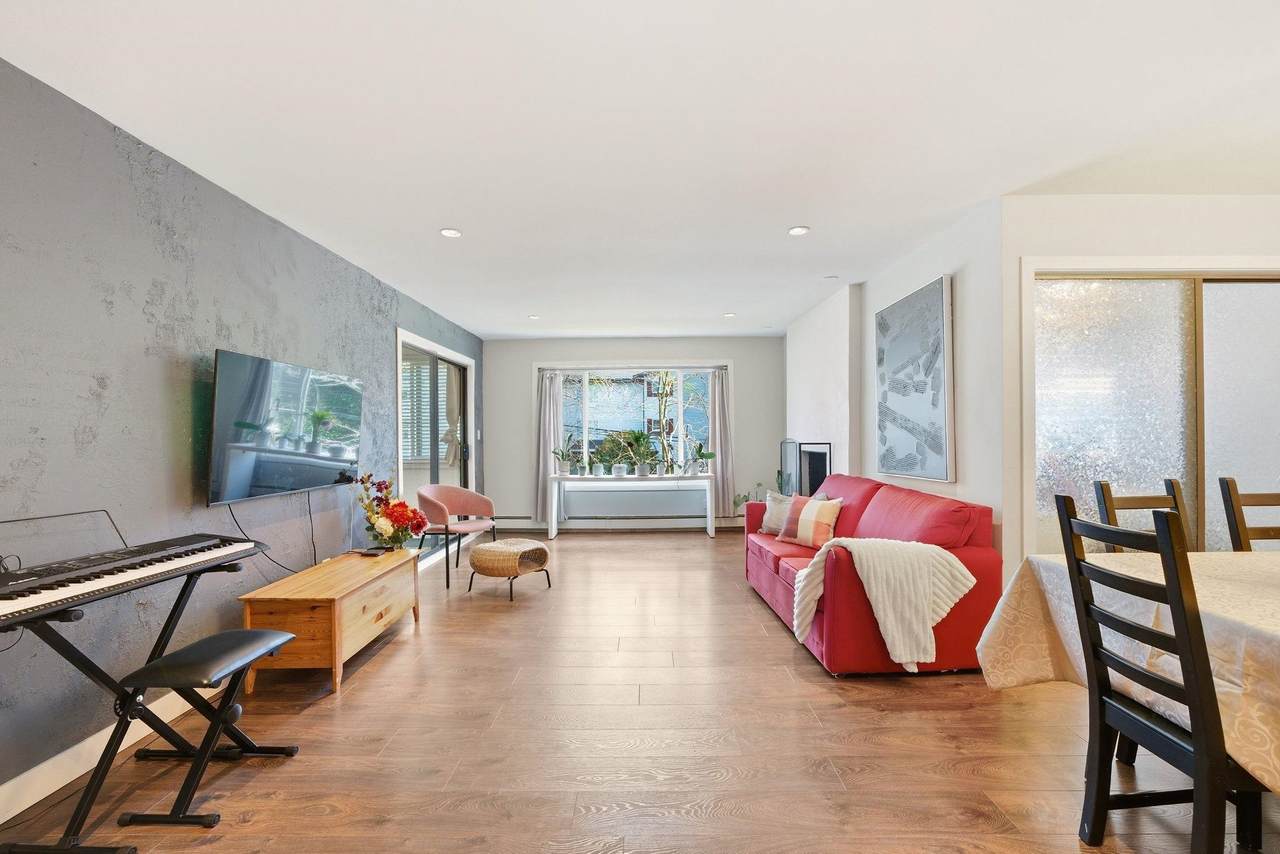
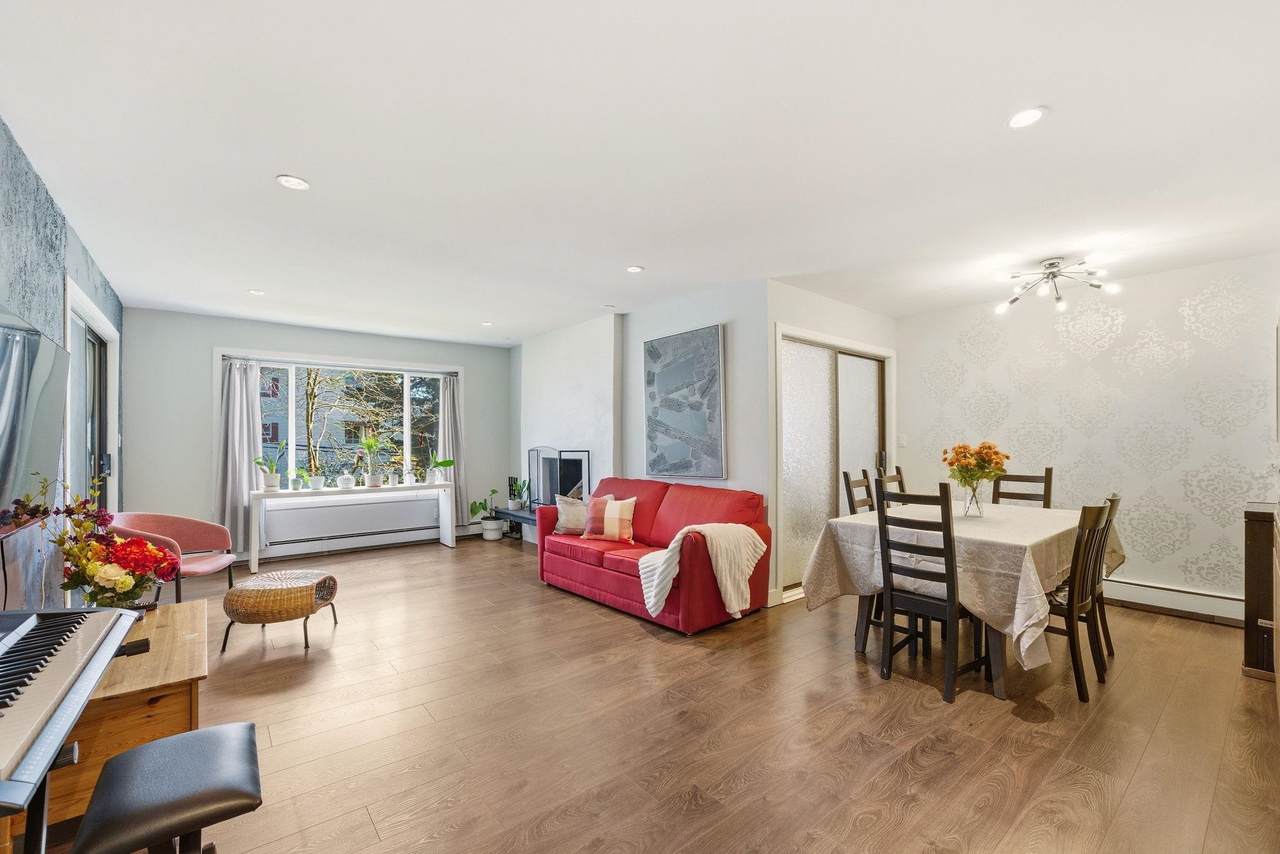
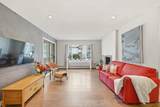
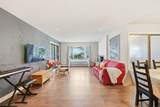
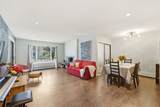
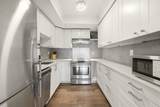
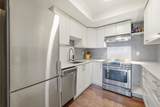
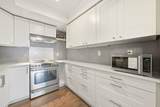
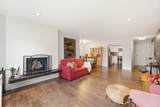
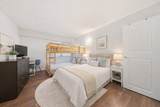
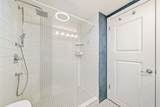
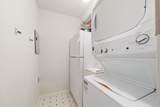
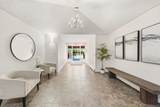
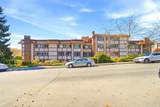
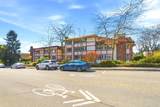
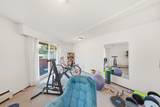
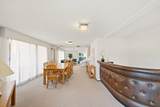
Discover a lifestyle of elevated comfort at 301 1381 Martin Street, a residential property in White Rock, BC, presented in great condition and offering an attractive aesthetic. This residence provides a unique opportunity to embrace refined living in a sought-after location. The kitchen is thoughtfully appointed with stainless steel appliances, providing a functional and stylish space for culinary endeavors. A luxurious experience awaits in the bathroom, featuring a walk-in shower with multiple shower heads, designed for a rejuvenating start or end to your day. The property also includes a dedicated laundry room, adding convenience and practicality to daily routines. This exceptional property invites you to experience its distinctive charm and sophisticated design firsthand.

Monthly Payment Calculator

© 2026 by the Greater Vancouver REALTORS®. NOTE: This representation is based in whole or in part on data generated by the Chilliwack & District Real Estate Board, Fraser Valley Real Estate Board or Greater Vancouver REALTORS® which assumes no responsibility for its accuracy. Last updated: 2026-10-06T23:54:17.083
www.soldbysaeed.com/homes/175143466
Print Image

1381 Martin Street , #301 White Rock, BC V4B 3W6

  • Price: $555,000
  • Status: Active
  • On Site: Days
  • Updated: 202 min ago
  • ID#: R3110950
2
Beds
1
Baths
1
½ Baths
N/A
Acres
1,032
SQFT
$538
$/SQFT
1977
Built
Neighbourhood:
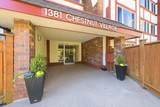
Chestnut Village
Area:
South Surrey White Rock
Property Description
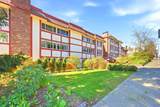
Discover a lifestyle of elevated comfort at 301 1381 Martin Street, a residential property in White Rock, BC, presented in great condition and offering an attractive aesthetic. This residence provides a unique opportunity to embrace refined living in a sought-after location. The kitchen is thoughtfully appointed with stainless steel appliances, providing a functional and stylish space for culinary endeavors. A luxurious experience awaits in the bathroom, featuring a walk-in shower with multiple shower heads, designed for a rejuvenating start or end to your day. The property also includes a dedicated laundry room, adding convenience and practicality to daily routines. This exceptional property invites you to experience its distinctive charm and sophisticated design firsthand.
Exterior Features

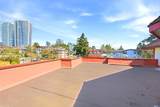
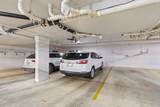
Carport YN No Exterior Features No Outdoor Area Garage YN Yes Lot Features Central Location Parking Features Underground Parking Total 1 Structure Type Multi FamilyResidential Attached View YN Yes Waterfront YN No

Interior Features

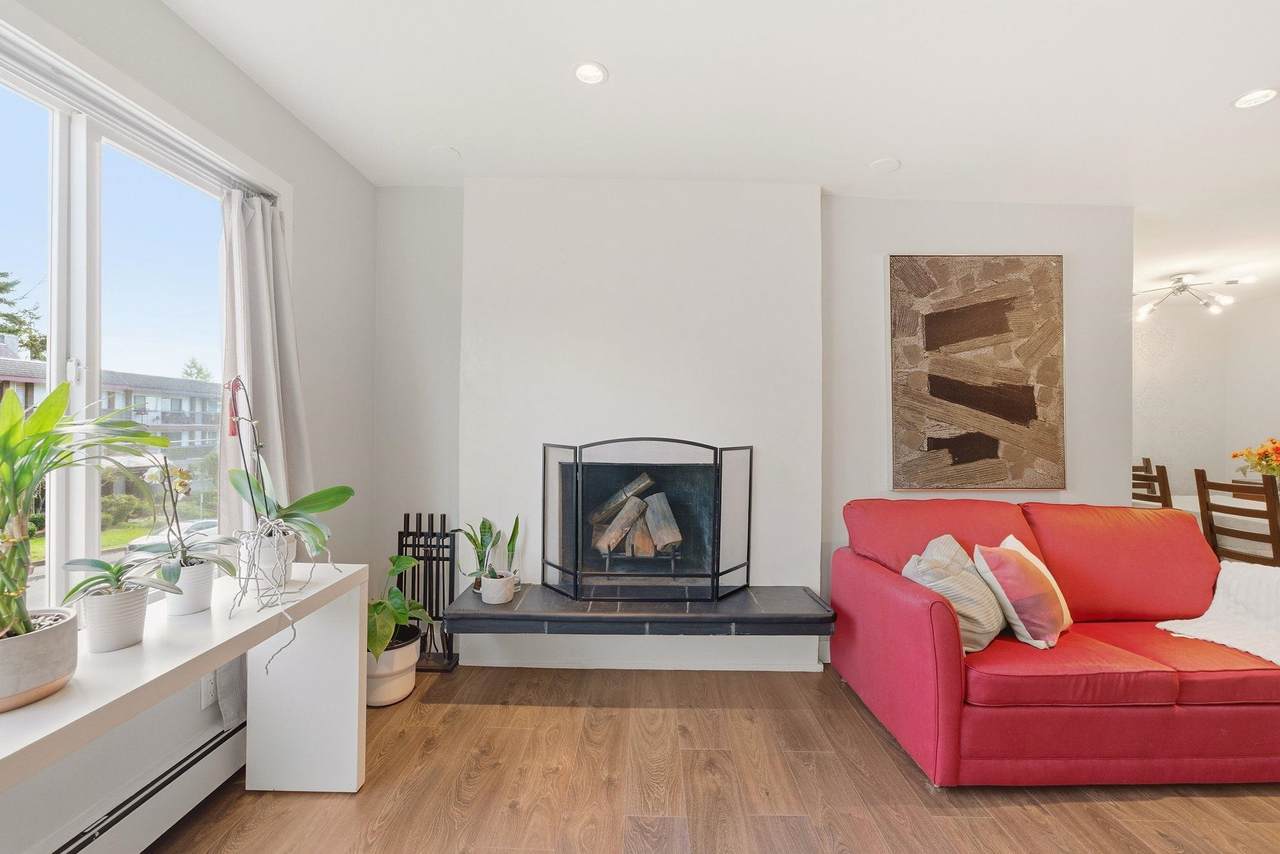
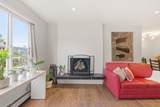
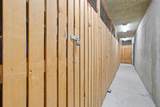
Basement None Basement YN No Fireplace Features Wood Burning Fireplace YN Yes Fireplaces Total 1 Heating BaseboardHot Water Heating YN Yes Interior Features ElevatorStorage Laundry Features In Unit Levels One Main Floor Finished Area 1032

Property Features

Association Amenities TrashMaintenance GroundsHeatHot Water Association Fee 586.13 Association YN Yes Building Area Total 1032 Common Interest Condominium Community Features Shopping Nearby Land Lease YN No Ownership Freehold Strata Pets Allowed No Property Sub Type Apartment/Condo Senior Community YN2 No Tax Annual Amount 2495.79 Tax Year 2025 View Description Greenery

Canada - Vancouver, Fraser Valley, & Chilliwack BC logo Listing provided courtesy of Royal LePage Sussex. © 2026 by the Greater Vancouver REALTORS®. NOTE: This representation is based in whole or in part on data generated by the Chilliwack & District Real Estate Board, Fraser Valley Real Estate Board or Greater Vancouver REALTORS® which assumes no responsibility for its accuracy.
© 2026 by the Greater Vancouver REALTORS®. NOTE: This representation is based in whole or in part on data generated by the Chilliwack & District Real Estate Board, Fraser Valley Real Estate Board or Greater Vancouver REALTORS® which assumes no responsibility for its accuracy. Last updated: 2026-10-06T23:54:17.083
 
https://bt-photos.global.ssl.fastly.net/britcol/1280_boomver_1_R3110950-2.jpg https://bt-photos.global.ssl.fastly.net/britcol/1280_boomver_1_R3110950-2.jpg https://bt-photos.global.ssl.fastly.net/britcol/1280_boomver_1_R3110950-2.jpg
Logo
Royal LePage West Real Estate Services
6B-9965 152 Street
Surrey BC, V3R 4G5