Skip To Content

13318 104 Avenue , #709

Surrey, BC V3T 0R2
  • $439,000
  • STATUS: Active
  • ID#: R3101982
UPDATED: 40 min ago
$439,000
  • 1
    BEDS
  • N/A
    ACRES
  • 1
    BATHS
  • 0
    1/2 BATHS
  • 581
    SQFT
  • $756
    $/SQFT
Neighbourhood:
Type:
Condo
Built:
2021
Area:

Description

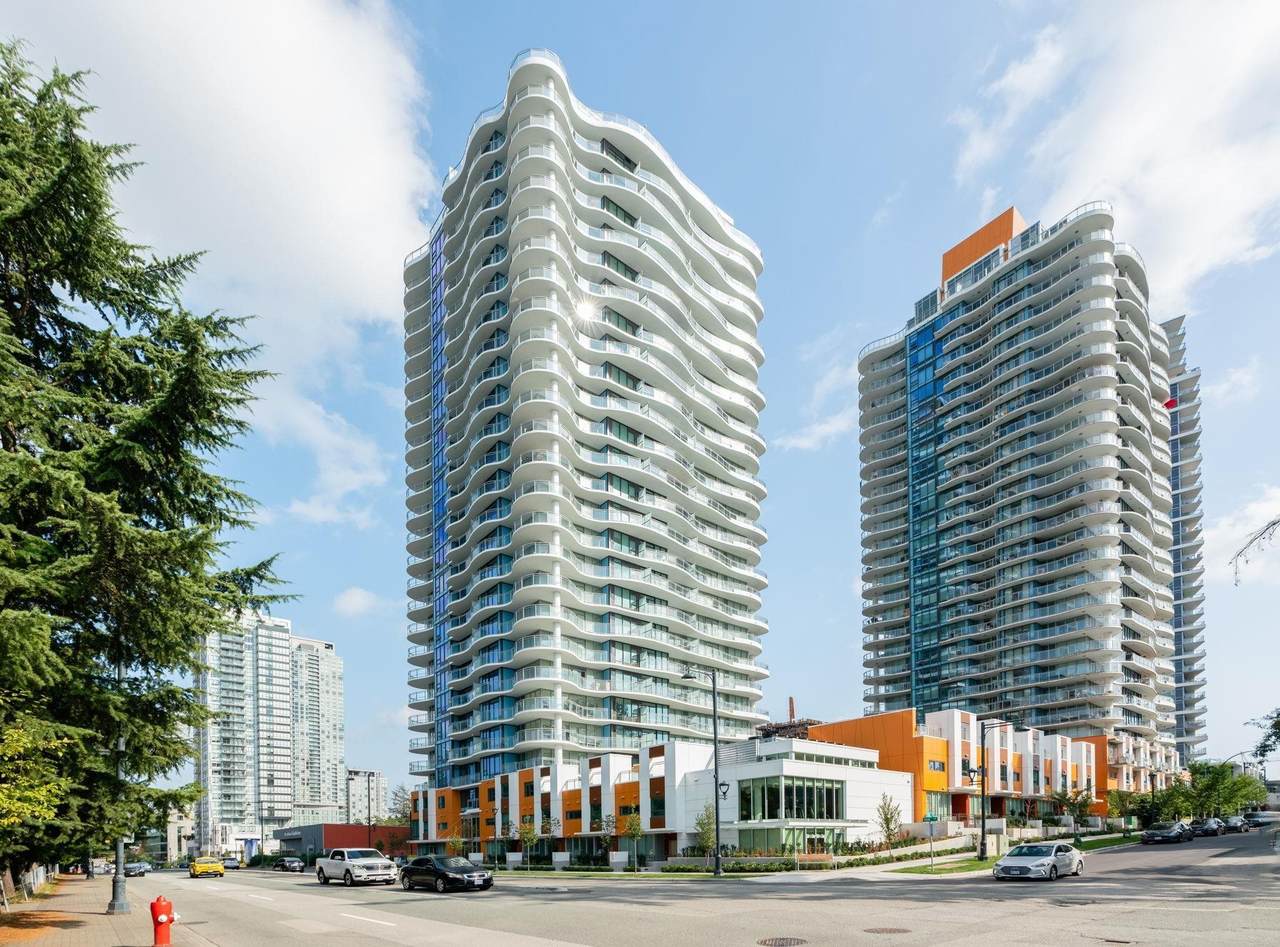
Linea by Rize – an iconic building offering 14,000 sf of amenities, full time concierge, stunning architectural design & smart thermostats for ultimate A/C comfort. This thoughtfully designed 09 plan-large one bed unit boasts a spacious foyer w/ entry closet & a private, spa-like bathroom featuring porcelain tiles, a generous walk-in shower & sleek vanity. The Chef kitchen, complete with a large island, ample cabinetry, built-in high-end Blomberg & Fulgor appliances, quartz countertops & seamless backsplash. The bedroom provides a full size closet & basks in western sunlight. Relax or entertain on the expansive 119 sf covered balcony. Steps to transit, shopping, SFU & abundant amenities. Includes 1 parking & 1 full size storage locker. Contingency $613,134. Parking P1-80, storage P1-08-7

Monthly Payment Calculator

© 2026 by the Greater Vancouver REALTORS®. NOTE: This representation is based in whole or in part on data generated by the Chilliwack & District Real Estate Board, Fraser Valley Real Estate Board or Greater Vancouver REALTORS® which assumes no responsibility for its accuracy. Last updated: 2026-10-07T08:54:19.773
www.soldbysaeed.com/homes/174443798
Print Image

13318 104 Avenue , #709 Surrey, BC V3T 0R2

  • Price: $439,000
  • Status: Active
  • On Site: Days
  • Updated: 40 min ago
  • ID#: R3101982
1
Beds
1
Baths
0
½ Baths
N/A
Acres
581
SQFT
$756
$/SQFT
2021
Built
Neighbourhood:
Linea
Area:
North Surrey
Property Description
Linea by Rize – an iconic building offering 14,000 sf of amenities, full time concierge, stunning architectural design & smart thermostats for ultimate A/C comfort. This thoughtfully designed 09 plan-large one bed unit boasts a spacious foyer w/ entry closet & a private, spa-like bathroom featuring porcelain tiles, a generous walk-in shower & sleek vanity. The Chef kitchen, complete with a large island, ample cabinetry, built-in high-end Blomberg & Fulgor appliances, quartz countertops & seamless backsplash. The bedroom provides a full size closet & basks in western sunlight. Relax or entertain on the expansive 119 sf covered balcony. Steps to transit, shopping, SFU & abundant amenities. Includes 1 parking & 1 full size storage locker. Contingency $613,134. Parking P1-80, storage P1-08-7
Exterior Features

Carport YN No Exterior Features GardenPlaygroundBalcony Garage YN Yes Lot Features Central LocationPrivateRecreation Nearby Parking Features Garage Under BuildingUndergroundGuestSide AccessConcrete Parking Total 1 Structure Type Multi FamilyResidential Attached View YN Yes Waterfront YN No

Interior Features

Appliances Washer/DryerDishwasherRefrigeratorStove Basement None Basement YN No Heating GeothermalHeat Pump Heating YN Yes Interior Features ElevatorStorage Laundry Features In Unit Levels One Main Floor Finished Area 581

Property Features

Association Amenities Bike RoomClubhouseExercise CentreRecreation FacilitiesConciergeCaretakerElectricityTrashMaintenance GroundsHeatHot WaterManagementSewerSnow RemovalWaterGeothermal Association Fee 425.67 Association YN Yes Building Area Total 581 Common Interest Condominium Community Features Shopping Nearby Land Lease YN No Ownership Freehold Strata Pets Allowed Cats OKDogs OKNumber Limit (Two)Yes With Restrictions Property Sub Type Apartment/Condo Senior Community YN2 No Tax Annual Amount 2057 Tax Year 2025 View Description City

Canada - Vancouver, Fraser Valley, & Chilliwack BC logo Listing provided courtesy of RE/MAX Colonial Pacific Realty. © 2026 by the Greater Vancouver REALTORS®. NOTE: This representation is based in whole or in part on data generated by the Chilliwack & District Real Estate Board, Fraser Valley Real Estate Board or Greater Vancouver REALTORS® which assumes no responsibility for its accuracy.
© 2026 by the Greater Vancouver REALTORS®. NOTE: This representation is based in whole or in part on data generated by the Chilliwack & District Real Estate Board, Fraser Valley Real Estate Board or Greater Vancouver REALTORS® which assumes no responsibility for its accuracy. Last updated: 2026-10-07T08:54:19.773
 
https://bt-photos.global.ssl.fastly.net/britcol/1280_boomver_1_R3101982-2.jpg https://bt-photos.global.ssl.fastly.net/britcol/1280_boomver_1_R3101982-2.jpg https://bt-photos.global.ssl.fastly.net/britcol/1280_boomver_1_R3101982-2.jpg
Logo
Royal LePage West Real Estate Services
6B-9965 152 Street
Surrey BC, V3R 4G5