Skip To Content

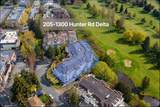
1300 Hunter Road , #205

Delta, BC V4L 1Y8
  • $545,000
  • STATUS: Active
  • ID#: R3108415
UPDATED: 192 min ago
$545,000
  • 2
    BEDS
  • N/A
    ACRES
  • 2
    BATHS
  • 0
    1/2 BATHS
  • 1,080
    SQFT
  • $505
    $/SQFT
Neighbourhood:
Type:
Condo
Built:
1995
Area:

Description

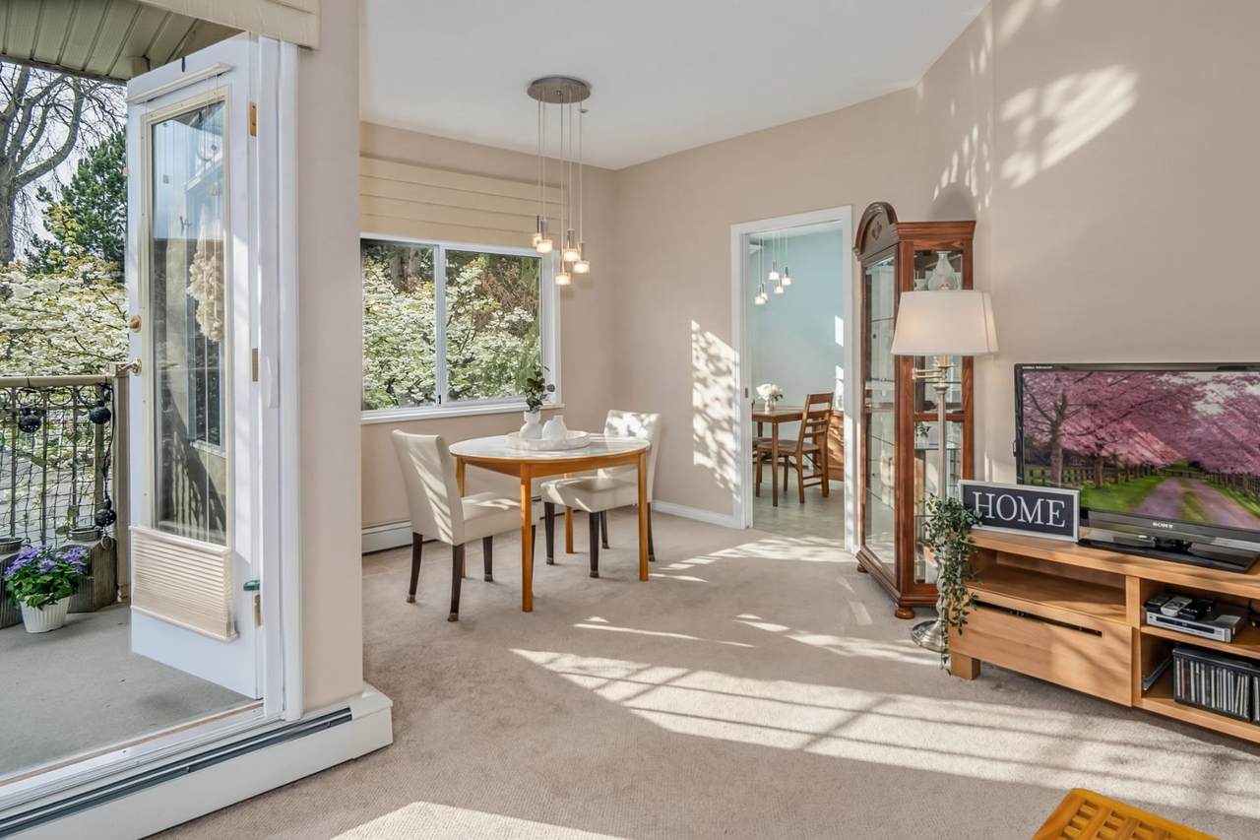
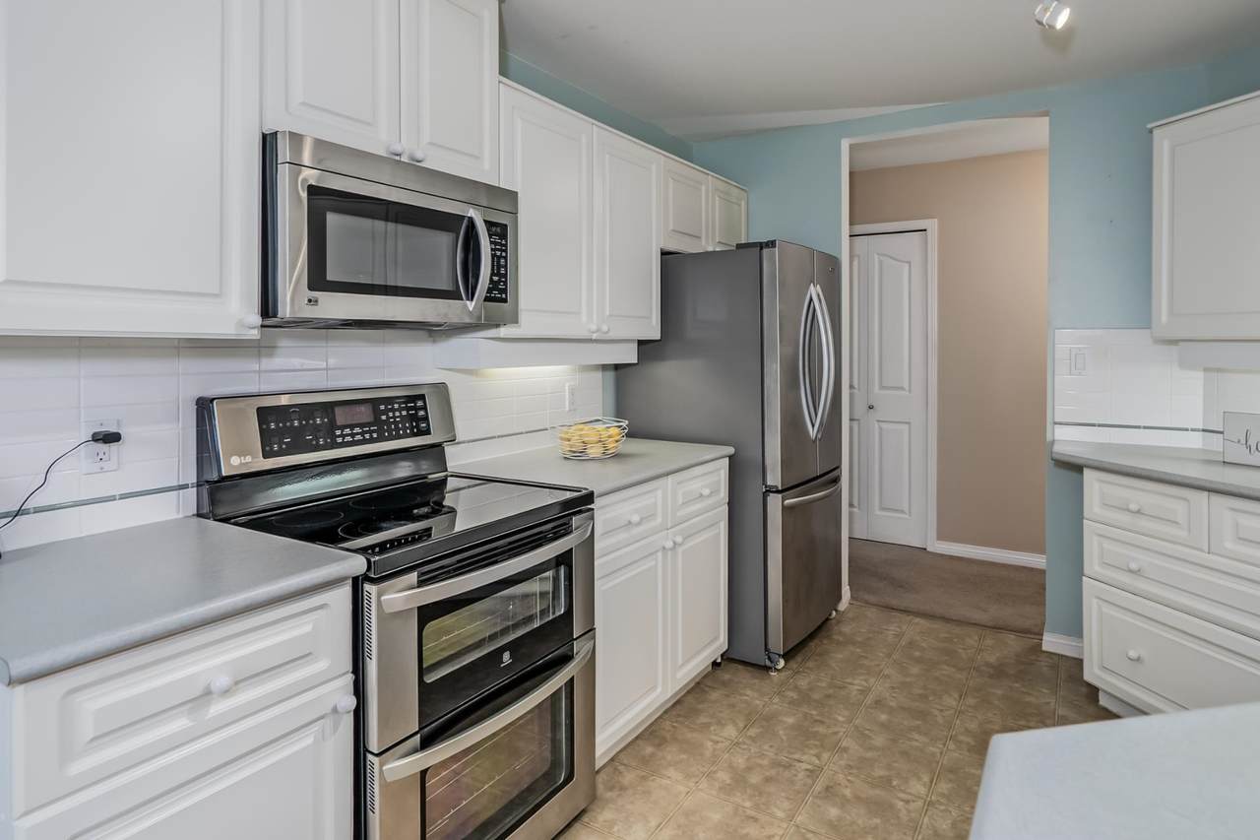
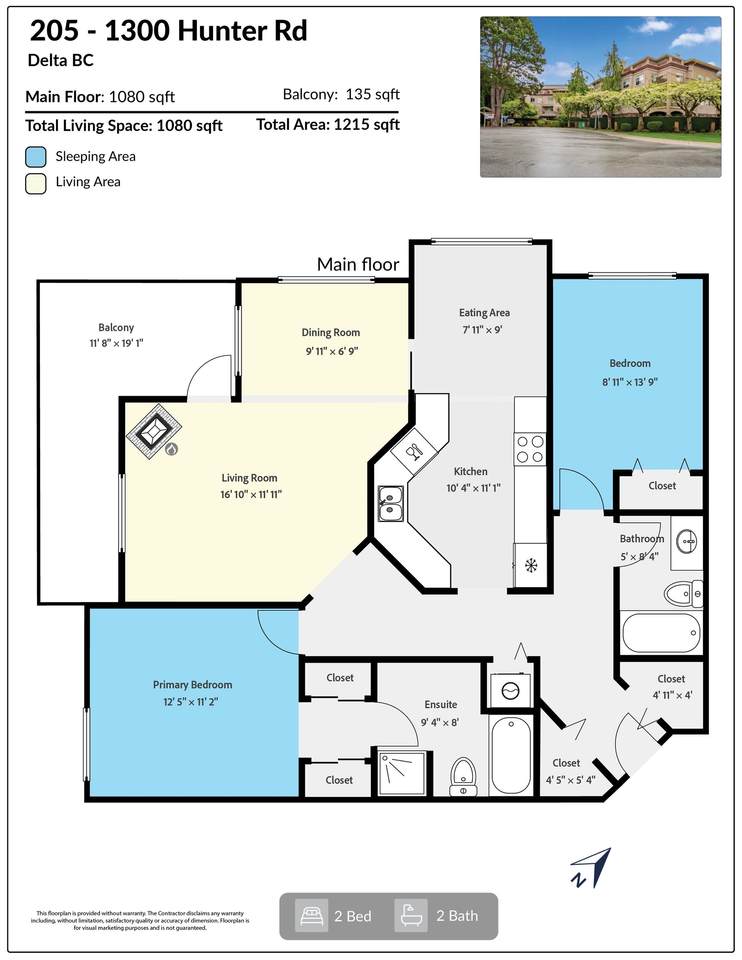
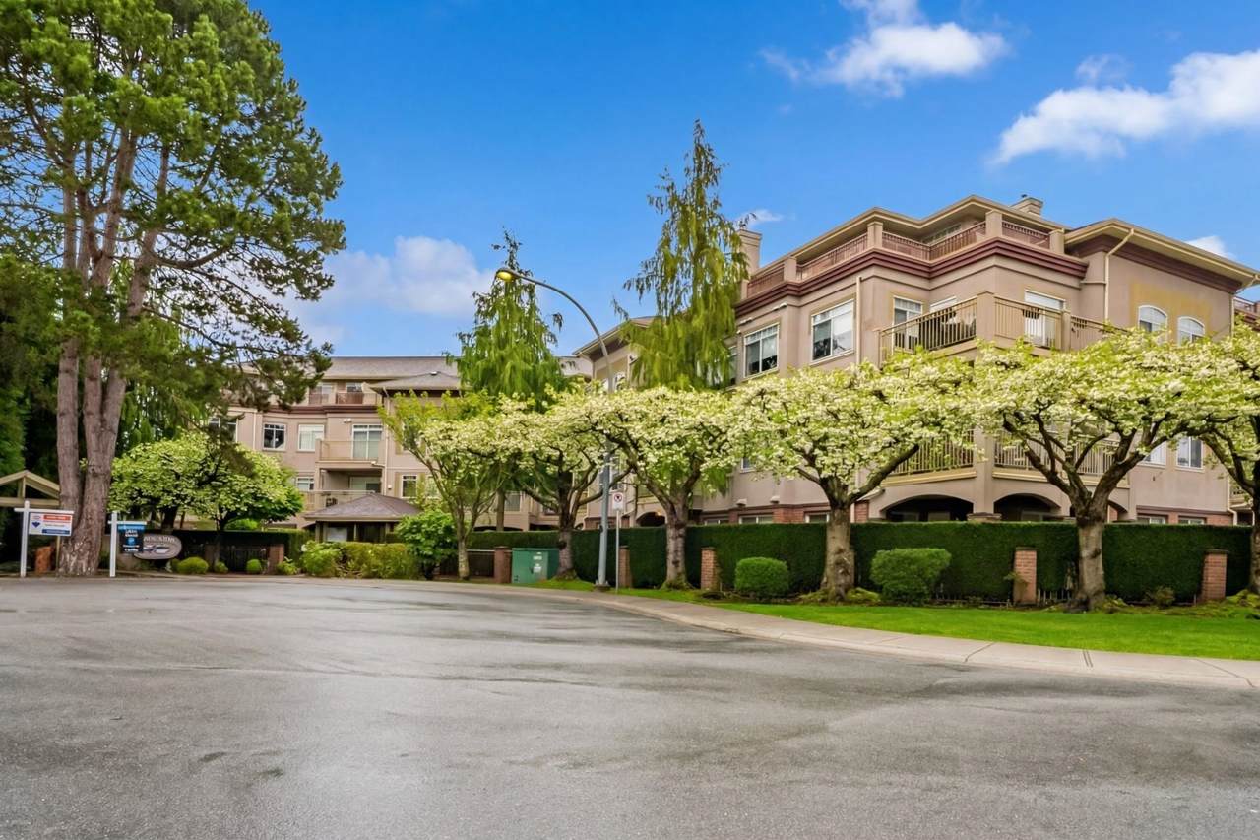
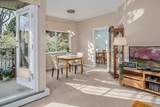
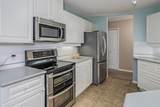
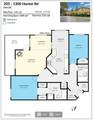
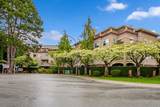
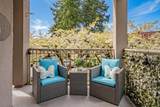
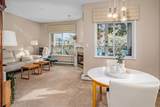
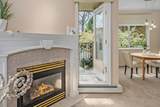
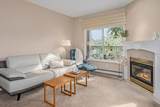
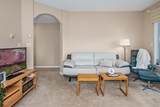
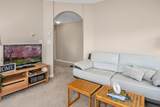
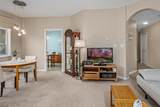
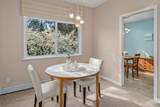
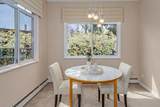
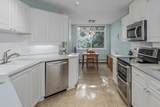
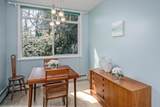
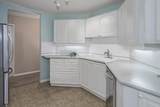
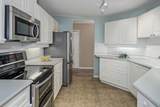
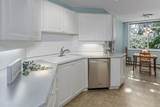
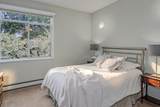
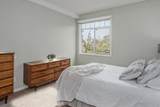
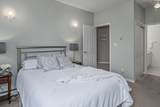
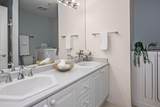
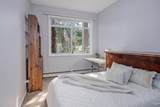
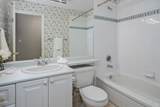
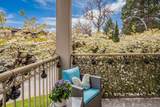
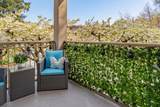
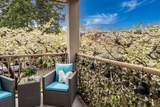
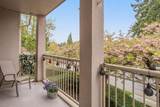
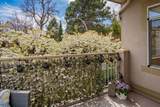
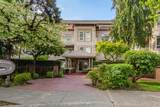
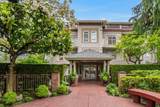
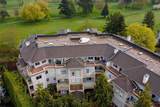
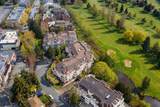
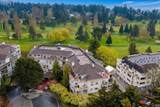
Bright SW corner unit at Hunter Green in the heart of Tsawwassen! Walk everywhere from this prime location with shops, restaurants, cafés, services, transit and everyday amenities just steps away. This spacious 2-bed, 2-bath home offers 1,080 sq.ft., high ceilings and oversized windows that fill the space with natural light. The bright white kitchen includes a separate eating area, while bedrooms on opposite sides provide added privacy. The primary ensuite features a walk-in tub. Enjoy the private SW-facing patio surrounded by mature trees and sunshine. Recent roof replacement adds peace of mind. Amenities include a clubhouse/party room, bike room, workshop & storage locker. Monthly fees include heat, gas & hot water. Ask about pet bylaws

Monthly Payment Calculator

© 2026 by the Greater Vancouver REALTORS®. NOTE: This representation is based in whole or in part on data generated by the Chilliwack & District Real Estate Board, Fraser Valley Real Estate Board or Greater Vancouver REALTORS® which assumes no responsibility for its accuracy. Last updated: 2026-10-06T23:54:17.083
www.soldbysaeed.com/homes/174946125
Print Image

1300 Hunter Road , #205 Delta, BC V4L 1Y8

  • Price: $545,000
  • Status: Active
  • On Site: Days
  • Updated: 192 min ago
  • ID#: R3108415
2
Beds
2
Baths
0
½ Baths
N/A
Acres
1,080
SQFT
$505
$/SQFT
1995
Built
Neighbourhood:
Hunter Green
Area:
Tsawwassen
Property Description
Bright SW corner unit at Hunter Green in the heart of Tsawwassen! Walk everywhere from this prime location with shops, restaurants, cafés, services, transit and everyday amenities just steps away. This spacious 2-bed, 2-bath home offers 1,080 sq.ft., high ceilings and oversized windows that fill the space with natural light. The bright white kitchen includes a separate eating area, while bedrooms on opposite sides provide added privacy. The primary ensuite features a walk-in tub. Enjoy the private SW-facing patio surrounded by mature trees and sunshine. Recent roof replacement adds peace of mind. Amenities include a clubhouse/party room, bike room, workshop & storage locker. Monthly fees include heat, gas & hot water. Ask about pet bylaws
Exterior Features

Carport YN No Exterior Features Balcony Garage YN Yes Lot Features Central LocationCul-De-SacNear Golf CourseRecreation Nearby Parking Features UndergroundGuestFront Access Parking Total 1 Structure Type Multi FamilyResidential Attached View YN No Waterfront YN No

Interior Features

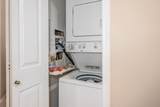
Appliances Washer/DryerDishwasherRefrigeratorStoveMicrowave Basement None Basement YN No Common Walls Corner Unit Fireplace Features Gas Fireplace YN Yes Fireplaces Total 1 Heating Baseboard Heating YN Yes Interior Features ElevatorStorage Laundry Features In Unit Levels One Main Floor Finished Area 1080

Property Features

Association Amenities Bike RoomClubhouseCaretakerTrashMaintenance GroundsGasHeatHot WaterSewerSnow Removal Association Fee 541.42 Association YN Yes Building Area Total 1080 Common Interest Condominium Community Features Shopping Nearby Land Lease YN No Ownership Freehold Strata Pets Allowed No Property Sub Type Apartment/Condo Security Features Fire Sprinkler System Senior Community YN2 No Tax Annual Amount 2359.65 Tax Year 2024

Canada - Vancouver, Fraser Valley, & Chilliwack BC logo Listing provided courtesy of Sutton Group Seafair Realty. © 2026 by the Greater Vancouver REALTORS®. NOTE: This representation is based in whole or in part on data generated by the Chilliwack & District Real Estate Board, Fraser Valley Real Estate Board or Greater Vancouver REALTORS® which assumes no responsibility for its accuracy.
© 2026 by the Greater Vancouver REALTORS®. NOTE: This representation is based in whole or in part on data generated by the Chilliwack & District Real Estate Board, Fraser Valley Real Estate Board or Greater Vancouver REALTORS® which assumes no responsibility for its accuracy. Last updated: 2026-10-06T23:54:17.083
 
https://bt-photos.global.ssl.fastly.net/britcol/1280_boomver_6_R3108415-2.jpg https://bt-photos.global.ssl.fastly.net/britcol/1280_boomver_6_R3108415-2.jpg https://bt-photos.global.ssl.fastly.net/britcol/1280_boomver_6_R3108415-2.jpg
Logo
Royal LePage West Real Estate Services
6B-9965 152 Street
Surrey BC, V3R 4G5