Skip To Content

1199 Marinaside Crescent , #1506

Vancouver, BC V6Z 2Y2
  • $919,800
  • STATUS: Active
  • ID#: R3105428
UPDATED: 216 min ago
$919,800
  • 1
    BEDS
  • N/A
    ACRES
  • 1
    BATHS
  • 0
    1/2 BATHS
  • 793
    SQFT
  • $1,160
    $/SQFT
Neighbourhood:
Type:
Condo
Built:
1999

Description

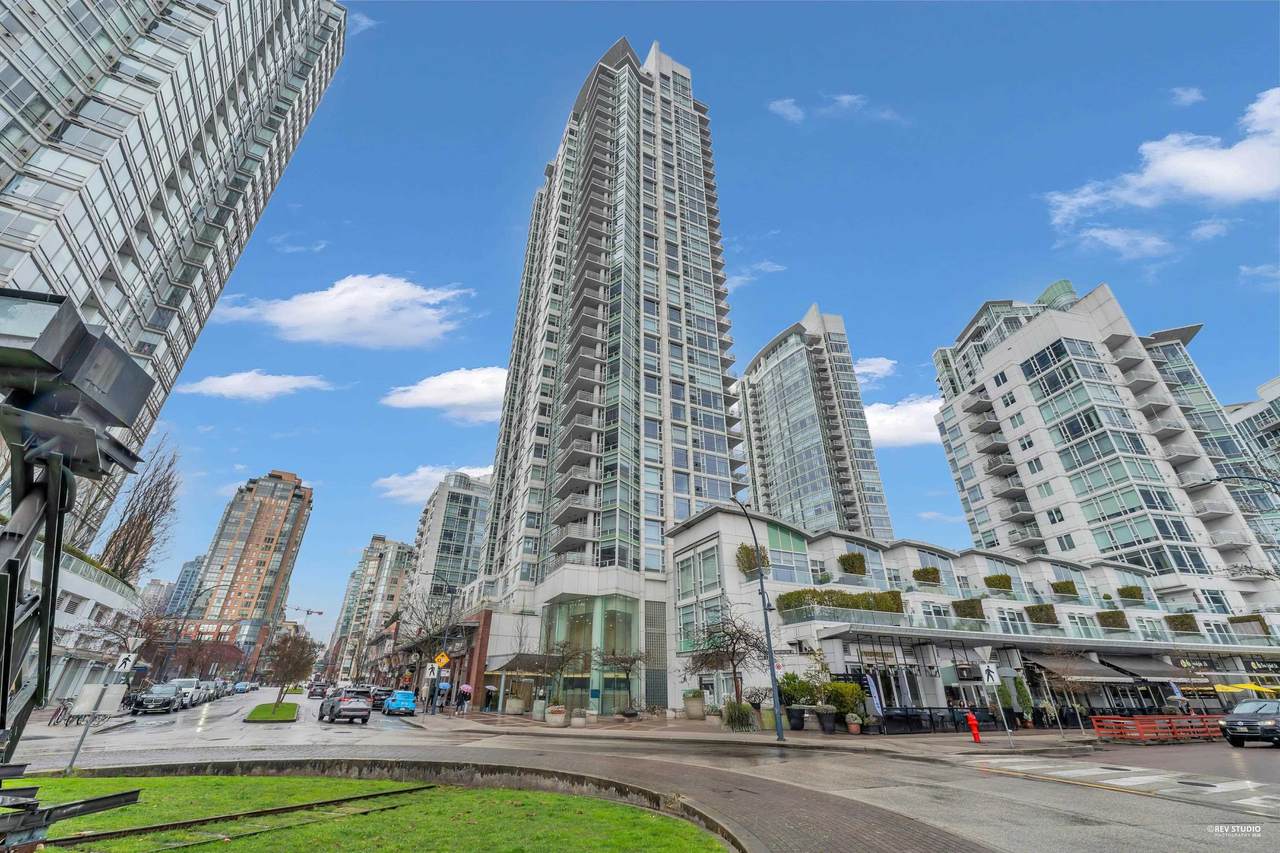
TURN-KEY WATERFRONT LUXURY AT AQUARIUS I Welcome to the sought-after southwest corner "06" unit at 1199 Marinaside Crescent. This bright and spacious 1 Bed + Flex home offers one of the best layouts in the building, with floor-to-ceiling windows and stunning water and city views from every room. Fully updated and beautifully furnished, including curated art and high-end custom pieces. Features open-concept living, versatile flex space, and generous storage. Comes with 1 parking. Pet & rental friendly. Enjoy resort-style amenities: pool, gym, sauna, concierge, lounge & theatre. Prime Yaletown location-across from Roundhouse Community Centre, steps to the marina, Urban Fare, parks, and dining.

Monthly Payment Calculator

© 2026 by the Greater Vancouver REALTORS®. NOTE: This representation is based in whole or in part on data generated by the Chilliwack & District Real Estate Board, Fraser Valley Real Estate Board or Greater Vancouver REALTORS® which assumes no responsibility for its accuracy. Last updated: 2026-10-06T23:54:17.083
www.soldbysaeed.com/homes/174612424
Print Image

1199 Marinaside Crescent , #1506 Vancouver, BC V6Z 2Y2

  • Price: $919,800
  • Status: Active
  • On Site: Days
  • Updated: 216 min ago
  • ID#: R3105428
1
Beds
1
Baths
0
½ Baths
N/A
Acres
793
SQFT
$1,160
$/SQFT
1999
Built
Neighbourhood:
Aquarius I
Area:
Vancouver West
Property Description
TURN-KEY WATERFRONT LUXURY AT AQUARIUS I Welcome to the sought-after southwest corner "06" unit at 1199 Marinaside Crescent. This bright and spacious 1 Bed + Flex home offers one of the best layouts in the building, with floor-to-ceiling windows and stunning water and city views from every room. Fully updated and beautifully furnished, including curated art and high-end custom pieces. Features open-concept living, versatile flex space, and generous storage. Comes with 1 parking. Pet & rental friendly. Enjoy resort-style amenities: pool, gym, sauna, concierge, lounge & theatre. Prime Yaletown location-across from Roundhouse Community Centre, steps to the marina, Urban Fare, parks, and dining.
Exterior Features

Carport YN No Exterior Features GardenBalcony Garage YN Yes Lot Features Central LocationMarina NearbyRecreation Nearby Other Equipment Intercom Parking Features UndergroundConcreteGarage Door Opener Parking Total 1 Pool Features Indoor Structure Type Multi FamilyResidential Attached View YN Yes Waterfront YN Yes

Interior Features

Appliances Washer/DryerDishwasherDisposalRefrigeratorStoveMicrowave Basement None Basement YN No Common Walls Corner Unit Fireplace Features InsertGas Fireplace YN Yes Fireplaces Total 1 Heating BaseboardHot Water Heating YN Yes Interior Features Elevator Laundry Features In Unit Levels One Main Floor Finished Area 793 Window Features Window Coverings

Property Features

Association Amenities ClubhouseExercise CentreRecreation FacilitiesSauna/Steam RoomConciergeCaretakerElectricityMaintenance GroundsGasHeatHot WaterManagementOtherSewerSnow Removal Association Fee 579.1 Association YN Yes Building Area Total 793 Common Interest Condominium Community Features RestaurantGatedShopping Nearby Land Lease YN No Ownership Freehold Strata Pets Allowed Cats OKDogs OKNumber Limit (Two)Yes With Restrictions Property Sub Type Apartment/Condo Security Features Fire Sprinkler System Senior Community YN2 No Tax Annual Amount 2840.74 Tax Year 2025 View Description VIEW

Canada - Vancouver, Fraser Valley, & Chilliwack BC logo Listing provided courtesy of Latitude Realty Inc.. © 2026 by the Greater Vancouver REALTORS®. NOTE: This representation is based in whole or in part on data generated by the Chilliwack & District Real Estate Board, Fraser Valley Real Estate Board or Greater Vancouver REALTORS® which assumes no responsibility for its accuracy.
© 2026 by the Greater Vancouver REALTORS®. NOTE: This representation is based in whole or in part on data generated by the Chilliwack & District Real Estate Board, Fraser Valley Real Estate Board or Greater Vancouver REALTORS® which assumes no responsibility for its accuracy. Last updated: 2026-10-06T23:54:17.083
 
https://bt-photos.global.ssl.fastly.net/britcol/1280_boomver_2_R3105428-2.jpg https://bt-photos.global.ssl.fastly.net/britcol/1280_boomver_2_R3105428-2.jpg https://bt-photos.global.ssl.fastly.net/britcol/1280_boomver_2_R3105428-2.jpg
Logo
Royal LePage West Real Estate Services
6B-9965 152 Street
Surrey BC, V3R 4G5