Skip To Content

1135 Windsor Mews , #111

Coquitlam, BC V3B 0L2
  • $598,999
  • STATUS: Active
  • ID#: R3107995
UPDATED: 31 min ago
$598,999
  • 1
    BEDS
  • N/A
    ACRES
  • 1
    BATHS
  • 0
    1/2 BATHS
  • 682
    SQFT
  • $878
    $/SQFT
Type:
Condo
Built:
2015
Area:

Description

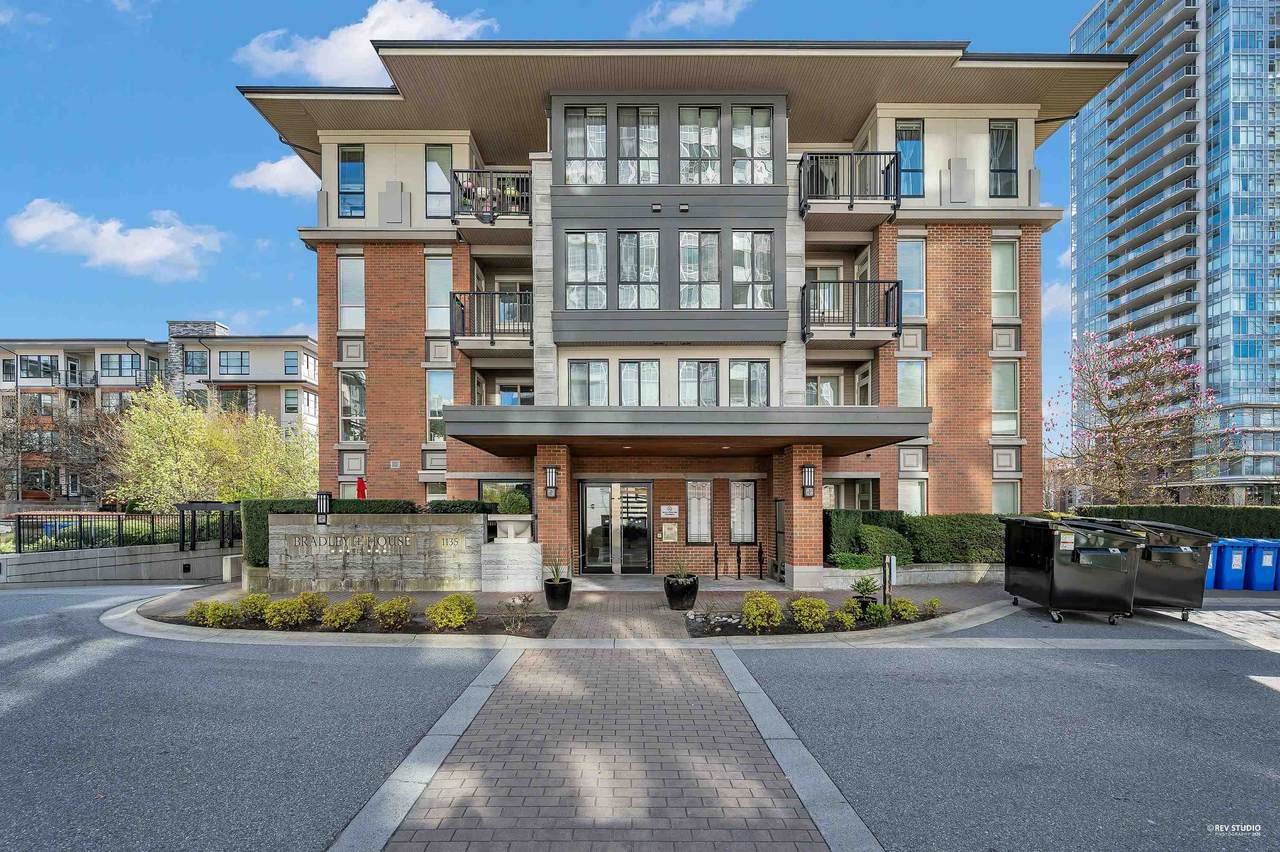
Step into homeownership at Bradley House in Polygon's Windsor Gate an ideal opportunity for first-time buyers. This bright ground-floor corner unit offers a smart, open layout with generous living space, extra windows, and 9' ceilings that make the home feel larger than expected. Enjoy your own private patio perfect for added space and everyday living. The kitchen features stainless steel appliances, gas range, and full-height cabinetry. Residents enjoy exclusive access to the 18,000 sq.ft. Nakoma Club with resort-style amenities including pool, hot tub, fitness centre, gym, theatre, and guest suites . Includes 2 side-by-side parking stalls, an extremely rare find for a 1-bedroom, plus storage. Walk to SkyTrain, Coquitlam Centre, parks, and more.

Monthly Payment Calculator

© 2026 by the Greater Vancouver REALTORS®. NOTE: This representation is based in whole or in part on data generated by the Chilliwack & District Real Estate Board, Fraser Valley Real Estate Board or Greater Vancouver REALTORS® which assumes no responsibility for its accuracy. Last updated: 2026-10-05T22:54:06.577
www.soldbysaeed.com/homes/174924878
Print Image

1135 Windsor Mews , #111 Coquitlam, BC V3B 0L2

  • Price: $598,999
  • Status: Active
  • On Site: Days
  • Updated: 31 min ago
  • ID#: R3107995
1
Beds
1
Baths
0
½ Baths
N/A
Acres
682
SQFT
$878
$/SQFT
2015
Built
Neighbourhood:
Bradley House At Windsor Gate
Area:
Coquitlam
Property Description
Step into homeownership at Bradley House in Polygon's Windsor Gate an ideal opportunity for first-time buyers. This bright ground-floor corner unit offers a smart, open layout with generous living space, extra windows, and 9' ceilings that make the home feel larger than expected. Enjoy your own private patio perfect for added space and everyday living. The kitchen features stainless steel appliances, gas range, and full-height cabinetry. Residents enjoy exclusive access to the 18,000 sq.ft. Nakoma Club with resort-style amenities including pool, hot tub, fitness centre, gym, theatre, and guest suites . Includes 2 side-by-side parking stalls, an extremely rare find for a 1-bedroom, plus storage. Walk to SkyTrain, Coquitlam Centre, parks, and more.
Exterior Features

Carport YN No Garage YN Yes Lot Features Central LocationCul-De-SacNear Golf CourseLane AccessRecreation Nearby Parking Features Garage Under BuildingGuestGarage Door Opener Parking Total 2 Pool Features Outdoor Pool Structure Type Multi FamilyResidential Attached View YN No Waterfront YN No

Interior Features

Appliances Washer/DryerDishwasherRefrigeratorStoveMicrowave Basement None Basement YN No Common Walls Corner Unit Fireplace YN No Fireplaces Total 0 Heating Baseboard Heating YN Yes Interior Features Guest SuiteStorage Laundry Features In Unit Levels One Main Floor Finished Area 682 Spa Features Swirlpool/Hot Tub Window Features Window Coverings

Property Features

Accessibility Features Wheelchair Access Association Amenities Bike RoomClubhouseExercise CentreCaretakerTrashManagementRecreation Facilities Association Fee 308.33 Association YN Yes Building Area Total 682 Common Interest Condominium Community Features Shopping Nearby Land Lease YN No Ownership Freehold Strata Pets Allowed Cats OKDogs OKYes With Restrictions Property Sub Type Apartment/Condo Security Features Smoke Detector(s)Fire Sprinkler System Senior Community YN2 No Tax Annual Amount 1947.2 Tax Year 2025

Canada - Vancouver, Fraser Valley, & Chilliwack BC logo Listing provided courtesy of RE/MAX Elevate Realty. © 2026 by the Greater Vancouver REALTORS®. NOTE: This representation is based in whole or in part on data generated by the Chilliwack & District Real Estate Board, Fraser Valley Real Estate Board or Greater Vancouver REALTORS® which assumes no responsibility for its accuracy.
© 2026 by the Greater Vancouver REALTORS®. NOTE: This representation is based in whole or in part on data generated by the Chilliwack & District Real Estate Board, Fraser Valley Real Estate Board or Greater Vancouver REALTORS® which assumes no responsibility for its accuracy. Last updated: 2026-10-05T22:54:06.577
 
https://bt-photos.global.ssl.fastly.net/britcol/1280_boomver_1_R3107995-2.jpg https://bt-photos.global.ssl.fastly.net/britcol/1280_boomver_1_R3107995-2.jpg https://bt-photos.global.ssl.fastly.net/britcol/1280_boomver_1_R3107995-2.jpg
Logo
Royal LePage West Real Estate Services
6B-9965 152 Street
Surrey BC, V3R 4G5