Skip To Content

1088 Quebec Street , #1503

Vancouver, BC V6A 4H2
  • $779,000
  • STATUS: Active
  • ID#: R3109422
UPDATED: 60 min ago
$779,000
  • 2
    BEDS
  • N/A
    ACRES
  • 2
    BATHS
  • 0
    1/2 BATHS
  • 935
    SQFT
  • $833
    $/SQFT
Neighbourhood:
Type:
Condo
Built:
1997

Description

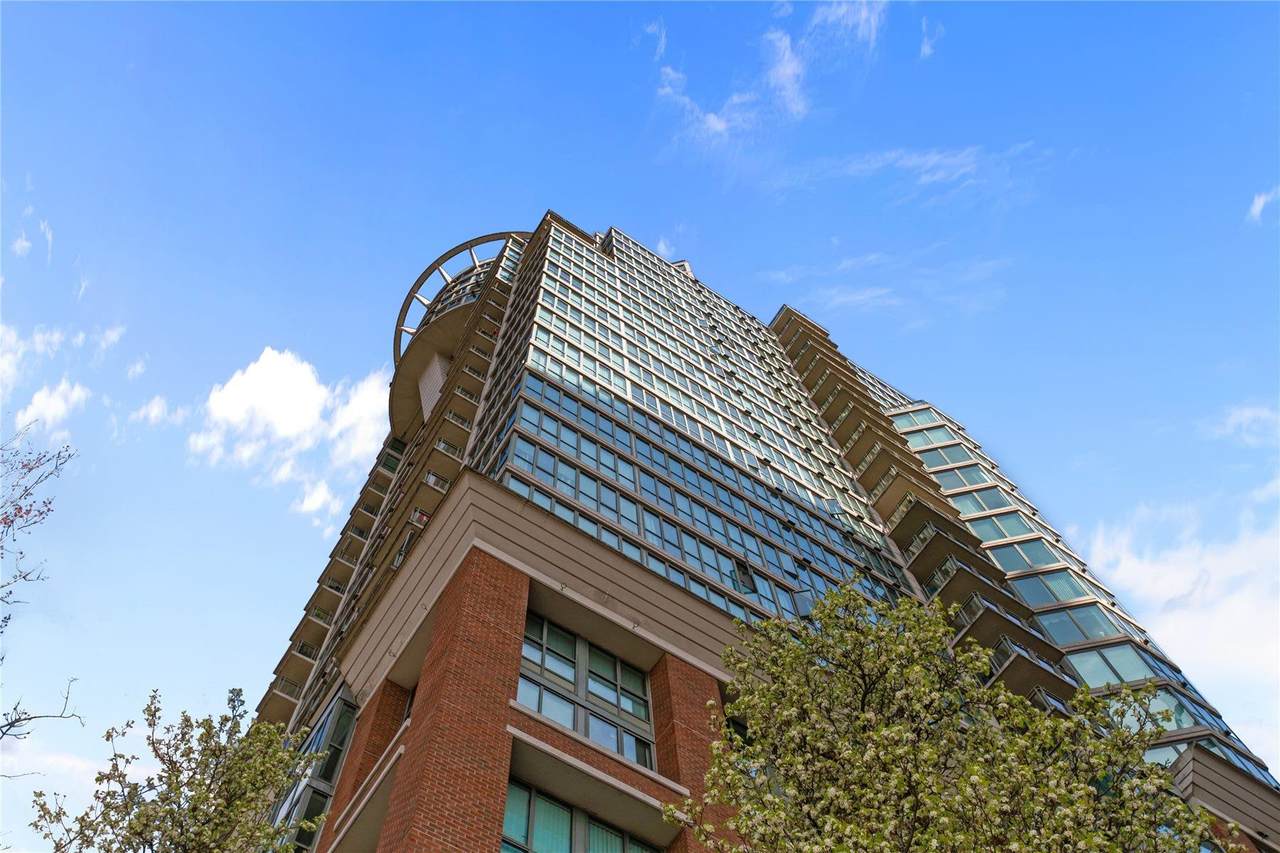
THE VICEROY by BOSA – A quiet and spacious 2-bedroom, 2-bath corner home in the heart of False Creek. Featuring a bright open-concept living and dining area with a large kitchen, plus 1 parking stall and 1 storage locker. This well-maintained building has completed major upgrades, including newer plumbing, elevators and equipment, updated designer lobby and hallways, and a recently relined pool. Exterior cleaning and sealing will also be completed at the Seller’s expense. The suite features a newer walk-in bathtub. Enjoy low strata fees —just one block from the new St. Paul’s Hospital and steps to SkyTrain, the Seawall, Science World, Olympic Village, BC Place, Rogers Arena, Downtown, restaurants.. EV charging, car wash and visitor parkings. Open House Sat, 26 Sept 2-4pm.

Monthly Payment Calculator

© 2026 by the Greater Vancouver REALTORS®. NOTE: This representation is based in whole or in part on data generated by the Chilliwack & District Real Estate Board, Fraser Valley Real Estate Board or Greater Vancouver REALTORS® which assumes no responsibility for its accuracy. Last updated: 2026-10-07T07:54:15.093
www.soldbysaeed.com/homes/175010436
Print Image

1088 Quebec Street , #1503 Vancouver, BC V6A 4H2

  • Price: $779,000
  • Status: Active
  • On Site: Days
  • Updated: 60 min ago
  • ID#: R3109422
2
Beds
2
Baths
0
½ Baths
N/A
Acres
935
SQFT
$833
$/SQFT
1997
Built
Neighbourhood:
The Viceroy
Area:
Vancouver East
Property Description
THE VICEROY by BOSA – A quiet and spacious 2-bedroom, 2-bath corner home in the heart of False Creek. Featuring a bright open-concept living and dining area with a large kitchen, plus 1 parking stall and 1 storage locker. This well-maintained building has completed major upgrades, including newer plumbing, elevators and equipment, updated designer lobby and hallways, and a recently relined pool. Exterior cleaning and sealing will also be completed at the Seller’s expense. The suite features a newer walk-in bathtub. Enjoy low strata fees —just one block from the new St. Paul’s Hospital and steps to SkyTrain, the Seawall, Science World, Olympic Village, BC Place, Rogers Arena, Downtown, restaurants.. EV charging, car wash and visitor parkings. Open House Sat, 26 Sept 2-4pm.
Exterior Features

Carport YN No Exterior Features GardenBalcony Garage YN Yes Lot Features Central LocationMarina NearbyRecreation Nearby Other Equipment Intercom Parking Features UndergroundFront Access Parking Total 1 Pool Features Indoor Structure Type Multi FamilyResidential Attached View YN Yes Waterfront YN No

Interior Features

Appliances Washer/DryerDishwasherRefrigeratorStove Basement None Basement YN No Common Walls Corner UnitNo One Above Fireplace Features InsertGas Fireplace YN Yes Fireplaces Total 1 Heating ElectricNatural Gas Heating YN Yes Interior Features Elevator Laundry Features In Unit Main Floor Finished Area 935 Spa Features Swirlpool/Hot Tub Window Features Window Coverings

Property Features

Accessibility Features Wheelchair Access Association Amenities Exercise CentreRecreation FacilitiesSauna/Steam RoomCaretakerTrashMaintenance GroundsGasHot WaterManagementWater Association Fee 606.54 Association YN Yes Building Area Total 935 Common Interest Condominium Community Features Shopping Nearby Land Lease YN No Ownership Freehold Strata Pets Allowed Cats OKDogs OKNumber Limit (Two)Yes With Restrictions Property Sub Type Apartment/Condo Security Features Fire Sprinkler System Senior Community YN2 No Tax Annual Amount 2653.65 Tax Year 2025 View Description Mountain & City view

Canada - Vancouver, Fraser Valley, & Chilliwack BC logo Listing provided courtesy of Rennie & Associates Realty Ltd.. © 2026 by the Greater Vancouver REALTORS®. NOTE: This representation is based in whole or in part on data generated by the Chilliwack & District Real Estate Board, Fraser Valley Real Estate Board or Greater Vancouver REALTORS® which assumes no responsibility for its accuracy.
© 2026 by the Greater Vancouver REALTORS®. NOTE: This representation is based in whole or in part on data generated by the Chilliwack & District Real Estate Board, Fraser Valley Real Estate Board or Greater Vancouver REALTORS® which assumes no responsibility for its accuracy. Last updated: 2026-10-07T07:54:15.093
 
https://bt-photos.global.ssl.fastly.net/britcol/1280_boomver_2_R3109422-2.jpg https://bt-photos.global.ssl.fastly.net/britcol/1280_boomver_2_R3109422-2.jpg https://bt-photos.global.ssl.fastly.net/britcol/1280_boomver_2_R3109422-2.jpg
Logo
Royal LePage West Real Estate Services
6B-9965 152 Street
Surrey BC, V3R 4G5