Skip To Content

10838 City Parkway , #452

Surrey, BC V3T 5X9
  • $598,000
  • STATUS: Active
  • ID#: R3110021
UPDATED: 169 min ago
$598,000
  • 2
    BEDS
  • N/A
    ACRES
  • 2
    BATHS
  • 0
    1/2 BATHS
  • 1,131
    SQFT
  • $529
    $/SQFT
Neighbourhood:
Type:
Condo
Built:
2005
Area:

Description

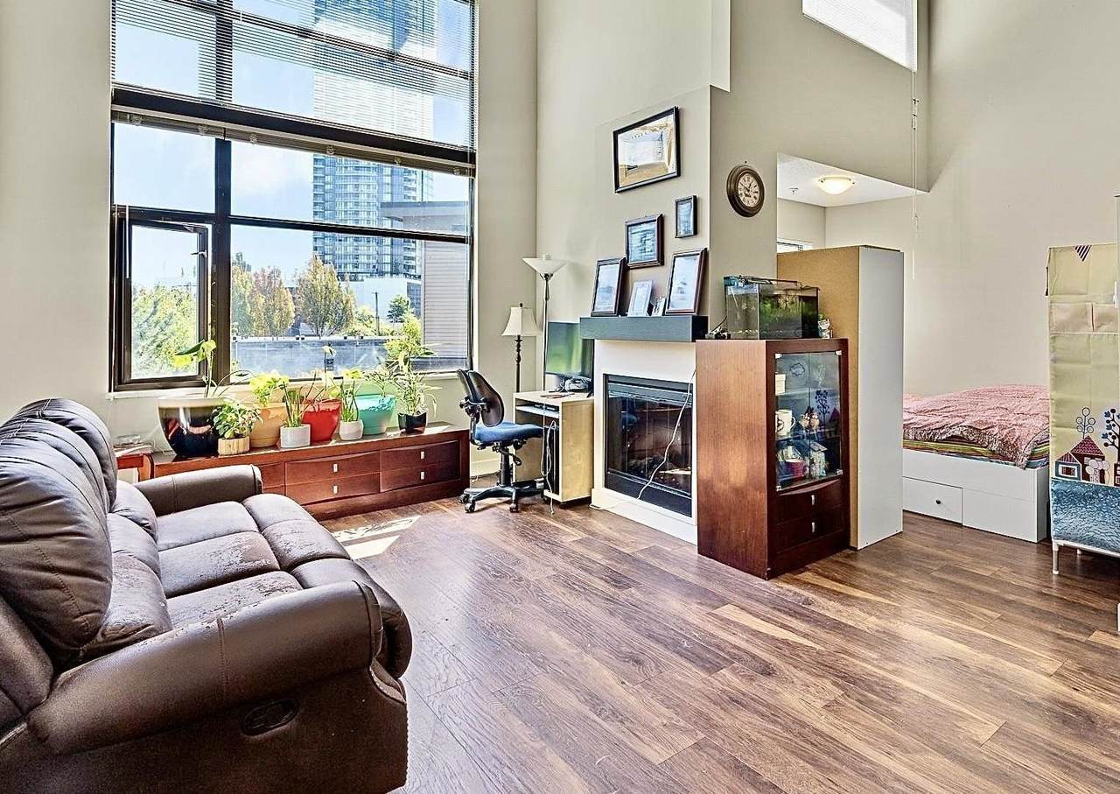
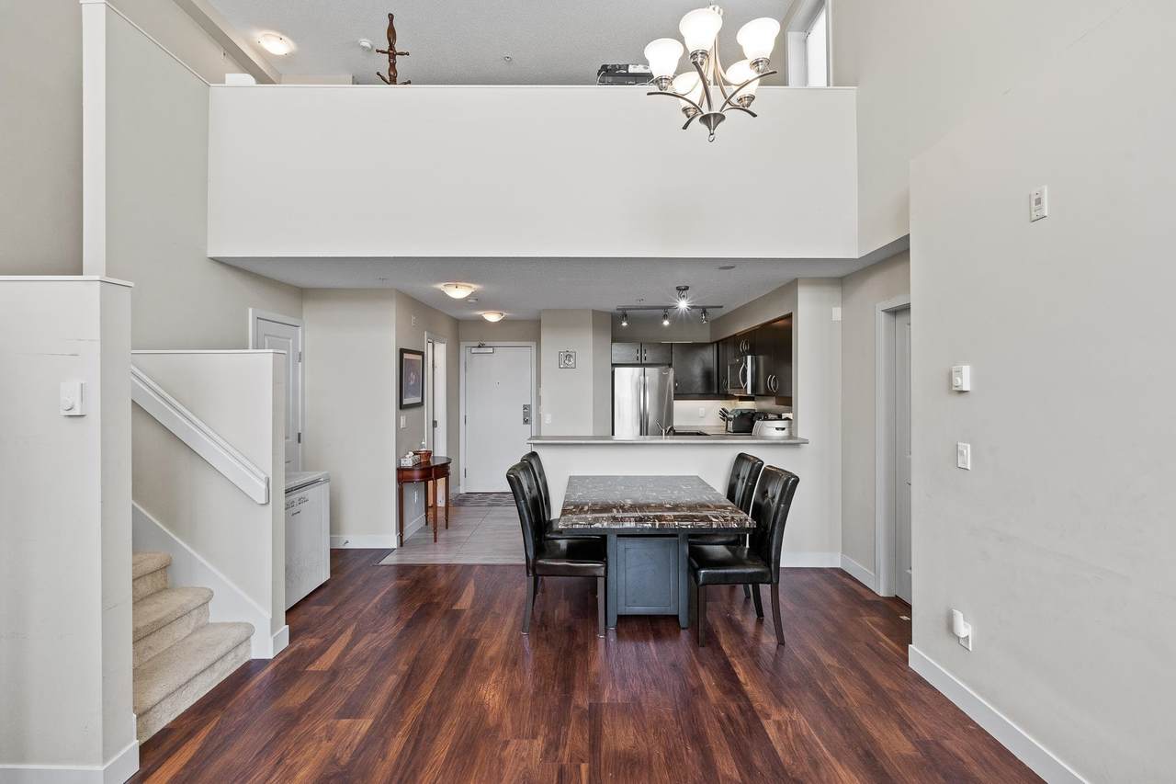
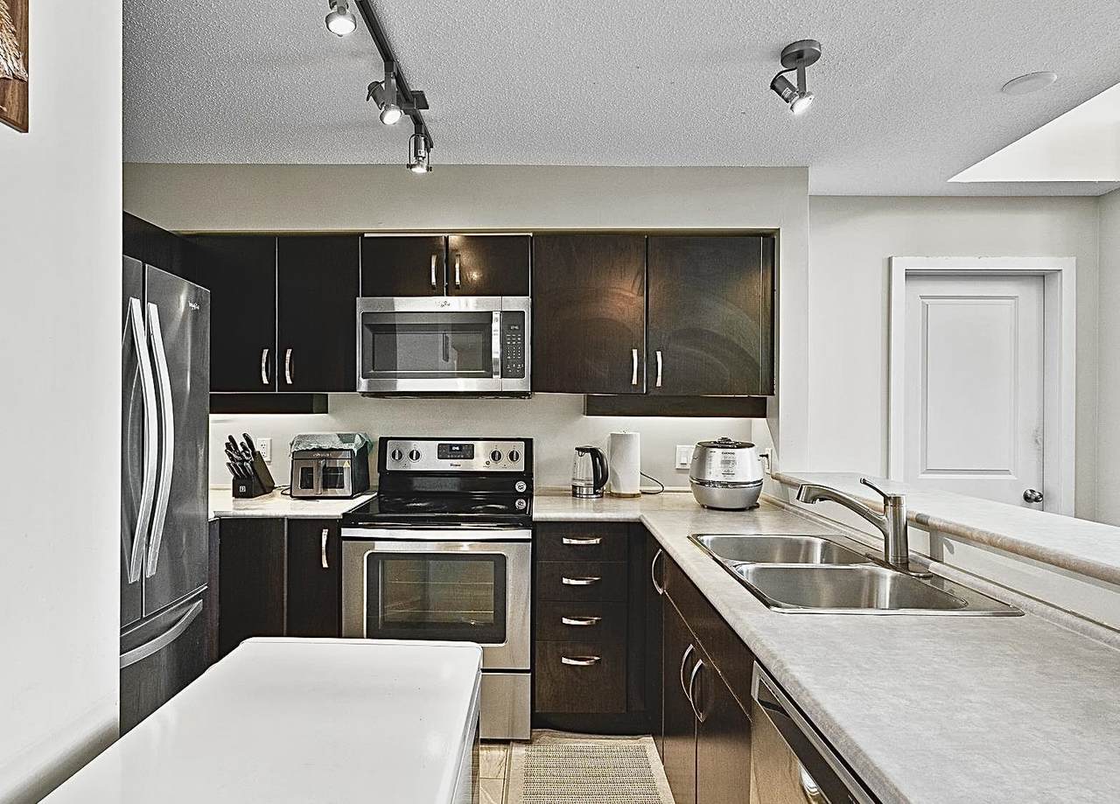
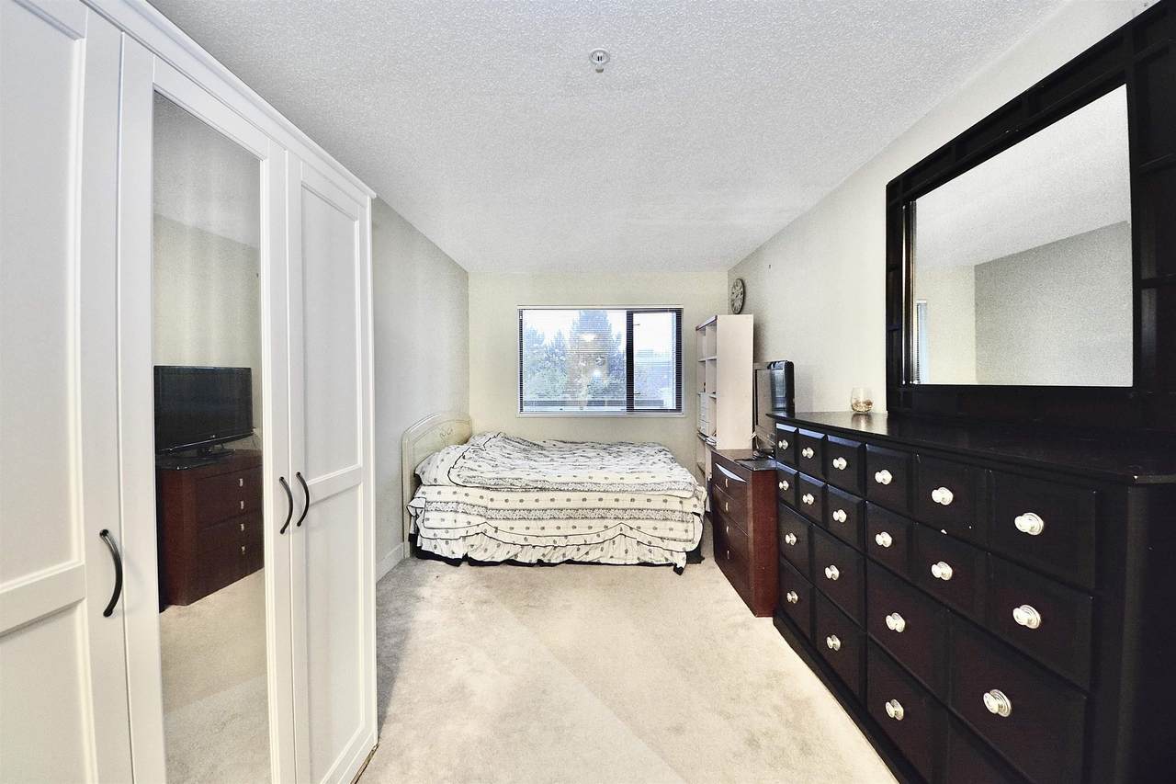
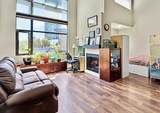
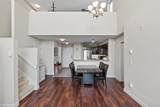
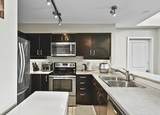
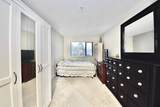
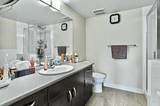
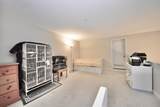
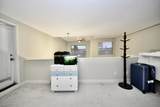
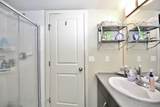
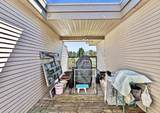
This stunning penthouse loft-style corner unit offers an open-concept layout w/soaring ceilings & abundant natural light. The spacious living room features impressive 16400t windows overlooking a quiet, south-facing garden, creating a bright and inviting atmosphere w/excellent privacy. This unique home offers 2 bedrooms + den and 2 baths across approx 1,131 sqft of thoughtfully designed living space. The versatile loft-style second bedroom can also serve as a family room or home office, with direct access to a huge private covered rooftop deck-perfect for entertaining or relaxing. Additional features include 2 secure underground parking stalls & a storage locker. Open House Sat 12:00pm-4:00pm Oct 3

Monthly Payment Calculator

© 2026 by the Greater Vancouver REALTORS®. NOTE: This representation is based in whole or in part on data generated by the Chilliwack & District Real Estate Board, Fraser Valley Real Estate Board or Greater Vancouver REALTORS® which assumes no responsibility for its accuracy. Last updated: 2026-10-06T23:54:17.083
www.soldbysaeed.com/homes/175070534
Print Image

10838 City Parkway , #452 Surrey, BC V3T 5X9

  • Price: $598,000
  • Status: Active
  • On Site: Days
  • Updated: 169 min ago
  • ID#: R3110021
2
Beds
2
Baths
0
½ Baths
N/A
Acres
1,131
SQFT
$529
$/SQFT
2005
Built
Neighbourhood:
North Surrey
Area:
North Surrey
Property Description
This stunning penthouse loft-style corner unit offers an open-concept layout w/soaring ceilings & abundant natural light. The spacious living room features impressive 16400t windows overlooking a quiet, south-facing garden, creating a bright and inviting atmosphere w/excellent privacy. This unique home offers 2 bedrooms + den and 2 baths across approx 1,131 sqft of thoughtfully designed living space. The versatile loft-style second bedroom can also serve as a family room or home office, with direct access to a huge private covered rooftop deck-perfect for entertaining or relaxing. Additional features include 2 secure underground parking stalls & a storage locker. Open House Sat 12:00pm-4:00pm Oct 3
Exterior Features

Architectural Style Loft/Warehouse Conv.Penthouse Carport YN No Exterior Features GardenBalcony Garage YN Yes Lot Features Central LocationRecreation Nearby Parking Features UndergroundTandem Parking Total 2 Structure Type Multi FamilyResidential Attached View YN Yes Waterfront YN No

Interior Features

Appliances Washer/DryerDishwasherRefrigeratorStove Basement None Basement YN No Fireplace Features Electric Fireplace YN Yes Fireplaces Total 1 Heating BaseboardElectric Heating YN Yes Laundry Features In Unit Main Floor Finished Area 868

Property Features

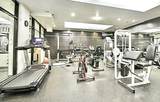
Association Amenities Exercise CentreCaretakerTrashMaintenance GroundsHot WaterManagementSnow Removal Association Fee 626.11 Association YN Yes Building Area Total 1131 Common Interest Condominium Community Features Shopping Nearby Land Lease YN No Ownership Freehold Strata Pets Allowed Yes With Restrictions Property Sub Type Apartment/Condo Senior Community YN2 No Tax Annual Amount 2694.82 Tax Year 2025 View Description COURTYARD

Canada - Vancouver, Fraser Valley, & Chilliwack BC logo Listing provided courtesy of Evergreen West Realty. © 2026 by the Greater Vancouver REALTORS®. NOTE: This representation is based in whole or in part on data generated by the Chilliwack & District Real Estate Board, Fraser Valley Real Estate Board or Greater Vancouver REALTORS® which assumes no responsibility for its accuracy.
© 2026 by the Greater Vancouver REALTORS®. NOTE: This representation is based in whole or in part on data generated by the Chilliwack & District Real Estate Board, Fraser Valley Real Estate Board or Greater Vancouver REALTORS® which assumes no responsibility for its accuracy. Last updated: 2026-10-06T23:54:17.083
 
https://bt-photos.global.ssl.fastly.net/britcol/1280_boomver_1_R3110021-2.jpg https://bt-photos.global.ssl.fastly.net/britcol/1280_boomver_1_R3110021-2.jpg https://bt-photos.global.ssl.fastly.net/britcol/1280_boomver_1_R3110021-2.jpg
Logo
Royal LePage West Real Estate Services
6B-9965 152 Street
Surrey BC, V3R 4G5