

















Skip To Content

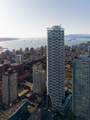
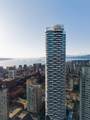
1033 Nelson Street , #2802

Vancouver, BC V6E 0E5
  • $1,586,000
  • STATUS: Active
  • ID#: R3102912
UPDATED: 80 min ago
$1,586,000
  • 1
    BEDS
  • N/A
    ACRES
  • 1
    BATHS
  • 0
    1/2 BATHS
  • 877
    SQFT
  • $1,808
    $/SQFT
Neighbourhood:
Type:
Condo
Built:
2024

Description

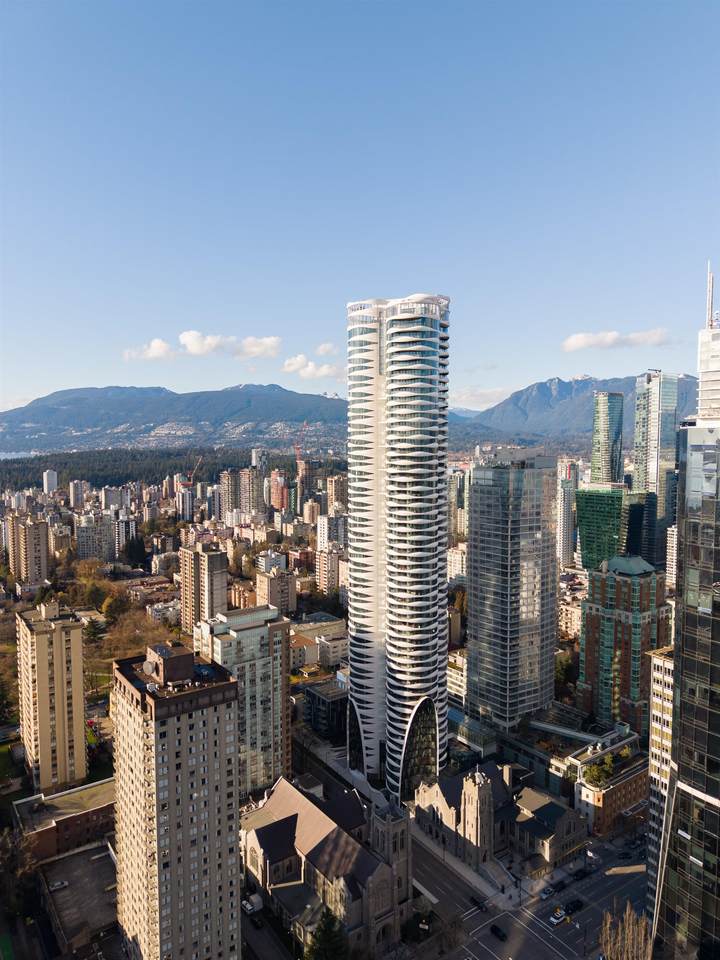
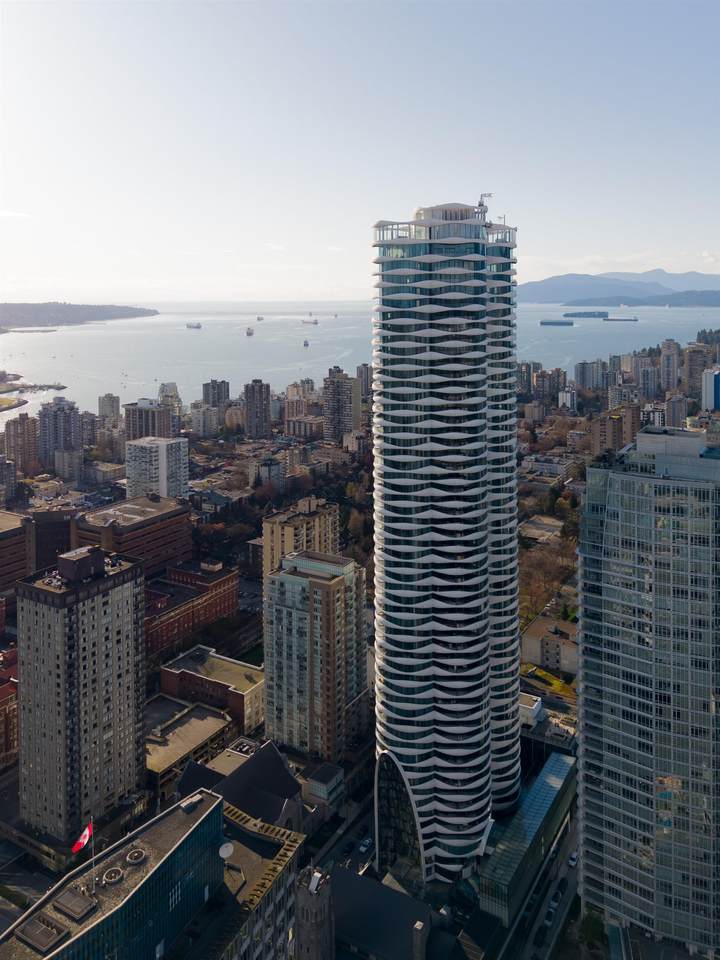
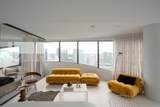
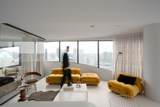
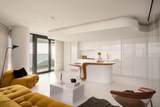
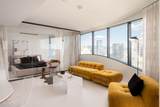
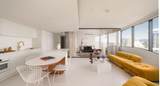
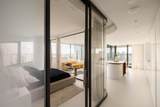
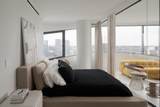
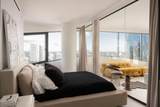
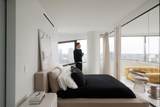
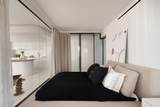
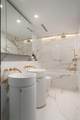
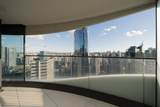
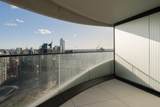
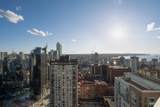
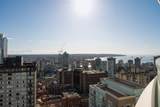
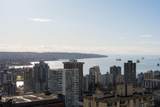
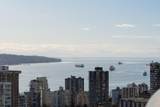
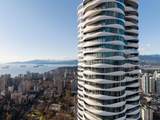
Welcome to this brand New Designer furnished home! an elegant high-floor home in the heart of Vancouver’s prestigious West End. This beautifully designed residence offers a refined and functional layout enhanced by expansive windows that frame breathtaking city views and bathe the space in natural light. The interior showcases sophisticated finishes, a sleek modern kitchen with premium appliances, and thoughtfully curated living spaces that blend comfort with contemporary luxury. Residents enjoy access to exclusive amenities, including a full size swiming pool, fitness room, lounge, and concierge service, ensuring a seamless and elevated lifestyle. Perfectly situated just mins from Alberni Street’s luxury boutiques, English Bay, and Stanley Park. A Art piece.

Monthly Payment Calculator

© 2026 by the Greater Vancouver REALTORS®. NOTE: This representation is based in whole or in part on data generated by the Chilliwack & District Real Estate Board, Fraser Valley Real Estate Board or Greater Vancouver REALTORS® which assumes no responsibility for its accuracy. Last updated: 2026-10-07T06:54:59.94
www.soldbysaeed.com/homes/174394960
Print Image

1033 Nelson Street , #2802 Vancouver, BC V6E 0E5

  • Price: $1,586,000
  • Status: Active
  • On Site: Days
  • Updated: 80 min ago
  • ID#: R3102912
1
Beds
1
Baths
0
½ Baths
N/A
Acres
877
SQFT
$1,808
$/SQFT
2024
Built
Neighbourhood:
Vancouver West
Area:
Vancouver West
Property Description
Welcome to this brand New Designer furnished home! an elegant high-floor home in the heart of Vancouver’s prestigious West End. This beautifully designed residence offers a refined and functional layout enhanced by expansive windows that frame breathtaking city views and bathe the space in natural light. The interior showcases sophisticated finishes, a sleek modern kitchen with premium appliances, and thoughtfully curated living spaces that blend comfort with contemporary luxury. Residents enjoy access to exclusive amenities, including a full size swiming pool, fitness room, lounge, and concierge service, ensuring a seamless and elevated lifestyle. Perfectly situated just mins from Alberni Street’s luxury boutiques, English Bay, and Stanley Park. A Art piece.
Exterior Features

Carport YN No Exterior Features PlaygroundBalcony Garage YN Yes Lot Features Central LocationMarina NearbyRecreation Nearby Parking Features Garage Under BuildingGarage Door Opener Pool Features Indoor Structure Type Multi FamilyResidential Attached Waterfront YN No

Interior Features

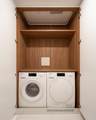
Appliances Washer/DryerDishwasherRefrigeratorStoveOven Basement None Basement YN No Cooling Central AirAir Conditioning Cooling YN Yes Heating Heat PumpNatural Gas Heating YN Yes Interior Features ElevatorStorage Levels One Main Floor Finished Area 877 Window Features Window Coverings

Property Features

Association Amenities ClubhouseExercise CentreSauna/Steam RoomConciergeCaretakerMaintenance GroundsGasHot WaterManagementRecreation Facilities Association Fee 765.87 Association YN Yes Building Area Total 877 Common Interest Condominium Community Features Shopping Nearby Land Lease YN No Ownership Freehold Strata Property Sub Type Apartment/Condo Security Features Smoke Detector(s) Senior Community YN2 No Tax Annual Amount 6704 Tax Year 2025

Canada - Vancouver, Fraser Valley, & Chilliwack BC logo Listing provided courtesy of RE/MAX Crest Realty. © 2026 by the Greater Vancouver REALTORS®. NOTE: This representation is based in whole or in part on data generated by the Chilliwack & District Real Estate Board, Fraser Valley Real Estate Board or Greater Vancouver REALTORS® which assumes no responsibility for its accuracy.
© 2026 by the Greater Vancouver REALTORS®. NOTE: This representation is based in whole or in part on data generated by the Chilliwack & District Real Estate Board, Fraser Valley Real Estate Board or Greater Vancouver REALTORS® which assumes no responsibility for its accuracy. Last updated: 2026-10-07T06:54:59.94
 
https://bt-photos.global.ssl.fastly.net/britcol/1280_boomver_1_R3102912-2.jpg https://bt-photos.global.ssl.fastly.net/britcol/1280_boomver_1_R3102912-2.jpg https://bt-photos.global.ssl.fastly.net/britcol/1280_boomver_1_R3102912-2.jpg
Logo
Royal LePage West Real Estate Services
6B-9965 152 Street
Surrey BC, V3R 4G5