Skip To Content

101 Morrissey Road , #217

Port Moody, BC V3H 0E6
  • $540,000
  • STATUS: Active
  • ID#: R3111051
UPDATED: 125 min ago
$540,000
  • 1
    BEDS
  • N/A
    ACRES
  • 1
    BATHS
  • 0
    1/2 BATHS
  • 737
    SQFT
  • $733
    $/SQFT
Neighbourhood:
Type:
Condo
Built:
2008
Area:

Description

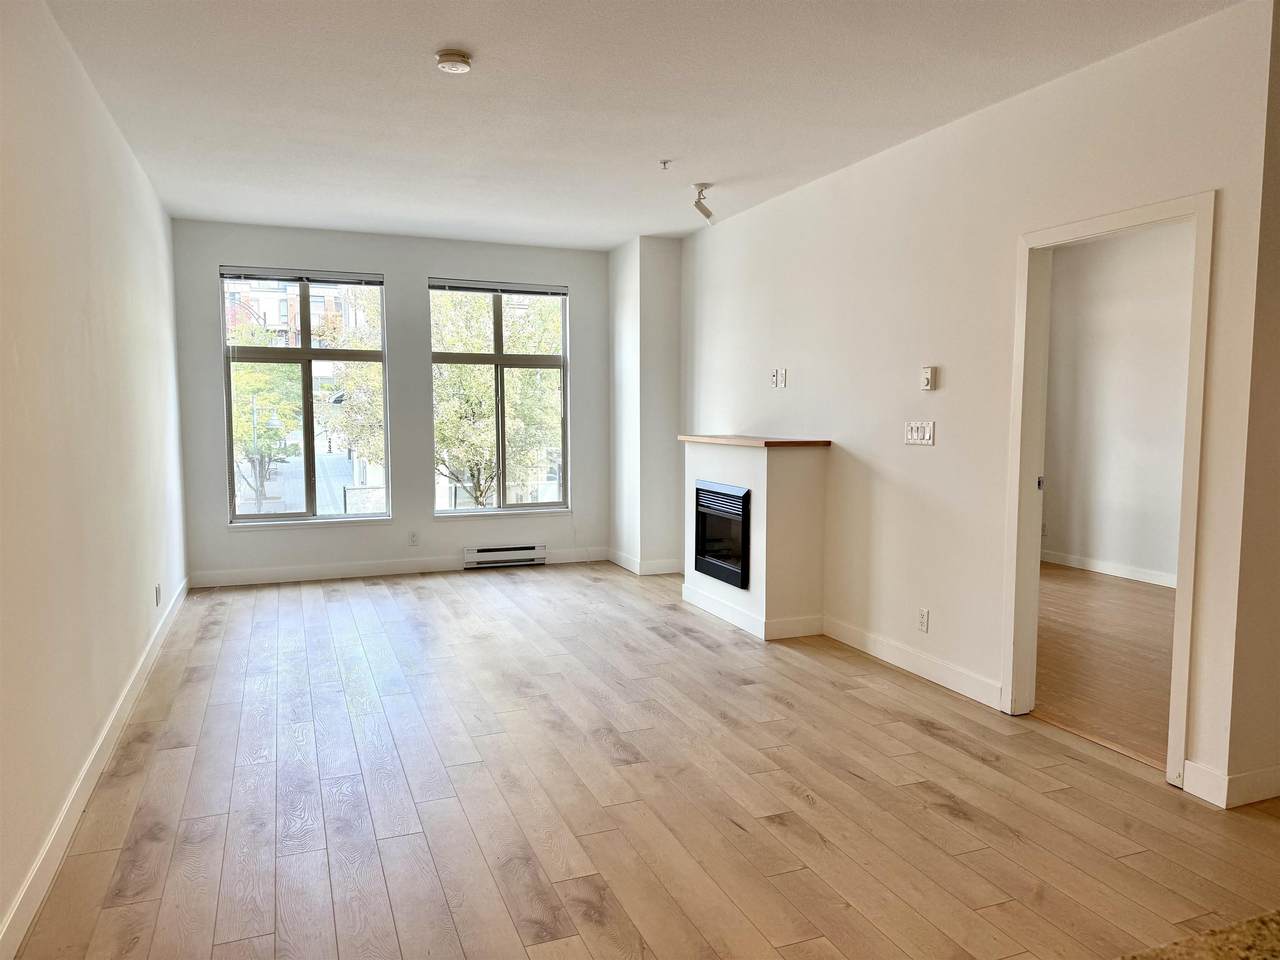
PRICE DROP ! Bring your offer before it's gone! LARGE 736sf ONE BEDROOM unit in the heart of Suter Brook Village by ONNI. Located in LIBRA. Features a bedroom at almost 15'x10' (King Bed Anyone?) with a Walk-In Closet PLUS another closet. Gas stove in kitchen & electric fireplace in living room. Ceiling height 8'11". Pet Friendly & Non-Smoking Bldg. Guest suites. Visitor parking & shared EV chargers. Strata has approved AC installation. ARIA Club with indoor swimming pool, fitness centre, squash court, party & meeting rooms. Close to everything including the Inlet Centre SkyTrain, West Coast Express & Rocky Point Park. A Walk Score of 92 & a Bike Score of 74. CALL YOUR REALTOR to book an appointment !

Monthly Payment Calculator

© 2026 by the Greater Vancouver REALTORS®. NOTE: This representation is based in whole or in part on data generated by the Chilliwack & District Real Estate Board, Fraser Valley Real Estate Board or Greater Vancouver REALTORS® which assumes no responsibility for its accuracy. Last updated: 2026-10-06T23:54:17.083
www.soldbysaeed.com/homes/175155251
Print Image

101 Morrissey Road , #217 Port Moody, BC V3H 0E6

  • Price: $540,000
  • Status: Active
  • On Site: Days
  • Updated: 125 min ago
  • ID#: R3111051
1
Beds
1
Baths
0
½ Baths
N/A
Acres
737
SQFT
$733
$/SQFT
2008
Built
Neighbourhood:
Libra
Area:
Port Moody
Property Description
PRICE DROP ! Bring your offer before it's gone! LARGE 736sf ONE BEDROOM unit in the heart of Suter Brook Village by ONNI. Located in LIBRA. Features a bedroom at almost 15'x10' (King Bed Anyone?) with a Walk-In Closet PLUS another closet. Gas stove in kitchen & electric fireplace in living room. Ceiling height 8'11". Pet Friendly & Non-Smoking Bldg. Guest suites. Visitor parking & shared EV chargers. Strata has approved AC installation. ARIA Club with indoor swimming pool, fitness centre, squash court, party & meeting rooms. Close to everything including the Inlet Centre SkyTrain, West Coast Express & Rocky Point Park. A Walk Score of 92 & a Bike Score of 74. CALL YOUR REALTOR to book an appointment !
Exterior Features

Carport YN No Exterior Features Balcony Garage YN Yes Lot Features Central LocationGreenbeltMarina NearbyRecreation NearbyWooded Other Equipment Intercom Parking Features Garage Under BuildingGarage SingleGuestFront AccessConcreteGarage Door Opener Parking Total 1 Pool Features Indoor Structure Type Multi FamilyResidential Attached View YN Yes Waterfront YN No

Interior Features

Appliances Washer/DryerDishwasherDisposalRefrigeratorStoveMicrowave Basement None Basement YN No Common Walls 2+ Common Walls Fireplace Features InsertElectric Fireplace YN Yes Fireplaces Total 1 Heating BaseboardElectric Heating YN Yes Interior Features ElevatorGuest SuiteStorage Laundry Features In Unit Levels One Main Floor Finished Area 737 Window Features Window CoveringsInsulated Windows

Property Features

Association Amenities Bike RoomClubhouseExercise CentreRecreation FacilitiesSauna/Steam RoomCaretakerTrashMaintenance GroundsGasHot WaterManagementSnow Removal Association Fee 503.05 Association YN Yes Building Area Total 737 Common Interest Condominium Community Features Shopping Nearby Land Lease YN No Ownership Freehold Strata Pets Allowed Cats OKDogs OKNumber Limit (Two)Yes With Restrictions Property Sub Type Apartment/Condo Security Features Smoke Detector(s)Fire Sprinkler System Senior Community YN2 No Tax Annual Amount 2477.64 Tax Year 2025 View Description CITY VIEWS

Canada - Vancouver, Fraser Valley, & Chilliwack BC logo Listing provided courtesy of Team 3000 Realty Ltd.. © 2026 by the Greater Vancouver REALTORS®. NOTE: This representation is based in whole or in part on data generated by the Chilliwack & District Real Estate Board, Fraser Valley Real Estate Board or Greater Vancouver REALTORS® which assumes no responsibility for its accuracy.
© 2026 by the Greater Vancouver REALTORS®. NOTE: This representation is based in whole or in part on data generated by the Chilliwack & District Real Estate Board, Fraser Valley Real Estate Board or Greater Vancouver REALTORS® which assumes no responsibility for its accuracy. Last updated: 2026-10-06T23:54:17.083
 
https://bt-photos.global.ssl.fastly.net/britcol/1280_boomver_2_R3111051-2.jpg https://bt-photos.global.ssl.fastly.net/britcol/1280_boomver_2_R3111051-2.jpg https://bt-photos.global.ssl.fastly.net/britcol/1280_boomver_2_R3111051-2.jpg
Logo
Royal LePage West Real Estate Services
6B-9965 152 Street
Surrey BC, V3R 4G5